Elegant 3-bedroom, 2-bath residence in the Meadowbrook subdivision offering modern living with a warm, inviting atmosphere. A beautiful front porch creates the perfect space for morning coffee or evening relaxation, while a private driveway gate adds both charm and security. Inside, a striking accent wall in the living area elevates the space with a sophisticated, upscale feel and contemporary architectural design throughout. Thoughtfully placed accent pieces enhance each room with style and cohesion. Step outside to a spacious, covered patio designed for effortless entertaining, featuring multiple seating areas, an outdoor fireplace, and a mounted TV, creating a resort-like setting ideal for gatherings and celebrations. Conveniently located in Meadowbrook with easy access to neighborhood parks, walking trails, playgrounds, and the Houston Botanic Garden. Residents also enjoy nearby shopping, dining, schools, Hobby Airport, and quick access to I-45, Loop 610, and downtown Houston.
For sale
$280,000
8165 Garland St, Houston, TX 77017
3beds
1,967sqft
Single Family Residence
Built in 1950
5,501 Square Feet Lot
$269,300 Zestimate®
$142/sqft
$-- HOA
What's special
Multiple seating areasContemporary architectural design throughoutMounted tvOutdoor fireplacePrivate driveway gateBeautiful front porch
- 12 days
- 121
- 20
Likely to sell faster than
Zillow last checked:
Listing updated:
Listed by:
Adam Olsen TREC #0642075 936-689-9123,
eXp Realty, LLC
Source: HAR,MLS#: 22397760
Facts & features
Interior
Bedrooms & bathrooms
- Bedrooms: 3
- Bathrooms: 2
- Full bathrooms: 2
Primary bedroom
- Level: First
- Area: 345
- Dimensions: 23x15
Bedroom
- Level: First
- Area: 144
- Dimensions: 12x12
Bedroom
- Level: First
- Area: 110
- Dimensions: 10x11
Dining room
- Level: First
- Area: 204
- Dimensions: 17x12
Living room
- Level: First
- Area: 170
- Dimensions: 17x10
Heating
- Electric
Cooling
- Ceiling Fan(s), Electric
Appliances
- Included: Disposal, Gas Oven, Microwave, Gas Range, Dishwasher
Features
- Crown Molding, High Ceilings
- Flooring: Carpet, Tile, Vinyl
- Windows: Window Coverings
- Has fireplace: Yes
- Fireplace features: Outside
Interior area
- Total structure area: 1,967
- Total interior livable area: 1,967 sqft
Video & virtual tour
Property
Parking
- Total spaces: 2
- Parking features: Detached, Driveway Gate
- Garage spaces: 2
Features
- Stories: 1
- Patio & porch: Covered, Patio/Deck, Porch
- Exterior features: Outdoor Kitchen, Sprinkler System
- Fencing: Back Yard
Lot
- Size: 5,501 Square Feet
- Features: Cleared, Subdivided, 0 Up To 1/4 Acre
Details
- Parcel number: 0591830570038
Construction
Type & style
- Home type: SingleFamily
- Architectural style: Traditional
- Property subtype: Single Family Residence
Materials
- Cement Siding
- Foundation: Block & Beam
- Roof: Metal
Condition
- New construction: No
- Year built: 1950
Utilities & green energy
- Sewer: Public Sewer
- Water: Public
Green energy
- Energy efficient items: Attic Vents, HVAC>13 SEER
Community & HOA
Community
- Subdivision: Meadowbrook
Location
- Region: Houston
Financial & listing details
- Price per square foot: $142/sqft
- Tax assessed value: $153,429
- Annual tax amount: $3,261
- Date on market: 10/6/2026
- Listing terms: Cash,Conventional,FHA,VA Loan
- Exclusions: Refrigerator, Washer/Dryer, Stove
Estimated market value
$269,300
$256,000 - $283,000
$1,765/mo
Price history
| Date | Event | Price |
|---|---|---|
| 10/6/2026 | Listed for sale | $280,000$142/sqft |
Source:  HAR #22397760 Report a problem HAR #22397760 Report a problem | ||
| 10/1/2026 | Listing removed | $280,000$142/sqft |
Source: HAR #90442982 Report a problem | ||
| 8/18/2026 | Price change | $280,000-3.4%$142/sqft |
Source: HAR #90442982 Report a problem | ||
| 7/29/2026 | Listed for sale | $290,000$147/sqft |
Source: HAR #90442982 Report a problem | ||
| 7/22/2026 | Pending sale | $290,000$147/sqft |
Source: HAR #90442982 Report a problem | ||
| 7/21/2026 | Price change | $290,000-1.7%$147/sqft |
Source: HAR #90442982 Report a problem | ||
| 6/15/2026 | Listed for sale | $295,000-9.2%$150/sqft |
Source: HAR #90442982 Report a problem | ||
| 8/22/2024 | Listing removed | $325,000$165/sqft |
Source: HAR #87404213 Report a problem | ||
| 8/21/2024 | Price change | $325,000-6.9%$165/sqft |
Source: HAR #87404213 Report a problem | ||
| 8/11/2024 | Listed for sale | $349,000$177/sqft |
Source: HAR #87404213 Report a problem | ||
Public tax history
| Year | Property taxes | Tax assessment |
|---|---|---|
| 2025 | $1,535 -8.8% | $153,429 +0.8% |
| 2024 | $1,683 +6% | $152,153 |
| 2023 | $1,588 -23.1% | $152,153 -6% |
| 2022 | $2,067 | $161,842 +14.7% |
| 2021 | -- | $141,064 +3.8% |
| 2020 | $1,952 +10.5% | $135,965 +12.7% |
| 2019 | $1,766 +7.2% | $120,614 +25.7% |
| 2018 | $1,648 | $95,968 |
| 2017 | $1,648 -0.1% | $95,968 |
| 2016 | $1,649 +2.9% | $95,968 |
| 2015 | $1,602 | $95,968 +11.3% |
| 2014 | $1,602 | $86,195 |
| 2013 | -- | $86,195 -1.6% |
| 2012 | -- | $87,594 |
| 2011 | -- | $87,594 -12.8% |
| 2010 | -- | $100,416 |
| 2009 | -- | $100,416 |
| 2007 | -- | $100,416 +5.3% |
| 2006 | -- | $95,326 |
| 2005 | -- | $95,326 +24.6% |
| 2004 | -- | $76,500 +9.9% |
| 2003 | -- | $69,600 +10% |
| 2002 | -- | $63,300 +9.9% |
| 2001 | -- | $57,600 +9.9% |
| 2000 | -- | $52,400 |
Find assessor info on the county website
Monthly payment
Est. payment
Payment breakdown
Explore the cost of this home by adjusting the details. Changes won't be saved.Climate risks
Neighborhood: Meadowbrook - Allendale
Nearby schools
Schools provided by the listing agent
- Elementary: Bonner Elementary School (Houston)
- Middle: Stevenson Middle School (Houston)
- High: Chavez High School
Source: HAR. This data may not be complete. We recommend contacting the local school district to confirm school assignments for this home.


Similar homes
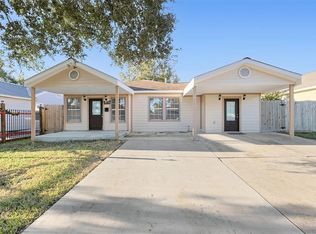
- $263,0003 bd2 ba1.5k sqft8112 Milredge St, Houston, TX 77017For Sale
 MLS ID #86380576, Marisol Ramirez, ERA Experts. HAR
 - $275,0004 bd2 ba1.8k sqft810 Creager St, Houston, TX 77034For Sale
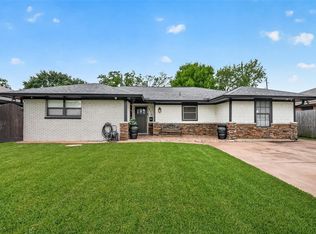 MLS ID #35812031, Eloy Arreola, HomeSmart. HAR
 - $280,0003 bd2 ba2k sqft2603 Grape Ln, Pasadena, TX 77502For Sale
 MLS ID #47909706, Natali Villanueva Perez, Keller Williams Realty Professionals. HAR
 - $265,9903 bd2 ba1.8k sqft10802 Kirkwell Dr, Houston, TX 77089For Sale
 MLS ID #6264183, Carlixta Maleno, REALM Real Estate Professionals - West Houston. HAR
