PICE IMPROVEMENT! This updated 5-bedroom, 4-bath home offers approximately 2,900 sq ft of flexible living space. Recent improvements include fresh interior & exterior paint, two HVAC systems (2023), updated PEX plumbing, and a new water heater plus updates listed 2026. The open living and kitchen layout is ideal for everyday living & entertaining, with a built-in bar connecting the dining and living areas. The spacious primary suite features a sunken tub and ample storage. Upstairs bedroom with full bath offers flexibility for guests, multigenerational living, or a private office. Backyard includes a pool, covered pavilion seating, BBQ area with sink and bar seating, plus yard space to enjoy. Covered carport parking. Located near major highways, shopping, dining, and downtown Houston. Historic charm meets modern functionality with space to live, work, & entertain. A rare opportunity to own a spacious home in one of Houston’s most unique neighborhoods. Low Taxes, No HOA, No MUD, No PID
For sale
Price cut: $6.5K (7/16)
$349,999
8406 Glen Valley Dr, Houston, TX 77061
5beds
2,860sqft
:
Get pre-qualified$2,525/mo
Single Family Residence
Built in 1956
7,801 Square Feet Lot
$344,900 Zestimate®
$122/sqft
$-- HOA
What's special
Backyard includes a poolUpdated pex plumbingNew water heaterCovered pavilion seatingYard space to enjoyCovered carport parkingAmple storage
- 158 days |
- 444 |
- 26 |
Zillow last checked:
Listing updated:
Listed by:
Christina Osborne TREC #0591704 281-793-5193,
Houston Realty Team
Source: HAR,MLS#: 65439636
Facts & features
Interior
Bedrooms & bathrooms
- Bedrooms: 5
- Bathrooms: 4
- Full bathrooms: 4
Heating
- Electric
Cooling
- Electric
Interior area
- Total structure area: 2,860
- Total interior livable area: 2,860 sqft
Video & virtual tour
Property
Parking
- Total spaces: 2
- Parking features: Attached Carport
- Carport spaces: 2
Features
- Stories: 1
- Has private pool: Yes
- Pool features: In Ground
Lot
- Size: 7,801 Square Feet
- Features: Subdivided, 0 Up To 1/4 Acre
Details
- Parcel number: 0822950000012
Construction
Type & style
- Home type: SingleFamily
- Architectural style: Other,Traditional
- Property subtype: Single Family Residence
Materials
- Brick, Wood Siding
- Foundation: Slab
- Roof: Composition
Condition
- New construction: No
- Year built: 1956
Utilities & green energy
- Sewer: Public Sewer
- Water: Public
Community & HOA
Community
- Subdivision: Glenbrook Valley Sec 04
Location
- Region: Houston
Financial & listing details
- Price per square foot: $122/sqft
- Tax assessed value: $263,322
- Annual tax amount: $5,925
- Date on market: 2/24/2026
Estimated market value
$344,900
$328,000 - $362,000
$3,197/mo
Price history
| Date | Event | Price |
|---|---|---|
| 7/16/2026 | Price change | $349,999-1.8%$122/sqft |
Source:  HAR #65439636 Report a problem HAR #65439636 Report a problem | ||
| 4/13/2026 | Price change | $356,500-0.7%$125/sqft |
Source: HAR #65439636 Report a problem | ||
| 2/24/2026 | Price change | $359,000-0.3%$126/sqft |
Source: HAR #65439636 Report a problem | ||
| 11/19/2025 | Price change | $360,000-1.4%$126/sqft |
Source: HAR #73979572 Report a problem | ||
| 8/6/2025 | Price change | $365,000-2.7%$128/sqft |
Source: HAR #73979572 Report a problem | ||
| 3/24/2023 | Price change | $375,000+74.5%$131/sqft |
Source: HAR #90193697 Report a problem | ||
| 4/30/2018 | Pending sale | $214,900$75/sqft |
Source: RE/MAX American Dream #3338324 Report a problem | ||
| 1/26/2018 | Price change | $214,900-8.6%$75/sqft |
Source: RE/MAX American Dream #3338324 Report a problem | ||
| 12/14/2017 | Price change | $234,999-4.1%$82/sqft |
Source: RE/MAX American Dream #3338324 Report a problem | ||
| 11/10/2017 | Price change | $244,999-2%$86/sqft |
Source: RE/MAX American Dream #3338324 Report a problem | ||
| 10/15/2017 | Listed for sale | $250,000+88.7%$87/sqft |
Source: RE/MAX American Dream #56519794 Report a problem | ||
| 12/2/2008 | Listing removed | $132,500$46/sqft |
Source: HAR #4578946 Report a problem | ||
| 10/17/2008 | Listed for sale | $132,500$46/sqft |
Source: HAR #4578946 Report a problem | ||
Public tax history
| Year | Property taxes | Tax assessment |
|---|---|---|
| 2025 | $5,596 -10.9% | $263,322 -12.3% |
| 2024 | $6,283 -8.4% | $300,282 -11.8% |
| 2023 | $6,856 +8.9% | $340,281 +19% |
| 2022 | $6,298 | $286,029 +20.6% |
| 2021 | -- | $237,230 +8% |
| 2020 | $5,269 +4.9% | $219,577 +5.8% |
| 2019 | $5,024 +64.2% | $207,458 +21.6% |
| 2018 | $3,060 | $170,624 +3.1% |
| 2017 | $3,060 +6.3% | $165,511 +5.8% |
| 2016 | $2,879 +13.7% | $156,482 |
| 2015 | $2,532 | $156,482 +19.3% |
| 2014 | $2,532 | $131,189 +4.4% |
| 2013 | -- | $125,609 |
| 2012 | -- | $125,609 -8% |
| 2011 | -- | $136,502 +5.3% |
| 2010 | -- | $129,586 |
| 2009 | -- | $129,586 -2.6% |
| 2008 | -- | $133,058 |
| 2007 | -- | $133,058 +14% |
| 2006 | -- | $116,700 |
| 2005 | -- | $116,700 |
| 2004 | -- | $116,700 |
| 2003 | -- | $116,700 |
| 2002 | -- | $116,700 +4.4% |
| 2001 | -- | $111,800 +34.5% |
| 2000 | -- | $83,100 |
Find assessor info on the county website
Monthly payment
Est. payment
Payment breakdown
Explore the cost of this home by adjusting the details. Changes won't be saved.Climate risks
Neighborhood: Golfcrest - Bellfort - Reveille
Nearby schools
GreatSchools rating
- 3/10Lewis Elementary SchoolGrades: PK-5Distance: 0.5 mi
- 6/10Ortiz Middle SchoolGrades: 6-8Distance: 0.9 mi
- 4/10Chavez High SchoolGrades: 9-12Distance: 1.7 mi
Schools provided by the listing agent
- Elementary: Lewis/Bellfort Academy
- Middle: Ortiz Middle School
- High: Chavez High School
Source: HAR. This data may not be complete. We recommend contacting the local school district to confirm school assignments for this home.
- $242,3003 bd2 ba1.5k sqft8402 Glen Valley Dr, Houston, TX 77061Off Market
- $198,1003 bd3 ba1.4k sqft8410 Glen Valley Dr, Houston, TX 77061Off Market

- $640,0003 bd2 ba2.6k sqft8915 Encino Valley Dr #AB, Houston, TX 77075Pending
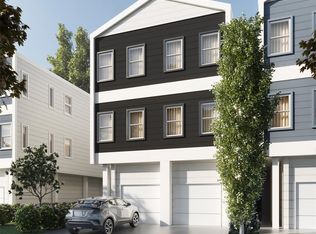
- $640,0003 bd2 ba2.4k sqft9464 Radio Rd #AB, Houston, TX 77075Pending
- $205,5003 bd1 ba1.7k sqft8338 Glen Valley Dr, Houston, TX 77061Off Market
- $163,3003 bd1 ba1.3k sqft8414 Glen Valley Dr, Houston, TX 77061Off Market
- $226,1004 bd2 ba1.5k sqft8334 Glen Valley Dr, Houston, TX 77061Off Market
- $201,8003 bd1 ba1.9k sqft8403 Glen Valley Dr, Houston, TX 77061Off Market
A local agent can set up tours, give advice and negotiate with sellers.
Similar homes
- $350,0004 bd2 ba1.4k sqft8822 Koala Dr, Houston, TX 77061For Sale
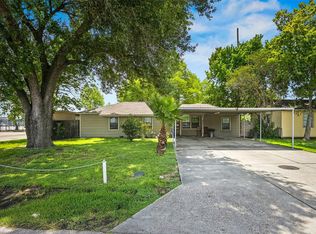 MLS ID #97885004, Alondra Lara, INNOVA Realty. HAR
 - $356,0005 bd3 ba2.5k sqft10027 Glenkirk Dr, Houston, TX 77089For Sale
 MLS ID #73144781, Monica Foster, eXp Realty, LLC. HAR
 - $245,0002 bd4 ba2.6k sqft8064 Milredge St, Houston, TX 77017For Sale
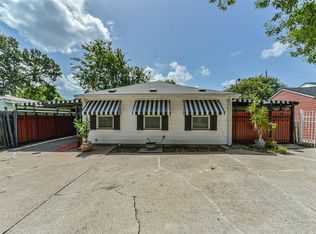 MLS ID #66794294, Jennifer Pareya, JLA Realty. HAR
 - $360,0004 bd2 ba1.6k sqft3853 Rosedale St, Houston, TX 77004For Sale
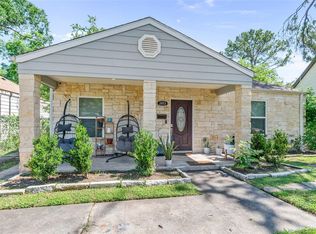 MLS ID #85674678, Andrea Little, Walzel Properties - The Woodlands. HAR
 - $239,5004 bd2 ba1.6k sqft10635 Seaford Dr, Houston, TX 77089For SaleMLS ID #75308679, Karen Deleon, MetroPlus Realty. HAR
- $279,9004 bd3 ba2.5k sqft9771 Rambling Trl, Houston, TX 77089For SaleMLS ID #74990415, Laura Garcia, Casa Bonilla Realty LLC. HAR
- $286,0004 bd2 ba1.8k sqft810 Creager St, Houston, TX 77034For SaleMLS ID #35812031, Eloy Arreola, HomeSmart. HAR
- $375,0003 bd2 ba1.5k sqft815 Wisconsin St, South Houston, TX 77587For SaleMLS ID #41107732, Kathie Garza, Compass RE Texas, LLC - Houston. HAR
- $349,9993 bd2 ba1.7k sqft1615 Redway Ln, Houston, TX 77062For SaleMLS ID #87859385, Michael Parker, Better Homes and Gardens Real Estate Gary Greene - Bay Area. HAR
- $319,9004 bd2 ba1.9k sqft4810 Pocahontas Dr, Pasadena, TX 77505For SaleMLS ID #10260532, Teresa Martinez, Keller Williams Houston Central. HAR
- $375,0004 bd3 ba2.4k sqft6218 Indigo St, Houston, TX 77074For SaleMLS ID #98785491, David Vazquez, Walzel Properties - Corporate Office. HAR
- $--4 bd2 ba2.9k sqft10902 Spruce Dr N, La Porte, TX 77571AuctionServiceLink Auction
- $349,9004 bd2 ba2.4k sqft1909 Rampart St, League City, TX 77573For SaleMLS ID #9956040, Christopher Hoot, Keller Williams Realty Clear Lake / NASA. HAR
- $359,0006 bd3 ba2.8k sqft14633 Renault St, Houston, TX 77015For SaleMLS ID #97648589, Rocio Caballero, Texas Signature Realty. HAR
- $298,9004 bd3 ba2.6k sqft9214 Carmalee St, Houston, TX 77075For SaleMLS ID #48773383, Jeannette Rubalcava, Trust Real Estate. HAR
- $265,0003 bd2 ba1.5k sqft8112 Milredge St, Houston, TX 77017For SaleMLS ID #86380576, Marisol Ramirez, ERA Experts. HAR
- $350,0003 bd3 ba2.1k sqft2814 Rolling Fog Dr, Friendswood, TX 77546For SaleMLS ID #79910211, Danielle Miller, Grace Team Realty. HAR
- $345,0004 bd2 ba2.2k sqft5451 Appleblossom Ln, Friendswood, TX 77546For SaleMLS ID #83873445, Debra Spurr, Grace Team Realty. HAR
- $285,0003 bd3 ba2.3k sqft1011 Iowa St, South Houston, TX 77587For SaleMLS ID #39207646, Sonnia Espinoza, Keller Williams Summit. HAR
- $375,0005 bd4 ba2.7k sqft6905 Palestine St, Houston, TX 77020For SaleMLS ID #90624651, Josh Jenkins, Brookhaven Realty. HAR
