Here's a shorter, MLS-friendly version that highlights the recent updates:
Welcome to 1909 Rampart Street in League City! This spacious 4-bedroom, 2-bath home offers room for everyone with a formal living room, formal dining room, and a versatile game room perfect for entertaining or relaxing. Step outside to your private backyard featuring a sparkling pool, ideal for enjoying Texas summers. Major updates provide added peace of mind, including a *new roof (2023)*, *HVAC system (2024)*, and *pool motor (2026)*. Conveniently located near shopping, dining, parks, and schools, this move-in-ready home is one you won't want to miss!
For sale
Price cut: $5K (9/17)
$334,900
1909 Rampart St, League City, TX 77573
4beds
2,442sqft
Single Family Residence
Built in 1970
10,402 Square Feet Lot
$332,300 Zestimate®
$137/sqft
$21/mo HOA
What's special
- 94 days
- 1,171
- 57
Zillow last checked:
Listing updated:
Listed by:
Christopher Hoot TREC #0785576 281-415-9279,
Keller Williams Realty Clear Lake / NASA
Source: HAR,MLS#: 9956040
Facts & features
Interior
Bedrooms & bathrooms
- Bedrooms: 4
- Bathrooms: 2
- Full bathrooms: 2
Primary bedroom
- Level: First
- Area: 192
- Dimensions: 16x12
Bedroom
- Level: First
- Area: 121
- Dimensions: 11x11
Bedroom
- Level: First
- Area: 143
- Dimensions: 13x11
Bedroom
- Level: First
- Area: 110
- Dimensions: 11x10
Breakfast
- Level: First
- Area: 81
- Dimensions: 9x9
Dining room
- Level: First
- Area: 132
- Dimensions: 12x11
Family room
- Level: First
- Area: 360
- Dimensions: 20x18
Game room
- Level: First
- Area: 196
- Dimensions: 14x14
Kitchen
- Level: First
- Area: 88
- Dimensions: 11x8
Living room
- Level: First
- Area: 156
- Dimensions: 13x12
Primary bath
- Level: First
- Area: 32
- Dimensions: 8x4
Heating
- Natural Gas
Cooling
- Ceiling Fan(s), Electric
Appliances
- Included: Disposal, Electric Oven, Microwave, Electric Range, Dishwasher
Features
- Crown Molding, Formal Entry/Foyer, High Ceilings, Vaulted Ceiling, En-Suite Bath, Walk-In Closet(s)
- Flooring: Carpet, Laminate, Tile
- Number of fireplaces: 1
- Fireplace features: Gas Log, Wood Burning
Interior area
- Total structure area: 2,442
- Total interior livable area: 2,442 sqft
Property
Parking
- Total spaces: 2
- Parking features: Detached, Oversized, Additional Parking, Electric Gate
- Garage spaces: 2
Features
- Stories: 1
- Patio & porch: Porch
- Has private pool: Yes
- Pool features: Gunite, In Ground
- Fencing: Back Yard
Lot
- Size: 10,402 Square Feet
- Features: Subdivided, 0 Up To 1/4 Acre
Details
- Parcel number: 260100020014000
Construction
Type & style
- Home type: SingleFamily
- Architectural style: Traditional
- Property subtype: Single Family Residence
Materials
- Brick, Wood Siding
- Foundation: Slab
- Roof: Composition
Condition
- New construction: No
- Year built: 1970
Utilities & green energy
- Sewer: Public Sewer
- Water: Public
Green energy
- Energy efficient items: Thermostat
Community & HOA
Community
- Subdivision: Clear Creek Village Sec 2
HOA
- Has HOA: Yes
- HOA fee: $250 annually
Location
- Region: League City
Financial & listing details
- Price per square foot: $137/sqft
- Tax assessed value: $330,980
- Annual tax amount: $5,488
- Date on market: 6/30/2026
- Listing terms: Cash,Conventional,FHA,VA Loan
- Road surface type: Concrete
Estimated market value
$332,300
$316,000 - $349,000
$3,007/mo
Price history
| Date | Event | Price |
|---|---|---|
| 9/17/2026 | Price change | $334,900-1.5%$137/sqft |
Source:  HAR #9956040 Report a problem HAR #9956040 Report a problem | ||
| 8/31/2026 | Price change | $339,900-1.4%$139/sqft |
Source: HAR #9956040 Report a problem | ||
| 8/7/2026 | Price change | $344,900-1.4%$141/sqft |
Source: HAR #9956040 Report a problem | ||
| 7/2/2026 | Listed for sale | $349,900$143/sqft |
Source: HAR #9956040 Report a problem | ||
Public tax history
| Year | Property taxes | Tax assessment |
|---|---|---|
| 2025 | $639 -34.8% | $330,980 +0.2% |
| 2024 | $980 -1.4% | $330,473 +10% |
| 2023 | $994 0% | $300,430 +5.1% |
| 2022 | $994 +0% | $285,971 +10% |
| 2021 | $994 +0% | $259,974 +10% |
| 2020 | $993 +1.2% | $236,340 +4.9% |
| 2019 | $982 -56.8% | $225,220 +1.3% |
| 2018 | $2,272 | $222,290 -1.1% |
| 2017 | $2,272 +0.7% | $224,650 +24.4% |
| 2016 | $2,256 +142.4% | $180,530 +5.3% |
| 2015 | $931 +2.1% | $171,480 +9.9% |
| 2014 | $912 | $156,040 |
| 2013 | -- | $156,040 |
| 2012 | -- | $156,040 |
| 2011 | -- | $156,040 |
| 2010 | -- | $156,040 |
| 2009 | -- | $156,040 |
| 2008 | -- | $156,040 |
| 2007 | -- | $156,040 |
| 2006 | -- | $156,040 +2.4% |
| 2005 | -- | $152,350 +5.1% |
| 2004 | -- | $144,970 |
| 2003 | -- | $144,970 |
| 2002 | -- | $144,970 |
| 2001 | -- | $144,970 |
Find assessor info on the county website
Monthly payment
Est. payment
Payment breakdown
Explore the cost of this home by adjusting the details. Changes won't be saved.Climate risks
Neighborhood: Clear Creek
Nearby schools
Schools provided by the listing agent
- Elementary: Ross Elementary School (Clear Creek)
- Middle: Creekside Intermediate School
- High: Clear Springs High School
Source: HAR. This data may not be complete. We recommend contacting the local school district to confirm school assignments for this home.

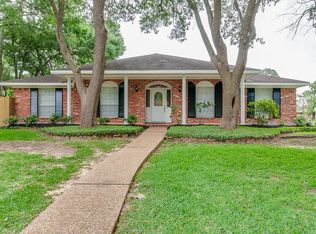
Similar homes
- $387,9953 bd2 ba2.5k sqft2129 Brittany Colony Dr, League City, TX 77573For Sale
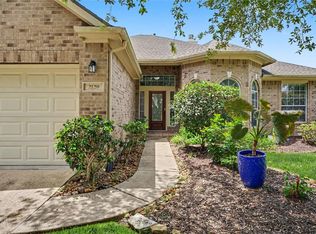 MLS ID #11494946, Amanda Ramirez, UTR TEXAS, REALTORS. HAR
 - $394,0004 bd3 ba2.6k sqft1293 Ocean Manor Ln, League City, TX 77573For Sale
 MLS ID #48272829, Amy Lynch Kolflat, Walzel Properties - Corporate Office. HAR
 - $340,0004 bd2 ba1.9k sqft1207 Yorkshire Dr, Friendswood, TX 77546For Sale
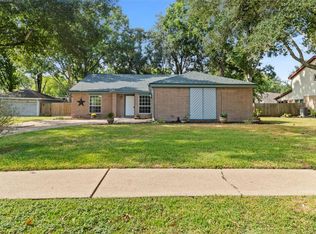 MLS ID #69802909, Debra Carico, Compass RE Texas, LLC - Houston. HAR
 - $265,0003 bd2 ba1.3k sqft2807 Custer Dr, League City, TX 77573For Sale
 MLS ID #48749818, Steven Koleno, Beycome Brokerage Realty, LLC. HAR
