Incredible Opportunity in Highly Sought-After Clear Lake Forest! Situated on a cul-de-sac street in the heart of Seabrook, this home offers endless possibilities for buyers ready to bring their vision to life! Unique architectural features include a charming spiral staircase leading to a loft overlooking the living room. Step outside to a backyard retreat featuring a sparkling blue, fully operational in-ground pool! While the home requires repairs and updating, its desirable location, generous lot, and distinctive character make it an excellent opportunity for investors or buyers looking to renovate and create something special. AC Unit replaced in 2024. Property is being sold as-is. Bring your vision and unlock the potential of this Clear Lake Forest gem!
For sale
$335,000
814 Devonport Ln, Seabrook, TX 77586
4beds
2,661sqft
Single Family Residence
Built in 1971
10,493 Square Feet Lot
$325,700 Zestimate®
$126/sqft
$25/mo HOA
What's special
Generous lotBackyard retreatCharming spiral staircaseCul-de-sac streetUnique architectural features
- 21 days
- 375
- 34
Likely to sell faster than
Zillow last checked:
Listing updated:
Listed by:
Becky Canales TREC #0818799 281-433-1102,
Keystone Realty Group
Source: HAR,MLS#: 93914226
Facts & features
Interior
Bedrooms & bathrooms
- Bedrooms: 4
- Bathrooms: 3
- Full bathrooms: 2
- 1/2 bathrooms: 1
Primary bedroom
- Level: First
- Area: 208
- Dimensions: 16x13
Bedroom
- Level: First
- Area: 176
- Dimensions: 16x11
Bedroom
- Level: First
- Area: 132
- Dimensions: 12x11
Bedroom
- Level: First
- Area: 132
- Dimensions: 12x11
Breakfast
- Level: First
- Area: 110
- Dimensions: 11x10
Den
- Level: First
- Area: 320
- Dimensions: 20x16
Dining room
- Level: First
- Area: 168
- Dimensions: 14x12
Other
- Level: Second
- Area: 180
- Dimensions: 20x9
Kitchen
- Level: First
- Area: 144
- Dimensions: 12x12
Living room
- Level: First
- Area: 280
- Dimensions: 20x14
Utility room
- Level: First
- Area: 72
- Dimensions: 12x6
Heating
- Electric
Cooling
- Ceiling Fan(s), Electric
Appliances
- Included: Gas Cooktop
Features
- All Bedrooms Down, En-Suite Bath
- Number of fireplaces: 1
Interior area
- Total structure area: 2,661
- Total interior livable area: 2,661 sqft
Property
Parking
- Total spaces: 2
- Parking features: Detached
- Garage spaces: 2
Features
- Stories: 1
- Has private pool: Yes
- Pool features: In Ground
Lot
- Size: 10,493 Square Feet
- Features: Cul-De-Sac, Other, 0 Up To 1/4 Acre
Details
- Parcel number: 1010870000031
Construction
Type & style
- Home type: SingleFamily
- Architectural style: Traditional
- Property subtype: Single Family Residence
Materials
- Brick, Wood Siding
- Foundation: Slab
- Roof: Composition
Condition
- New construction: No
- Year built: 1971
Utilities & green energy
- Sewer: Public Sewer
- Water: Public
Community & HOA
Community
- Subdivision: Clear Lake Forest Sec 02
HOA
- Has HOA: Yes
- Amenities included: Pool
- HOA fee: $300 annually
Location
- Region: Seabrook
Financial & listing details
- Price per square foot: $126/sqft
- Tax assessed value: $358,085
- Annual tax amount: $7,074
- Date on market: 10/30/2026
- Listing terms: Cash,Investor,Other
- Road surface type: Concrete, Curbs
Estimated market value
$325,700
$309,000 - $342,000
$3,212/mo
Price history
| Date | Event | Price |
|---|---|---|
| 10/30/2026 | Listed for sale | $335,000+13.6%$126/sqft |
Source:  HAR #93914226 Report a problem | ||
| 9/16/2020 | Listing removed | $295,000$111/sqft |
Source: UTR TEXAS, REALTORS #49369567 Report a problem | ||
| 7/29/2020 | Pending sale | $295,000$111/sqft |
Source: UTR TEXAS, REALTORS #49369567 Report a problem | ||
| 7/18/2020 | Listed for sale | $295,000$111/sqft |
Source: UTR TEXAS, REALTORS #49369567 Report a problem | ||
Public tax history
| Year | Property taxes | Tax assessment |
|---|---|---|
| 2025 | $2,623 +7.1% | $358,085 +5% |
| 2024 | $2,449 +11% | $341,124 -8.6% |
| 2023 | $2,205 +7.8% | $373,382 +13.7% |
| 2022 | $2,047 | $328,257 +17.6% |
| 2021 | -- | $279,182 +3.7% |
| 2020 | $2,327 +1.2% | $269,342 +2.1% |
| 2019 | $2,299 -63.1% | $263,768 +7.2% |
| 2018 | $6,222 | $245,954 +1.8% |
| 2017 | $6,222 +5.8% | $241,650 +6.4% |
| 2016 | $5,883 +30.7% | $227,199 +6.9% |
| 2015 | $4,499 | $212,557 +25% |
| 2014 | $4,499 | $170,000 +12.1% |
| 2013 | -- | $151,680 |
| 2012 | -- | $151,680 |
| 2011 | -- | $151,680 |
| 2010 | -- | $151,680 -4.6% |
| 2009 | -- | $159,000 -17.6% |
| 2008 | -- | $192,938 +20.7% |
| 2007 | -- | $159,840 |
| 2006 | -- | $159,840 |
| 2005 | -- | $159,840 +5.8% |
| 2004 | -- | $151,040 |
| 2003 | -- | $151,040 |
| 2002 | -- | $151,040 +8.9% |
| 2001 | -- | $138,710 +3.4% |
| 2000 | -- | $134,200 |
Find assessor info on the county website
Monthly payment
Est. payment
Payment breakdown
Explore the cost of this home by adjusting the details. Changes won't be saved.Climate risks
Neighborhood: 77586
Nearby schools
Schools provided by the listing agent
- Elementary: Robinson Elementary School (Clear Creek)
- Middle: Seabrook Intermediate School
- High: Clear Lake High School
Source: HAR. This data may not be complete. We recommend contacting the local school district to confirm school assignments for this home.

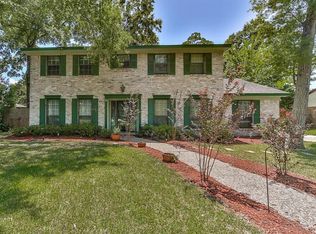
Similar homes
- $324,9904 bd2 ba2.3k sqft2117 Willow Wisp Dr, Seabrook, TX 77586For Sale
 MLS ID #51995995, Mohammad Khatri, Roots Brokerage. HAR
- $315,0004 bd3 ba2.3k sqft15826 Cavendish Dr, Houston, TX 77059For Sale
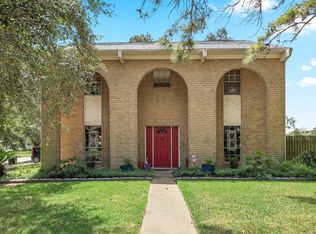 MLS ID #17100589, Carla Nettles, Summit, Realtors. HAR
- $299,9004 bd3 ba1.7k sqft18222 Point Lookout Dr, Houston, TX 77058For Sale
 MLS ID #57614338, Austin Jones, Keller Williams Houston Central. HAR
- $345,0004 bd3 ba2.7k sqft2607 Sailboat Dr, Houston, TX 77058For Sale
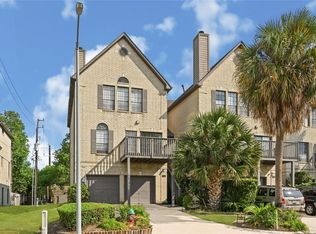 MLS ID #84336191, Yvonne Quintero, eXp Realty LLC. HAR
