Welcome to this charming single-story home in the established Gulf Palms community. This 3-bedroom, 2-bath residence offers a functional layout designed for comfortable everyday living. The inviting living area features a fireplace that serves as a warm focal point, while the kitchen provides convenient access to the dining area for easy entertaining. Situated on a generously sized lot, the spacious backyard offers plenty of room for outdoor activities, gardening, or future customization. Conveniently located with easy access to major roadways, shopping, dining, schools, and everyday amenities, this property presents a wonderful opportunity for homeowners or investors alike.
For sale
$325,000
12410 Palmbeach St, Houston, TX 77034
3beds
1,600sqft
Single Family Residence
Built in 1958
7,801 Square Feet Lot
$312,900 Zestimate®
$203/sqft
$-- HOA
What's special
Generously sized lot
- 63 days
- 56
- 0
Zillow last checked:
Listing updated:
Listed by:
Erick Harbert TREC #0629658 281-694-7966,
Realty Right,
Brandy Clark TREC #0624208 281-512-7576,
Realty Right
Source: HAR,MLS#: 49681412
Facts & features
Interior
Bedrooms & bathrooms
- Bedrooms: 3
- Bathrooms: 2
- Full bathrooms: 2
Primary bedroom
- Level: First
- Area: 157.08
- Dimensions: 14'6x10'10
Bedroom
- Level: First
- Area: 122.71
- Dimensions: 12'11x9'6
Bedroom
- Level: First
- Area: 113
- Dimensions: 9'5x12'0
Other
- Level: First
- Area: 58.72
- Dimensions: 7'5x7'11
Dining room
- Level: First
- Area: 60
- Dimensions: 9'0x6'8
Kitchen
- Level: First
- Area: 194.82
- Dimensions: 14'1x13'10
Living room
- Level: First
- Area: 266.29
- Dimensions: 19'3x13'10
Primary bath
- Level: First
- Area: 69.14
- Dimensions: 6'4x10'11
Heating
- Natural Gas
Cooling
- Electric
Appliances
- Included: Gas Oven, Gas Cooktop, Dishwasher
Features
- All Bedrooms Down, Primary Bed - 1st Floor, Walk-In Closet(s)
- Flooring: Tile, Vinyl, Wood
- Number of fireplaces: 1
- Fireplace features: Wood Burning
Interior area
- Total structure area: 1,600
- Total interior livable area: 1,600 sqft
Video & virtual tour
Property
Parking
- Total spaces: 1
- Parking features: Detached, Workshop in Garage
- Garage spaces: 1
Features
- Stories: 1
Lot
- Size: 7,801 Square Feet
- Features: Subdivided, 0 Up To 1/4 Acre
Details
- Parcel number: 0832540000003
Construction
Type & style
- Home type: SingleFamily
- Architectural style: Traditional
- Property subtype: Single Family Residence
Materials
- Brick, Vinyl Siding, Wood Siding
- Foundation: Slab
- Roof: Composition
Condition
- New construction: No
- Year built: 1958
Utilities & green energy
- Sewer: Public Sewer
Community & HOA
Community
- Subdivision: Gulf Palms Sec 02
Location
- Region: Houston
Financial & listing details
- Price per square foot: $203/sqft
- Tax assessed value: $178,354
- Annual tax amount: $4,414
- Date on market: 8/7/2026
- Listing terms: Cash,Conventional,FHA,Investor,VA Loan
- Road surface type: Concrete
Estimated market value
$312,900
$297,000 - $329,000
$1,696/mo
Price history
| Date | Event | Price |
|---|---|---|
| 8/7/2026 | Listed for sale | $325,000+18.6%$203/sqft |
Source:  HAR #49681412 Report a problem HAR #49681412 Report a problem | ||
| 10/19/2024 | Listed for sale | $274,000-2.5%$171/sqft |
Source: HAR #89812102 Report a problem | ||
| 4/5/2024 | Listing removed | $281,000$176/sqft |
Source: HAR #6808357 Report a problem | ||
| 10/26/2023 | Listed for sale | $281,000+8.1%$176/sqft |
Source: HAR #6808357 Report a problem | ||
| 2/27/2023 | Listing removed | -- |
Source: HAR #50744446 Report a problem | ||
| 2/13/2023 | Price change | $260,000-5.4%$163/sqft |
Source: HAR #50744446 Report a problem | ||
| 9/12/2022 | Price change | $274,900-4.2%$172/sqft |
Source: HAR #11937533 Report a problem | ||
| 8/17/2022 | Price change | $287,000-4%$179/sqft |
Source: HAR #11937533 Report a problem | ||
| 7/26/2022 | Price change | $299,000-9.1%$187/sqft |
Source: HAR #11937533 Report a problem | ||
| 6/28/2022 | Listed for sale | $329,000$206/sqft |
Source: HAR #11937533 Report a problem | ||
Public tax history
| Year | Property taxes | Tax assessment |
|---|---|---|
| 2025 | $65 +24.1% | $178,354 +5.1% |
| 2024 | $52 | $169,726 -5% |
| 2023 | -- | $178,649 +20.2% |
| 2022 | $20 | $148,680 +12.5% |
| 2021 | -- | $132,209 +7.3% |
| 2020 | -- | $123,187 -0.1% |
| 2019 | -- | $123,263 +13.8% |
| 2018 | $586 | $108,333 -0.3% |
| 2017 | $586 | $108,613 +7.2% |
| 2016 | $586 -18.7% | $101,278 +3.5% |
| 2015 | $721 | $97,812 +5.5% |
| 2014 | $721 | $92,675 -0.4% |
| 2013 | -- | $93,054 |
| 2012 | -- | $93,054 |
| 2011 | -- | $93,054 |
| 2010 | -- | $93,054 -6.8% |
| 2009 | -- | $99,833 |
| 2008 | -- | $99,833 +1.6% |
| 2007 | -- | $98,279 +0.6% |
| 2006 | -- | $97,740 -6.4% |
| 2005 | -- | $104,398 +7.2% |
| 2004 | -- | $97,400 |
| 2003 | -- | $97,400 +43.4% |
| 2002 | -- | $67,900 |
| 2001 | -- | $67,900 +28.8% |
| 2000 | -- | $52,700 |
Find assessor info on the county website
Monthly payment
Est. payment
Payment breakdown
Explore the cost of this home by adjusting the details. Changes won't be saved.Climate risks
Neighborhood: South Belt - Ellington
Nearby schools
Schools provided by the listing agent
- Elementary: Genoa Elementary School
- Middle: Roberts Middle School
- High: Memorial High School (Pasadena)
Source: HAR. This data may not be complete. We recommend contacting the local school district to confirm school assignments for this home.

Similar homes
- $237,6003 bd2 ba1.7k sqft12402 Palmfree St, Houston, TX 77034For Sale
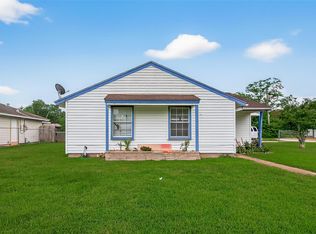 MLS ID #85814896, Esther Gomez, Walzel Properties - Corporate Office. HAR
 - $205,0004 bd1 ba1.4k sqft12306 Palmbeach St, Houston, TX 77034For Sale
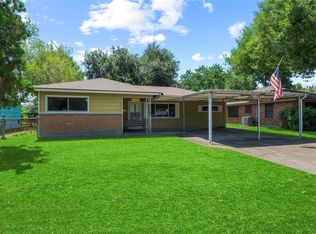 MLS ID #69445457, Cody McMillian, Niva Realty. HAR
 - $280,0003 bd2 ba2k sqft2603 Grape Ln, Pasadena, TX 77502For Sale
 MLS ID #47909706, Natali Villanueva Perez, Keller Williams Realty Professionals. HAR
 - $280,0003 bd2 ba1.9k sqft8165 Garland St, Houston, TX 77017For Sale
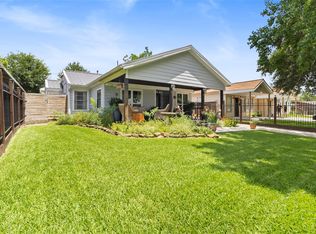 MLS ID #22397760, Adam Olsen, eXp Realty, LLC. HAR
