Welcome to this 3-bedroom, 2-bath home in Wedgewood Village, featuring a spacious open layout and a backyard pool ready for warm Texas days. The living, dining, and kitchen areas flow together comfortably, while custom details throughout add character without feeling overdone. The floor plan offers practical space for everyday living, working from home, or hosting guests.
Conveniently located near Baybrook Mall, H-E-B, Walmart, restaurants, and major roadways, the home also serves the Clear Creek Independent School District. With its flexible layout, private pool, and easy access to shopping and dining, this home offers a comfortable place to settle in and make your own.
For sale
$315,000
5206 Abercreek St, Friendswood, TX 77546
3beds
1,932sqft
:
Get pre-qualified$2,526/mo
Single Family Residence
Built in 1975
7,801 Square Feet Lot
$309,400 Zestimate®
$163/sqft
$42/mo HOA
What's special
- 9 days |
- 445 |
- 24 |
Likely to sell faster than
Zillow last checked:
Listing updated:
Listed by:
Debra Carico TREC #0642332 832-212-4305,
Compass RE Texas, LLC - Houston
Source: HAR,MLS#: 46484886
Facts & features
Interior
Bedrooms & bathrooms
- Bedrooms: 3
- Bathrooms: 2
- Full bathrooms: 2
Rooms
- Room types: Family Room
Primary bathroom
- Features: Primary Bath: Double Sinks, Primary Bath: Separate Shower, Secondary Bath(s): Tub/Shower Combo
Heating
- Electric
Cooling
- Ceiling Fan(s), Electric
Appliances
- Included: Disposal, Electric Oven, Microwave, Electric Range, Dishwasher
- Laundry: Electric Dryer Hookup, Washer Hookup
Features
- Crown Molding, High Ceilings, All Bedrooms Down, En-Suite Bath, Primary Bed - 1st Floor, Walk-In Closet(s)
- Flooring: Tile
- Number of fireplaces: 1
Interior area
- Total structure area: 1,932
- Total interior livable area: 1,932 sqft
Video & virtual tour
Property
Parking
- Total spaces: 2
- Parking features: Attached, Garage Door Opener
- Attached garage spaces: 2
Features
- Stories: 1
- Patio & porch: Covered, Patio/Deck
- Has private pool: Yes
- Pool features: Gunite, In Ground
- Fencing: Back Yard
Lot
- Size: 7,801 Square Feet
- Features: Cleared, Subdivided, 1/4 Up to 1/2 Acre
Details
- Parcel number: 1063140000025
Construction
Type & style
- Home type: SingleFamily
- Architectural style: Ranch
- Property subtype: Single Family Residence
Materials
- Brick
- Foundation: Slab
- Roof: Composition
Condition
- New construction: No
- Year built: 1975
Utilities & green energy
- Sewer: Public Sewer
- Water: Public
Green energy
- Energy efficient items: Attic Vents
Community & HOA
Community
- Subdivision: Wedgewood Village Sec 06
HOA
- HOA fee: $500 annually
Location
- Region: Friendswood
Financial & listing details
- Price per square foot: $163/sqft
- Tax assessed value: $285,352
- Annual tax amount: $6,027
- Date on market: 7/20/2026
- Listing terms: Cash,Conventional,FHA,VA Loan
Estimated market value
$309,400
$294,000 - $325,000
$3,140/mo
Price history
| Date | Event | Price |
|---|---|---|
| 7/20/2026 | Listed for sale | $315,000$163/sqft |
Source:  HAR #46484886 Report a problem HAR #46484886 Report a problem | ||
| 7/19/2026 | Listing removed | $315,000$163/sqft |
Source: HAR #69379280 Report a problem | ||
| 4/16/2026 | Price change | $315,000-1.6%$163/sqft |
Source: HAR #69379280 Report a problem | ||
| 2/28/2026 | Listed for sale | $320,000+7%$166/sqft |
Source: HAR #69379280 Report a problem | ||
| 9/24/2022 | Listing removed | -- |
Source: HAR #11012434 Report a problem | ||
| 8/21/2022 | Pending sale | $299,000$155/sqft |
Source: HAR #11012434 Report a problem | ||
| 8/16/2022 | Price change | $299,000-6.6%$155/sqft |
Source: HAR #11012434 Report a problem | ||
| 8/10/2022 | Listed for sale | $320,000+33.6%$166/sqft |
Source: HAR #11012434 Report a problem | ||
| 1/21/2022 | Listing removed | -- |
Source:  RE/MAX International Report a problem RE/MAX International Report a problem | ||
| 1/3/2022 | Pending sale | $239,500$124/sqft |
Source: HAR #94133912 Report a problem | ||
| 12/16/2021 | Listed for sale | $239,500$124/sqft |
Source: HAR #94133912 Report a problem | ||
Public tax history
| Year | Property taxes | Tax assessment |
|---|---|---|
| 2025 | -- | $285,352 -2.7% |
| 2024 | -- | $293,404 |
| 2023 | -- | $293,404 +13.3% |
| 2022 | -- | $259,036 +14.2% |
| 2021 | -- | $226,844 +12.2% |
| 2020 | $977 -1.3% | $202,191 +0.7% |
| 2019 | $990 -74% | $200,712 -3.1% |
| 2018 | $3,812 | $207,194 |
| 2017 | $3,812 +10.2% | $207,194 +10.3% |
| 2016 | $3,459 +15.7% | $187,841 +12.6% |
| 2015 | $2,989 | $166,824 +7.8% |
| 2014 | $2,989 | $154,719 +23% |
| 2013 | -- | $125,788 |
| 2012 | -- | $125,788 -14.2% |
| 2011 | -- | $146,582 |
| 2010 | -- | $146,582 |
| 2009 | -- | $146,582 +5.4% |
| 2007 | -- | $139,120 +0.8% |
| 2006 | -- | $137,973 +10% |
| 2005 | -- | $125,430 |
| 2004 | -- | $125,430 +7.5% |
| 2003 | -- | $116,700 +10% |
| 2002 | -- | $106,100 +9.9% |
| 2001 | -- | $96,500 +9.9% |
| 2000 | -- | $87,800 |
Find assessor info on the county website
Monthly payment
Est. payment
Payment breakdown
Explore the cost of this home by adjusting the details. Changes won't be saved.Climate risks
Neighborhood: Wedgewood
Nearby schools
GreatSchools rating
- 7/10Wedgewood Elementary SchoolGrades: PK-5Distance: 0.2 mi
- 7/10Brookside Intermediate SchoolGrades: 6-8Distance: 1.3 mi
- 7/10Clear Brook High SchoolGrades: 9-12Distance: 1.1 mi
Schools provided by the listing agent
- Elementary: Wedgewood Elementary School
- Middle: Brookside Intermediate School
- High: Clear Brook High School
Source: HAR. This data may not be complete. We recommend contacting the local school district to confirm school assignments for this home.
- $260,9004 bd2 ba1.6k sqft5210 Abercreek St, Friendswood, TX 77546Off Market
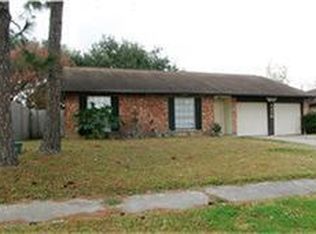
- $259,2003 bd2 ba1.6k sqft5202 Abercreek Ave, Friendswood, TX 77546Off Market
- $288,6003 bd2 ba1.6k sqft5214 Abercreek Ave, Friendswood, TX 77546Off Market
- $254,9003 bd2 ba1.4k sqft5130 Abercreek Ave, Friendswood, TX 77546Off Market
- $259,3003 bd2 ba1.4k sqft5203 Royal Pkwy, Friendswood, TX 77546Off Market
- $305,3003 bd2 ba1.9k sqft16302 Tibet Rd, Friendswood, TX 77546Off Market
- $267,8004 bd2 ba1.6k sqft5207 Royal Pkwy, Friendswood, TX 77546Off Market
- $278,9003 bd2 ba1.9k sqft5135 Royal Pkwy, Friendswood, TX 77546Off Market
A local agent can set up tours, give advice and negotiate with sellers.
Similar homes
- $314,9984 bd3 ba2.3k sqft5343 Royal Pkwy, Friendswood, TX 77546For Sale
 MLS ID #7517773, Rhonda Delany, CB&A, Realtors- Southeast. HAR
 - $345,0004 bd2 ba2.2k sqft5451 Appleblossom Ln, Friendswood, TX 77546For Sale
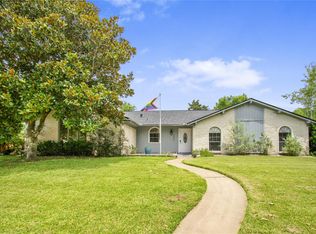 MLS ID #83873445, Debra Spurr, Grace Team Realty. HAR
 - $319,9004 bd3 ba1.9k sqft5110 Tashkent Dr, Friendswood, TX 77546For Sale
 MLS ID #17506040, Karen Campise, UTR TEXAS, REALTORS. HAR
 - $340,0004 bd2 ba1.9k sqft1207 Yorkshire Dr, Friendswood, TX 77546For Sale
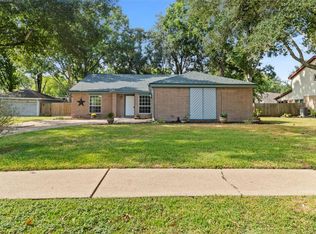 MLS ID #69802909, Debra Carico, Compass RE Texas, LLC - Houston. HAR
 - $285,0003 bd2 ba1.6k sqft16830 Carrack Turn Dr, Friendswood, TX 77546For SaleMLS ID #82043738, Shelby Avery, LPT Realty, LLC. HAR
- $325,0004 bd2 ba1.8k sqft15819 Contender Ln, Friendswood, TX 77546For SaleMLS ID #94760718, Boydeia Glass, Glass House Realty LLC. HAR
- $275,0003 bd2 ba1.5k sqft2506 Bisontine St, Friendswood, TX 77546For SaleMLS ID #48360524, Brandon Walsh, HomeSmart. HAR
- $265,0004 bd2 ba1.5k sqft16931 Creek Line Dr, Friendswood, TX 77546For SaleMLS ID #32945267, Jenny Becker, Compass RE Texas, LLC - Houston. HAR
- $335,9503 bd3 ba2.1k sqft271 Amber Ln, League City, TX 77573For SaleMLS ID #2531123, Anthony Giglio, Top Brokerage. HAR
- $375,0003 bd3 ba2.3k sqft1906 Coronado St, Friendswood, TX 77546For SaleMLS ID #32372879, Melissa Morales, Redfin Corporation. HAR
- $300,0004 bd3 ba1.7k sqft2509 Julie St, Pearland, TX 77581For SaleMLS ID #93588380, Christy Buck, Infinity Real Estate Group. HAR
- $319,9004 bd2 ba1.9k sqft4810 Pocahontas Dr, Pasadena, TX 77505For SaleMLS ID #10260532, Teresa Martinez, Keller Williams Houston Central. HAR
- $459,0004 bd3 ba1.8k sqft1018 Londonderry Ave, Friendswood, TX 77546For SaleMLS ID #47614488, Mary Wise, Stanfield Properties. HAR
- $305,0003 bd2 ba2.1k sqft11514 Sagewillow Ln, Houston, TX 77089For SaleMLS ID #525300, Justin Leonard, eXp Realty LLC. HAR
- $287,0003 bd2 ba1.6k sqft842 Walbrook Dr, Houston, TX 77062For SaleMLS ID #93857722, Maggie Castillo, Realty Of America, LLC. HAR
- $329,9904 bd3 ba2k sqft1006 Autumn Ct, League City, TX 77573For SaleMLS ID #81849342, Debra Spurr, Grace Team Realty. HAR
- $265,0003 bd2 ba1.5k sqft16131 White Star Dr, Houston, TX 77062For SaleMLS ID #89375101, Lauren Harper-Dunn, Griffin Realty & Associates. HAR
- $289,9994 bd2 ba1.4k sqft5703 Woodville Ln, Pearland, TX 77584For SaleMLS ID #86637650, Amanda Corral, Amada Agency Real Estate. HAR
- $320,0004 bd3 ba2k sqft2903 Queen Victoria St, Pearland, TX 77581For SaleMLS ID #35625058, Jimmy Franklin, eXp Realty LLC. HAR
- $290,0003 bd3 ba2k sqft13739 Kensington Pl, Houston, TX 77034For SaleMLS ID #22803659, Rafael Fuentes, Real Broker, LLC. HAR
