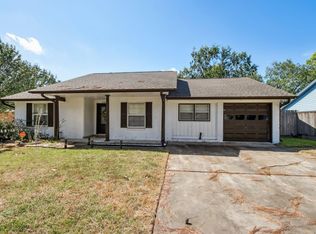
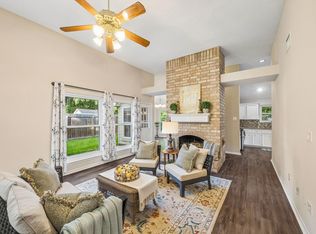
Welcome to this beautifully updated two story home offering a flexible and functional floor plan- with no MUD tax and no HOA! The first floor features a spacious living room, breakfast area, and an updated kitchen remodeled in 2018. A secondary bedroom and full bathroom on the main floor provide the perfect space for guests, a home office, or multi-generational living. Upstairs, you'll find three additional bedrooms, including the primary suite, along with two secondary bedrooms and a full bath. The kitchen and three interior baths were tastefully updated in 2018, and new flooring was installed throughout the first floor that same year. Step outside to enjoy the covered patio overlooking the backyard. Also added in 2018 is a storage building complete with its own full bathroom and mini split heating and cooling system, that can be used as a workshop, home gym, hobby room or studio or just additional storage space.
Pending
$300,000
2509 Julie St, Pearland, TX 77581
4beds
1,766sqft
:
Get pre-qualifiedN/A
Single Family Residence
Built in 1983
7,000 Square Feet Lot
$298,000 Zestimate®
$170/sqft
$-- HOA
What's special
Breakfast area
- 10 days |
- 1,171 |
- 145 |
Likely to sell faster than
Zillow last checked:
Listing updated:
Listed by:
Christy Buck TREC #0479838 832-264-8934,
Infinity Real Estate Group
Source: HAR,MLS#: 93588380
Facts & features
Interior
Bedrooms & bathrooms
- Bedrooms: 4
- Bathrooms: 3
- Full bathrooms: 3
Rooms
- Room types: Utility Room
Primary bedroom
- Level: Second
- Area: 187
- Dimensions: 17x11
Bedroom
- Level: Second
- Area: 108
- Dimensions: 12x9
Bedroom
- Level: First
- Area: 154
- Dimensions: 14x11
Bedroom
- Level: Second
- Area: 99
- Dimensions: 11x9
Breakfast
- Level: First
- Area: 80
- Dimensions: 10x8
Kitchen
- Level: First
- Area: 56
- Dimensions: 8x7
Living room
- Level: First
- Area: 272
- Dimensions: 17x16
Heating
- Natural Gas
Cooling
- Electric
Appliances
- Included: Disposal, Electric Oven, Gas Cooktop, Dishwasher
- Laundry: Gas Dryer Hookup, Washer Hookup
Features
- 1 Bedroom Down - Not Primary BR, Primary Bed - 2nd Floor
- Flooring: Carpet, Tile
- Number of fireplaces: 1
- Fireplace features: Wood Burning
Interior area
- Total structure area: 1,766
- Total interior livable area: 1,766 sqft
Property
Parking
- Total spaces: 2
- Parking features: Attached
- Attached garage spaces: 2
Features
- Stories: 2
- Patio & porch: Covered
- Fencing: Back Yard
Lot
- Size: 7,000 Square Feet
- Features: Back Yard, Cleared, 0 Up To 1/4 Acre
Details
- Additional structures: Shed(s)
- Parcel number: 69500511000
Construction
Type & style
- Home type: SingleFamily
- Architectural style: Traditional
- Property subtype: Single Family Residence
Materials
- Brick
- Foundation: Slab
- Roof: Composition
Condition
- New construction: No
- Year built: 1983
Utilities & green energy
- Sewer: Public Sewer
- Water: Public
Green energy
- Energy efficient items: Thermostat
Community & HOA
Community
- Subdivision: Parkview
Location
- Region: Pearland
Financial & listing details
- Price per square foot: $170/sqft
- Tax assessed value: $271,880
- Annual tax amount: $5,949
- Date on market: 7/23/2026
- Listing terms: Cash,Conventional,FHA,VA Loan
- Ownership: Full Ownership
- Road surface type: Concrete, Curbs
Estimated market value
$298,000
$283,000 - $313,000
$2,240/mo
Price history
| Date | Event | Price |
|---|---|---|
| 7/30/2026 | Pending sale | $300,000$170/sqft |
Source:  HAR #93588380 Report a problem HAR #93588380 Report a problem | ||
| 7/23/2026 | Listed for sale | $300,000$170/sqft |
Source: HAR #93588380 Report a problem | ||
Public tax history
| Year | Property taxes | Tax assessment |
|---|---|---|
| 2025 | $4,075 -8.3% | $271,880 +1.7% |
| 2024 | $4,444 +10.8% | $267,325 +10% |
| 2023 | $4,012 -11.7% | $243,023 +10% |
| 2022 | $4,546 -9.9% | $220,930 +11.9% |
| 2021 | $5,047 | $197,520 +8% |
| 2020 | -- | $182,920 +13.9% |
| 2019 | $4,332 +134.5% | $160,570 +12.5% |
| 2018 | $1,847 | $142,690 -6.3% |
| 2017 | $1,847 -35.5% | $152,250 +1.5% |
| 2016 | $2,864 | $149,970 +14.7% |
| 2015 | $2,864 | $130,790 +11.4% |
| 2014 | $2,864 | $117,440 -2.4% |
| 2012 | -- | $120,270 -1.1% |
| 2011 | -- | $121,610 |
| 2010 | -- | $121,610 +4.7% |
| 2009 | -- | $116,120 -5.1% |
| 2008 | -- | $122,350 +5.5% |
| 2006 | -- | $115,940 +0.3% |
| 2005 | -- | $115,610 +14.3% |
| 2004 | -- | $101,170 +0.6% |
| 2003 | -- | $100,530 +3.4% |
| 2002 | -- | $97,250 |
| 2001 | -- | $97,250 |
Find assessor info on the county website
Monthly payment
Est. payment
Payment breakdown
Explore the cost of this home by adjusting the details. Changes won't be saved.Climate risks
Neighborhood: 77581
Nearby schools
GreatSchools rating
- 9/10Shadycrest Elementary SchoolGrades: PK-4Distance: 0.3 mi
- 8/10Pearland Junior High EastGrades: 7-8Distance: 1.4 mi
- 8/10Pearland High SchoolGrades: 9-12Distance: 0.7 mi
Schools provided by the listing agent
- Elementary: Shadycrest Elementary School
- Middle: Pearland Junior High East
- High: Pearland High School
Source: HAR. This data may not be complete. We recommend contacting the local school district to confirm school assignments for this home.
- $309,800-- bd8 ba1.6k sqft2511 Julie St, Pearland, TX 77581Off Market
- $261,9003 bd2 ba1.4k sqft2507 Julie St, Pearland, TX 77581Off Market
- $291,400-- bd8 ba1.6k sqft2510 Parkview Dr, Pearland, TX 77581Off Market
- $272,700-- bd8 ba1.4k sqft2512 Parkview Dr, Pearland, TX 77581Off Market
- $278,200-- bd10 ba1.7k sqft2505 Julie St, Pearland, TX 77581Off Market
- $273,500-- bd10 ba1.7k sqft2508 Parkview Dr, Pearland, TX 77581Off Market
- $267,7003 bd2 ba1.5k sqft2510 Julie St, Pearland, TX 77581Off Market
- $274,900-- bd9 ba1.6k sqft2508 Julie St, Pearland, TX 77581Off Market
A local agent can set up tours, give advice and negotiate with sellers.
A local lender can help you make sure your offer is ready when you are.
Similar homes
- $320,0004 bd3 ba2k sqft2903 Queen Victoria St, Pearland, TX 77581For Sale
 MLS ID #35625058, Jimmy Franklin, eXp Realty LLC. HAR
 - $299,0003 bd2 ba1.7k sqft3320 Churchill St, Pearland, TX 77581For Sale
 MLS ID #98421355, Steven Koleno, Beycome Brokerage Realty, LLC. HAR
 - $320,0003 bd3 ba1.8k sqft1105 Camelot Ln, Pearland, TX 77581For Sale
 MLS ID #4102092, Christy Buck, Infinity Real Estate Group. HAR
 - $314,5003 bd2 ba1.7k sqft2711 Hazel St, Pearland, TX 77581For Sale
 MLS ID #38035817, Kelly Clark, Better Homes and Gardens Real Estate Gary Greene - Bay Area. HAR
 - $385,0004 bd3 ba2.5k sqft2527 S San Antonio St, Pearland, TX 77581For SaleMLS ID #3360744, Christy Bulerez, Keller Williams Preferred. HAR
- $320,0004 bd3 ba2k sqft3925 Spring Crest Ct, Pearland, TX 77584For SaleMLS ID #6774385, Kaleb Monroe, Real Broker, LLC. HAR
- $285,0004 bd2 ba1.6k sqft9911 Sageaspen Ln, Houston, TX 77089For SaleMLS ID #7857609, Ellis Young, RE/MAX Fine Properties. HAR
- $320,0003 bd2 ba1.6k sqft502 Magnolia Cir, League City, TX 77573For SaleMLS ID #29551215, Kelsey Mccollum, UTR TEXAS, REALTORS. HAR
- $349,0003 bd2 ba2.3k sqft2717 Hot Springs Dr, Pearland, TX 77584For SaleMLS ID #82242320, Shelley Broussard, Real Broker, LLC. HAR
- $274,9003 bd2 ba1.4k sqft5110 Geneva Dr, Friendswood, TX 77546For SaleMLS ID #79546178, Monica Foster, eXp Realty, LLC. HAR
- $319,0004 bd3 ba2.3k sqft5343 Royal Pkwy, Friendswood, TX 77546For SaleMLS ID #7517773, Rhonda Delany, CB&A, Realtors- Southeast. HAR
- $250,0003 bd2 ba1.5k sqft2503 Bisontine St, Friendswood, TX 77546For SaleMLS ID #61519351, Samuel Hafele, Stanfield Properties. HAR
- $285,0004 bd2 ba1.8k sqft11314 Sageview Dr, Houston, TX 77089For SaleMLS ID #25630946, LaWanda Lendsey, Houston Home Realty Group, LLC. HAR
- $295,0003 bd3 ba1.6k sqft205 Oak Harbor Dr, Houston, TX 77062For SaleMLS ID #91739271, Nena Hernandez, Elev8 Properties. HAR
- $295,0003 bd3 ba2.1k sqft11322 Sagewillow Ln, Houston, TX 77089For SaleMLS ID #77342054, Jeremy Brown, NXTSQFT.COM. HAR
- $284,9004 bd2 ba1.8k sqft1826 Pilgrims Point Dr, Friendswood, TX 77546For SaleMLS ID #96248821, Lynette Thomas, Entera Realty LLC. HAR
- $325,0004 bd2 ba2k sqft613 Luella Ave, Deer Park, TX 77536For SaleMLS ID #81586889, Melanie Maldonado, Vive Realty LLC. HAR
- $300,0003 bd2 ba2k sqft810 Halewood Dr, Houston, TX 77062For SaleMLS ID #16113119, Christy Buck, Infinity Real Estate Group. HAR
- $270,0004 bd2 ba1.7k sqft13605 Trail Meadow Ln, Rosharon, TX 77583For SaleMLS ID #6017418, Penny Ngo, 5th Stream Realty. HAR
- $277,5003 bd2 ba1.6k sqft17815 Heritage Colony Ct, Webster, TX 77598For SaleMLS ID #11553526, Julie Harrison, KSP. HAR
