Welcome home to this beautifully renovated 4-bedroom, 2-bath property featuring stylish updates inside and out. From the moment you arrive, you’ll appreciate the enhanced curb appeal with a refreshed exterior, remodeled front porch, and welcoming entry.
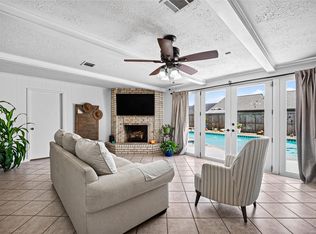
Inside, you’ll find upgraded flooring throughout, modern lighting, a fully remodeled laundry room, and a beautifully renovated primary bathroom. Major improvements include a roof and water heater replaced approximately 2 years ago, providing added peace of mind.
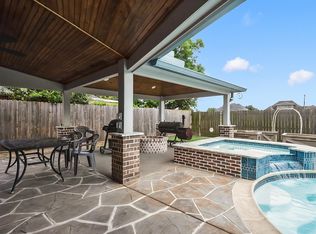
Step outside to enjoy the remodeled backyard, perfect for relaxing or entertaining, along with a full-property drainage system designed to help protect your investment.
With thoughtful renovations, functional upgrades, and move-in-ready appeal, this home is ready for its next owner. Schedule your private showing today!
Pending
$325,000
613 Luella Ave, Deer Park, TX 77536
4beds
2,079sqft
Single Family Residence
Built in 1976
8,119 Square Feet Lot
$321,500 Zestimate®
$156/sqft
$-- HOA
What's special
Modern lightingRefreshed exteriorWelcoming entryUpgraded flooring throughoutEnhanced curb appealBeautifully renovated primary bathroomRemodeled front porch
- 30 days
- 613
- 43
Likely to sell faster than
Zillow last checked:
Listing updated:
Listed by:
Melanie Maldonado TREC #0805353 832-903-8484,
Vive Realty LLC
Source: HAR,MLS#: 81586889
Facts & features
Interior
Bedrooms & bathrooms
- Bedrooms: 4
- Bathrooms: 2
- Full bathrooms: 2
Primary bedroom
- Level: First
- Area: 132
- Dimensions: 12X11
Bedroom
- Level: First
- Area: 130
- Dimensions: 10X13
Bedroom
- Level: First
- Area: 110
- Dimensions: 10x11
Bedroom
- Level: First
- Area: 110
- Dimensions: 10 x 11
Heating
- Natural Gas
Cooling
- Ceiling Fan(s), Electric
Appliances
- Included: Washer, Electric Oven, Gas Cooktop
- Laundry: Gas Dryer Hookup
Features
- Number of fireplaces: 1
- Fireplace features: Gas
Interior area
- Total structure area: 2,079
- Total interior livable area: 2,079 sqft
Property
Parking
- Total spaces: 2
- Parking features: Attached, Oversized
- Attached garage spaces: 2
Accessibility
- Accessibility features: Accessible Bedroom, Accessible Entrance, Accessible Kitchen
Features
- Stories: 1
- Patio & porch: Covered, Patio/Deck, Deck
- Fencing: Full
Lot
- Size: 8,119 Square Feet
- Features: Patio Lot, 0 Up To 1/4 Acre
Details
- Parcel number: 1098350000004
Construction
Type & style
- Home type: SingleFamily
- Architectural style: Traditional
- Property subtype: Single Family Residence
Materials
- Brick
- Foundation: Slab
- Roof: Tile
Condition
- New construction: No
- Year built: 1976
Utilities & green energy
- Water: Public
Community & HOA
Community
- Subdivision: Deer Park Gardens 2b
Location
- Region: Deer Park
Financial & listing details
- Price per square foot: $156/sqft
- Tax assessed value: $306,019
- Annual tax amount: $4,533
- Date on market: 7/30/2026
- Road surface type: Concrete, Gravel, Gutters
Estimated market value
$321,500
$305,000 - $338,000
$2,219/mo
Price history
| Date | Event | Price |
|---|---|---|
| 8/14/2026 | Pending sale | $325,000$156/sqft |
Source:  HAR #81586889 Report a problem HAR #81586889 Report a problem | ||
| 7/30/2026 | Listed for sale | $325,000+135.7%$156/sqft |
Source: HAR #81586889 Report a problem | ||
| 2/28/2011 | Sold | -- |
Source: Agent Provided Report a problem | ||
| 1/28/2011 | Price change | $137,900-1.1%$66/sqft |
Source: RE/MAX 1st Source #34235041 Report a problem | ||
| 12/24/2010 | Price change | $139,500-0.1%$67/sqft |
Source: RE/MAX 1st Source #345721 Report a problem | ||
| 12/19/2010 | Price change | $139,600-0.1%$67/sqft |
Source: RE/MAX 1st Source #345721 Report a problem | ||
| 12/11/2010 | Price change | $139,700-0.1%$67/sqft |
Source: RE/MAX 1st Source #345721 Report a problem | ||
| 12/4/2010 | Price change | $139,800-0.1%$67/sqft |
Source: RE/MAX 1st Source #345721 Report a problem | ||
| 9/2/2010 | Price change | $139,900-3.5%$67/sqft |
Source: RE/MAX 1st Source #345721 Report a problem | ||
| 4/28/2010 | Listed for sale | $145,000+70.8%$70/sqft |
Source: RE/MAX 1st Source #29456751 Report a problem | ||
| 2/21/2010 | Listing removed | $84,900$41/sqft |
Source: J.D. Rankin and Associates #70641070 Report a problem | ||
| 1/23/2010 | Price change | $84,900-5.6%$41/sqft |
Source: J.D. Rankin and Associates #70641070 Report a problem | ||
| 12/25/2009 | Price change | $89,900-5.3%$43/sqft |
Source: J.D. Rankin and Associates #70641070 Report a problem | ||
| 11/27/2009 | Price change | $94,900-5%$46/sqft |
Source: J.D. Rankin and Associates #70641070 Report a problem | ||
| 10/25/2009 | Price change | $99,900-9.1%$48/sqft |
Source: J.D. Rankin and Associates #70641070 Report a problem | ||
| 9/26/2009 | Listed for sale | $109,950$53/sqft |
Source: J.D. Rankin and Associates #70641070 Report a problem | ||
| 9/2/2009 | Sold | -- |
Source: Public Record Report a problem | ||
Public tax history
| Year | Property taxes | Tax assessment |
|---|---|---|
| 2025 | $4,533 -25.4% | $306,019 -5.1% |
| 2024 | $6,078 +4.6% | $322,442 |
| 2023 | $5,812 +6.2% | $322,442 +16.2% |
| 2022 | $5,475 | $277,431 +31.6% |
| 2021 | -- | $210,868 +7.3% |
| 2020 | $4,173 -3% | $196,568 +1% |
| 2019 | $4,303 -23% | $194,712 +7.9% |
| 2018 | $5,586 | $180,474 |
| 2017 | $5,586 +4.6% | $180,474 +4.6% |
| 2016 | $5,339 +19.8% | $172,552 +8% |
| 2015 | $4,457 | $159,842 +11.1% |
| 2014 | $4,457 | $143,851 +1.2% |
| 2013 | -- | $142,122 |
| 2012 | -- | $142,122 -6.3% |
| 2011 | -- | $151,697 +12.6% |
| 2010 | -- | $134,673 |
| 2009 | -- | $134,673 -1.9% |
| 2007 | -- | $137,336 -5.2% |
| 2006 | -- | $144,808 +5% |
| 2005 | -- | $137,853 +13.4% |
| 2004 | -- | $121,600 |
| 2003 | -- | $121,600 +8% |
| 2002 | -- | $112,600 +10% |
| 2001 | -- | $102,400 +10% |
| 2000 | -- | $93,100 |
Find assessor info on the county website
Monthly payment
Est. payment
Payment breakdown
Explore the cost of this home by adjusting the details. Changes won't be saved.Climate risks
Neighborhood: 77536
Nearby schools
Schools provided by the listing agent
- Elementary: San Jacinto Elementary School (Deer Park)
- Middle: Deer Park Junior High School
- High: Deer Park High School
Source: HAR. This data may not be complete. We recommend contacting the local school district to confirm school assignments for this home.

Similar homes
- $289,0003 bd3 ba1.8k sqft1505 Roosevelt Dr, Deer Park, TX 77536For Sale
 MLS ID #53047635, Cody Scurlock, Keller Williams Summit. HAR
 - $419,9004 bd3 ba2.3k sqft2418 Lufkin Ln, Deer Park, TX 77536For Sale
 MLS ID #31968616, Jeffrey Hutto, Keller Williams Realty Austin. HAR
 - $430,0004 bd3 ba2.6k sqft1610 Seminole St, Deer Park, TX 77536For Sale
 MLS ID #93843046, Machell Tompkins, Fathom Realty. HAR
 - $319,9004 bd2 ba1.9k sqft4810 Pocahontas Dr, Pasadena, TX 77505For Sale
 MLS ID #10260532, Teresa Martinez, Keller Williams Houston Central. HAR
