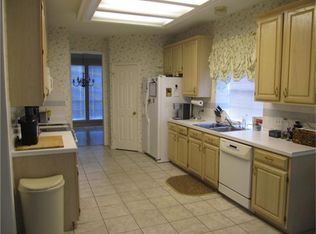
4-bed 2.5-bath offers an ideal blend of spacious living, timeless style, and outdoor entertaining. The designed floor plan features all bedrooms upstairs, creating privacy while keeping the downstairs dedicated to everyday living and hosting. The kitchen offers abundant cabinetry, generous counter space, center island, and a spacious living room with a cozy fireplace that overlooks the backyard oasis, while an additional living area provides flexibility for a home office, formal dining, or game room.
Step outside to your own private retreat featuring a sparkling in-ground pool with attached spa, an expansive covered patio with a beautiful wood ceiling, and a custom outdoor fire pit, creating space for year-round entertaining. 2-car garage provides additional storage and functionality.
Located just minutes from Runningbrook Park, hike and bike trails, schools, shopping, dining, and major commuter routes.
Coming soon
$430,000
1610 Seminole St, Deer Park, TX 77536
4beds
2,628sqft
:
Get pre-qualified$3,332/mo
Single Family Residence
Built in 1992
6,956 Square Feet Lot
$396,900 Zestimate®
$164/sqft
$-- HOA
What's special
- 2 days |
- 108 |
- 8 |
Zillow last checked:
Listing updated:
Listed by:
Machell Tompkins TREC #0637808 254-493-9830,
Fathom Realty
Source: HAR,MLS#: 93843046
Facts & features
Interior
Bedrooms & bathrooms
- Bedrooms: 4
- Bathrooms: 3
- Full bathrooms: 2
- 1/2 bathrooms: 1
Primary bedroom
- Level: Second
- Area: 306
- Dimensions: 17x18
Bedroom
- Level: Second
- Area: 144
- Dimensions: 12x12
Bedroom
- Level: Second
- Area: 143
- Dimensions: 13x11
Bedroom
- Level: Second
- Area: 144
- Dimensions: 12x12
Dining room
- Level: First
- Area: 143
- Dimensions: 13x11
Family room
- Level: First
- Area: 225
- Dimensions: 15x15
Kitchen
- Level: First
- Area: 1221
- Dimensions: 111x11
Living room
- Level: First
- Area: 210
- Dimensions: 14x15
Utility room
- Level: First
- Area: 36
- Dimensions: 6x6
Heating
- Natural Gas
Cooling
- Electric
Appliances
- Included: Microwave, Dishwasher
Features
- Number of fireplaces: 1
Interior area
- Total structure area: 2,628
- Total interior livable area: 2,628 sqft
Property
Parking
- Total spaces: 2
- Parking features: Attached
- Attached garage spaces: 2
Features
- Stories: 2
- Has private pool: Yes
- Pool features: Gunite
Lot
- Size: 6,956 Square Feet
- Features: Subdivided, 0 Up To 1/4 Acre
Details
- Parcel number: 1167740060012
Construction
Type & style
- Home type: SingleFamily
- Architectural style: Contemporary
- Property subtype: Single Family Residence
Materials
- Brick
- Foundation: Slab
- Roof: Composition
Condition
- New construction: No
- Year built: 1992
Utilities & green energy
- Sewer: Public Sewer
- Water: Public
Community & HOA
Community
- Subdivision: Runningbrook Sec 02
Location
- Region: Deer Park
Financial & listing details
- Price per square foot: $164/sqft
- Tax assessed value: $372,683
- Annual tax amount: $9,848
- Date on market: 7/27/2026
Estimated market value
$396,900
$377,000 - $417,000
$3,255/mo
Price history
| Date | Event | Price |
|---|---|---|
| 5/3/2017 | Listing removed | $245,000$93/sqft |
Source: Prime Realty Group #15275649 Report a problem | ||
| 1/27/2017 | Sold | -- |
Source: Agent Provided Report a problem | ||
| 1/6/2017 | Price change | $245,000-1.6%$93/sqft |
Source: Prime Realty Group #15275649 Report a problem | ||
| 12/16/2016 | Price change | $249,000-4.2%$95/sqft |
Source: Prime Realty Group #15275649 Report a problem | ||
| 11/29/2016 | Price change | $259,900+5%$99/sqft |
Source: Prime Realty Group #15275649 Report a problem | ||
| 9/28/2016 | Price change | $247,500-1%$94/sqft |
Source: Prime Realty Group #17809387 Report a problem | ||
| 9/19/2016 | Price change | $250,000-2%$95/sqft |
Source: Prime Realty Group #99735641 Report a problem | ||
| 9/14/2016 | Price change | $255,000-1.5%$97/sqft |
Source: Prime Realty Group #99735641 Report a problem | ||
| 9/8/2016 | Price change | $259,000-1.1%$99/sqft |
Source: Prime Realty Group #99735641 Report a problem | ||
| 8/26/2016 | Listed for sale | $262,000+25.7%$100/sqft |
Source: Prime Realty Group #99735641 Report a problem | ||
| 5/29/2014 | Listing removed | $208,500$79/sqft |
Source: Better Homes and Gardens Real Estate Gary Greene #24742548 Report a problem | ||
| 5/21/2014 | Listed for sale | $208,500$79/sqft |
Source: Better Homes and Gardens Real Estate Gary Greene #24742548 Report a problem | ||
Public tax history
| Year | Property taxes | Tax assessment |
|---|---|---|
| 2025 | -- | $372,683 +5.5% |
| 2024 | -- | $353,230 +0.3% |
| 2023 | -- | $352,170 +10.8% |
| 2022 | -- | $317,717 +11% |
| 2021 | -- | $286,339 |
| 2020 | $4,455 +2.3% | $286,339 +5.5% |
| 2019 | $4,353 -21.6% | $271,354 +10.3% |
| 2018 | $5,552 | $246,054 |
| 2017 | $5,552 +7.3% | $246,054 +6.4% |
| 2016 | $5,176 -15.7% | $231,166 +9.8% |
| 2015 | $6,144 | $210,496 +6.2% |
| 2014 | $6,144 | $198,300 +12.7% |
| 2013 | -- | $176,000 |
| 2012 | -- | $176,000 |
| 2011 | -- | $176,000 -3.1% |
| 2010 | -- | $181,579 -1.9% |
| 2009 | -- | $185,065 +0.8% |
| 2007 | -- | $183,670 +1.6% |
| 2006 | -- | $180,744 |
| 2005 | -- | $180,744 +1.2% |
| 2004 | -- | $178,600 |
| 2003 | -- | $178,600 |
| 2002 | -- | $178,600 +6% |
| 2001 | -- | $168,500 +8.5% |
| 2000 | -- | $155,300 |
Find assessor info on the county website
Monthly payment
Est. payment
Payment breakdown
Explore the cost of this home by adjusting the details. Changes won't be saved.Climate risks
Neighborhood: 77536
Nearby schools
GreatSchools rating
- 8/10Deer Park Elementary SchoolGrades: K-5Distance: 0.7 mi
- 8/10Deer Park Junior High SchoolGrades: 6-8Distance: 1 mi
- 6/10Deer Park High School - North CampusGrades: 9-12Distance: 1.4 mi
Schools provided by the listing agent
- Elementary: Deer Park Elementary School
- Middle: Deer Park Junior High School
- High: Deer Park High School
Source: HAR. This data may not be complete. We recommend contacting the local school district to confirm school assignments for this home.
- $392,8005 bd4 ba2.8k sqft1606 Seminole St, Deer Park, TX 77536Off Market
- $344,4004 bd2 ba2.2k sqft1614 Seminole St, Deer Park, TX 77536Off Market
- $360,8003 bd2 ba2.7k sqft2002 Navajo Dr, Deer Park, TX 77536Off Market
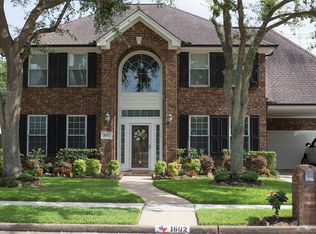
- $--4 bd3 ba2.9k sqft1602 Seminole St, Deer Park, TX 77536Sold
- $347,7004 bd2 ba2.6k sqft2001 Aztec Dr, Deer Park, TX 77536Off Market
- $455,2004 bd3 ba2.8k sqft1618 Seminole St, Deer Park, TX 77536Off Market
- $--4 bd3 ba2.5k sqft1918 Navajo Dr, Deer Park, TX 77536Sold
- $423,2003 bd3 ba2.7k sqft2013 Navajo Dr, Deer Park, TX 77536Off Market
A local agent can set up tours, give advice and negotiate with sellers.
Similar homes
- $360,0003 bd2 ba2.1k sqft1906 Wynforest Dr, Deer Park, TX 77536For Sale
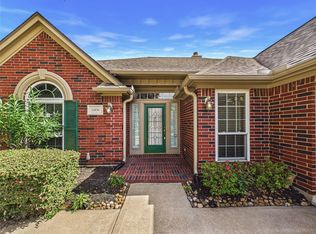 MLS ID #68126350, Laura Truitt, Keller Williams Realty Clear Lake / NASA. HAR
 - $425,0005 bd3 ba2.4k sqft2301 Zavalla Dr, Deer Park, TX 77536For Sale
 MLS ID #22352343, Robbie Lowe, Robbie Lowe Real Estate. HAR
 - $399,9004 bd3 ba2.5k sqft1910 Wynforest Dr, Deer Park, TX 77536For Sale
 MLS ID #47573717, Amber Goree, Foundations Realty. HAR
 - $--4 bd3 ba1.7k sqft910 Wynfield Dr, Deer Park, TX 77536Auction
 Auction.com 2
 - $499,0004 bd3 ba2.9k sqft2205 W Van Trease Dr, Deer Park, TX 77536For SaleMLS ID #96616663, Karyn Edwards, Crestway Properties, LLC. HAR
- $379,0004 bd3 ba2.6k sqft1914 Wynridge Dr, Deer Park, TX 77536For SaleMLS ID #80783892, Maria Lopez, Vive Realty LLC. HAR
- $429,0004 bd3 ba3k sqft7814 Knob Hill Ave, Pasadena, TX 77505For SaleMLS ID #80070385, Michael Magana, PRG, Realtors. HAR
- $--4 bd2 ba1.9k sqft7418 Elbridge Ln, Deer Park, TX 77536AuctionAuction.com 2
- $369,9004 bd3 ba2.1k sqft2709 Los Alamos Cir, Deer Park, TX 77536For SaleMLS ID #98866528, Alexander Leavitt, 316 Realty Group. HAR
- $375,0004 bd3 ba2.5k sqft4310 Luella Ave, Deer Park, TX 77536For SaleMLS ID #32967151, Caren Van Lue, JLA Realty. HAR
- $574,9004 bd4 ba3.2k sqft2614 Red River Trl, Deer Park, TX 77536For SaleMLS ID #74734552, Keri Dillard, JLA Realty. HAR
- $365,0005 bd3 ba2.8k sqft1502 Wesley Ln, Deer Park, TX 77536For SaleMLS ID #15026409, Jamie Klein, Orchard Brokerage. HAR
- $285,0003 bd2 ba1.9k sqft3002 Village Ln, Deer Park, TX 77536For SaleMLS ID #94897314, Carla Nettles, Summit, Realtors. HAR
- $450,0004 bd4 ba3.1k sqft4910 E Meadow Dr, Deer Park, TX 77536For SaleMLS ID #74357967, Stephanie Gale, AEA Realty, LLC. HAR
- $579,0004 bd3 ba3.3k sqft1509 Kilgarlin Ln, Deer Park, TX 77536For SaleMLS ID #76064964, Steven Koleno, Beycome Brokerage Realty, LLC. HAR
- $359,9004 bd2 ba2.8k sqft1118 S Amy Dr, Deer Park, TX 77536For SaleMLS ID #11649594, Carmel Al Fakry, Texas Signature Realty. HAR
- $475,0003 bd2 ba2.5k sqft2309 Saint Patrick Ln, Deer Park, TX 77536For SaleMLS ID #36347644, Jenna Bitner, Allegiance Realty Associates, LLC. HAR
- $299,0003 bd3 ba1.8k sqft1505 Roosevelt Dr, Deer Park, TX 77536For SaleMLS ID #53047635, Cody Scurlock, Keller Williams Summit. HAR
- $309,0003 bd2 ba1.9k sqft1321 Garden Ct, Deer Park, TX 77536For SaleMLS ID #23594426, Misty Bacon Renner, Bacon Realty Group LLC. HAR
- $559,0003 bd3 ba2.6k sqft2314 E Lawther Dr, Deer Park, TX 77536For SaleMLS ID #96149147, Kimberly Thorpe, RE/MAX Integrity. HAR
