
UNBEATABLE 5-BED VALUE WITH NO MUD TAX & WHOLE-HOUSE BACKUP POWER! Welcome to 2301 Zavalla Drive, a meticulously upgraded 5-bedroom, 3-bathroom turnkey home offering 2,480 sq ft of immaculate, carpet-free living space in Deer Park’s desirable Sabine neighborhood. This pristine property maximizes monthly savings with no MUD tax and low utility costs, thanks to a premium 2023 roof with radiant barrier decking and dual 16 SEER AC systems. Enjoy total power security during Texas grid issues with a premium BASE Power 25kw whole-house backup battery. The home features a spectacular backyard oasis with a massive 40’ x 15’ custom patio boasting a tongue-and-groove wood ceiling, recessed lighting, and dual fans. Inside, find a modern chef's kitchen, durable PEX plumbing, and a flexible 5-bedroom layout ideal for a family or home office. Minutes from local parks, shopping, and the Jimmy Burke Activity Center, this fully upgraded La Porte ISD home is an absolute must-see under $390k.
For sale
Price cut: $10K (8/17)
$389,900
2301 Zavalla Dr, Deer Park, TX 77536
5beds
2,480sqft
Single Family Residence
Built in 2007
6,599 Square Feet Lot
$385,300 Zestimate®
$157/sqft
$33/mo HOA
What's special
Recessed lightingSpectacular backyard oasisTongue-and-groove wood ceilingDurable pex plumbingDual fans
- 37 days |
- 309 |
- 19 |
Zillow last checked:
Listing updated:
Listed by:
Robbie Lowe TREC #0492675 832-567-3670,
Robbie Lowe Real Estate
Source: HAR,MLS#: 22352343
Facts & features
Interior
Bedrooms & bathrooms
- Bedrooms: 5
- Bathrooms: 3
- Full bathrooms: 3
Rooms
- Room types: Utility Room
Primary bedroom
- Level: Second
- Area: 195
- Dimensions: 15x13
Bedroom
- Level: First
- Area: 154
- Dimensions: 14x11
Bedroom
- Level: Second
- Area: 154
- Dimensions: 14x11
Bedroom
- Level: Second
- Area: 165
- Dimensions: 15x11
Bedroom
- Level: Second
- Area: 165
- Dimensions: 15x11
Breakfast
- Level: First
- Area: 100
- Dimensions: 10x10
Dining room
- Level: First
- Area: 154
- Dimensions: 14x11
Family room
- Level: First
- Area: 304
- Dimensions: 19x16
Kitchen
- Level: First
- Area: 130
- Dimensions: 13x10
Primary bath
- Level: Second
- Area: 120
- Dimensions: 12x10
Heating
- Natural Gas
Cooling
- Ceiling Fan(s), Electric
Appliances
- Included: Disposal, Freestanding Oven, Gas Oven, Oven, Microwave, Gas Cooktop, Dishwasher
- Laundry: Electric Dryer Hookup, Gas Dryer Hookup, Washer Hookup
Features
- Crown Molding, 1 Bedroom Down - Not Primary BR, En-Suite Bath, Primary Bed - 2nd Floor, Split Plan, Walk-In Closet(s)
- Flooring: Tile, Vinyl
Interior area
- Total structure area: 2,480
- Total interior livable area: 2,480 sqft
Video & virtual tour
Property
Parking
- Total spaces: 2
- Parking features: Attached
- Attached garage spaces: 2
Features
- Stories: 2
- Patio & porch: Covered
- Exterior features: Back Green Space
- Has spa: Yes
- Fencing: Back Yard
Lot
- Size: 6,599 Square Feet
- Features: Back Yard, Subdivided, 0 Up To 1/4 Acre
Details
- Additional structures: Shed(s)
- Parcel number: 1279340010011
Construction
Type & style
- Home type: SingleFamily
- Architectural style: Traditional
- Property subtype: Single Family Residence
Materials
- Brick, Cement Siding
- Foundation: Slab
- Roof: Composition
Condition
- New construction: No
- Year built: 2007
Utilities & green energy
- Sewer: Public Sewer
- Water: Public
Green energy
- Energy efficient items: Thermostat, HVAC>15 SEER
Community & HOA
Community
- Subdivision: Sabine
HOA
- Has HOA: Yes
- Amenities included: Playground
- HOA fee: $400 annually
Location
- Region: Deer Park
Financial & listing details
- Price per square foot: $157/sqft
- Tax assessed value: $360,093
- Annual tax amount: $9,246
- Date on market: 7/16/2026
- Listing terms: Cash,Conventional,FHA,VA Loan
- Exclusions: Curtains
- Road surface type: Concrete, Curbs
Estimated market value
$385,300
$366,000 - $405,000
$2,850/mo
Price history
| Date | Event | Price |
|---|---|---|
| 8/17/2026 | Price change | $389,900-2.5%$157/sqft |
Source:  HAR #22352343 Report a problem HAR #22352343 Report a problem | ||
| 8/6/2026 | Price change | $399,900-2.5%$161/sqft |
Source: HAR #22352343 Report a problem | ||
| 8/3/2026 | Price change | $410,000-3.5%$165/sqft |
Source: HAR #22352343 Report a problem | ||
| 7/18/2026 | Listed for sale | $425,000$171/sqft |
Source: HAR #22352343 Report a problem | ||
Public tax history
| Year | Property taxes | Tax assessment |
|---|---|---|
| 2025 | $2,341 +10.7% | $360,093 +7.9% |
| 2024 | $2,115 +8.7% | $333,599 -2.8% |
| 2023 | $1,946 -13.5% | $343,149 +5.5% |
| 2022 | $2,248 | $325,266 +20% |
| 2021 | -- | $271,145 +9.8% |
| 2020 | $1,911 -2.7% | $247,045 |
| 2019 | $1,964 -58.5% | $247,045 +7.5% |
| 2018 | $4,729 | $229,790 |
| 2017 | $4,729 +9.5% | $229,790 +13.7% |
| 2016 | $4,318 +17.1% | $202,082 +2.9% |
| 2015 | $3,687 | $196,386 +6.4% |
| 2014 | $3,687 | $184,552 +26.1% |
| 2013 | -- | $146,409 -3.2% |
| 2012 | -- | $151,218 -12% |
| 2011 | -- | $171,745 |
| 2010 | -- | $171,745 |
| 2009 | -- | $171,745 |
Find assessor info on the county website
Monthly payment
Est. payment
Payment breakdown
Explore the cost of this home by adjusting the details. Changes won't be saved.Climate risks
Neighborhood: 77536
Nearby schools
GreatSchools rating
- 7/10Heritage Elementary SchoolGrades: PK-5Distance: 1.3 mi
- 6/10Lomax Junior High SchoolGrades: 7-8Distance: 1.3 mi
- 5/10La Porte High SchoolGrades: 9-12Distance: 5.7 mi
Schools provided by the listing agent
- Elementary: Heritage Elementary School (La Porte)
- Middle: Lomax Junior High School
- High: La Porte High School
Source: HAR. This data may not be complete. We recommend contacting the local school district to confirm school assignments for this home.
- $313,4004 bd2 ba1.9k sqft2305 Zavalla Dr, Deer Park, TX 77536Off Market
- $398,5004 bd3 ba2.4k sqft2213 Zavalla Dr, Deer Park, TX 77536Off Market
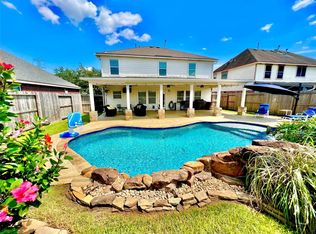
- $355,3004 bd3 ba2.7k sqft2309 Zavalla Dr, Deer Park, TX 77536Off Market
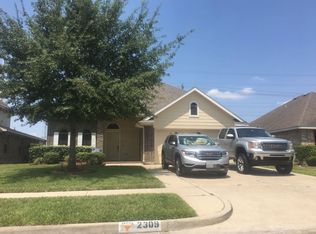
- $321,1003 bd2 ba2.1k sqft2209 Zavalla Dr, Deer Park, TX 77536Off Market
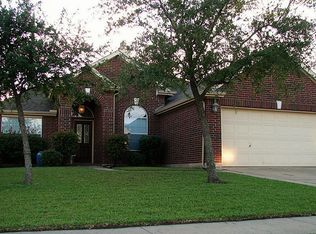
- $307,8004 bd2 ba2.2k sqft2306 Zavalla Dr, Deer Park, TX 77536Off Market
- $348,3004 bd3 ba2.9k sqft2313 Zavalla Dr, Deer Park, TX 77536Off Market
- $348,7005 bd3 ba2.9k sqft2302 Zavalla Dr, Deer Park, TX 77536Off Market
- $300,9003 bd2 ba1.7k sqft2205 Zavalla Dr, Deer Park, TX 77536Off Market
A local agent can set up tours, give advice and negotiate with sellers.
Similar homes
- $258,9004 bd2 ba1.8k sqft1104 E 13th St, Deer Park, TX 77536For Sale
 MLS ID #47155466, Staci Trahan Espinoza, ST Realty. HAR
 - $299,9894 bd2 ba1.9k sqft610 E X St, Deer Park, TX 77536For Sale
 MLS ID #85934368, Jon Forde, Keller Williams Advantage Realty. HAR
 - $339,9004 bd2 ba2.2k sqft5202 Valley View Dr, La Porte, TX 77571For Sale
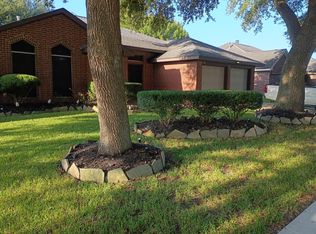 MLS ID #96813087, Dolly Wachel, Vista Properties. HAR
 - $420,0004 bd4 ba2k sqft1119 Marleen St, Houston, TX 77034For Sale
 MLS ID #72757172, Elmer Salamanca, Houston House of Realty, LLC. HAR
 - $420,0004 bd2 ba2.5k sqft3530 Dry Creek Dr, Pasadena, TX 77505For SaleMLS ID #39736522, Gary Bisha, My Castle Realty. HAR
- $389,9003 bd3 ba2.2k sqft3530 Highway 146 S, Shoreacres, TX 77571For SaleMLS ID #34887515, Rachel Page, Southern Gold Realty. HAR
- $390,0005 bd3 ba2.6k sqft11922 Mulberry Dr, Mont Belvieu, TX 77535For SaleMLS ID #25271962, Mark Marlow, HomeSmart. HAR
- $359,0004 bd3 ba2.5k sqft1111 Appleford Dr, Seabrook, TX 77586For SaleMLS ID #9668566, Tami Bedinger, Save 1900 Realty, LLC. HAR
- $369,9004 bd2 ba2.2k sqft1211 Shorewood Dr, Seabrook, TX 77586For SaleMLS ID #96668050, Michael Ramirez, M.J.R. Real Estate. HAR
- $359,9994 bd3 ba2.3k sqft1927 Pinewood Court Dr, Baytown, TX 77521For SaleMLS ID #75212497, Judith Sanchez, Keller Williams Elite. HAR
- $399,9006 bd5 ba2.9k sqft14110 Brownsville St, Houston, TX 77015For SaleMLS ID #10693303, Miriam Ramirez, Texas Prominent Realty Inc. HAR
- $419,9004 bd3 ba2.5k sqft4509 Country Club Dr, Dickinson, TX 77539For SaleMLS ID #46239561, Christina DeLaTorre, REALM Real Estate Professionals - North Houston. HAR
- $399,5003 bd3 ba1.6k sqft21511 Rio Villa Dr S, Houston, TX 77049For SaleMLS ID #64263487, Moises Govea, Century 21 Garlington & Assoc.. HAR
- $384,9004 bd2 ba2.4k sqft3210 Shore Side Dr, Crosby, TX 77532For SaleMLS ID #14433815, Moises Nevarez, Gisela DuVerney Properties LLC. HAR
- $379,0004 bd3 ba2.8k sqft4508 Park Shadow Dr, Baytown, TX 77521For SaleMLS ID #10143859, Brian Ladewig, Ladewig Realty Group LLC. HAR
- $425,9005 bd4 ba2.6k sqft2412 Elliott Shore Ln, La Porte, TX 77571For SaleMLS ID #54076285, Joel Arredondo, RE/MAX Pearland. HAR
- $399,9504 bd4 ba3.4k sqft4438 Firebrush Ln, Baytown, TX 77521For SaleMLS ID #69047124, Jennifer Prieto- Chark, Cattell Real Estate Group, INC. HAR
- $349,0005 bd2 ba2.5k sqft421 Sidney St #1, Houston, TX 77003For SaleMLS ID #11230320, David Huy Nguyen, Vin Realty LLC. HAR
- $260,0004 bd3 ba2.3k sqft5103 Ashwood Dr, Baytown, TX 77521For SaleMLS ID #34898518, Kathryn Singleton, RE/MAX ONE - Premier. HAR
- $339,9994 bd3 ba2.4k sqft4406 Egret Dr, Seabrook, TX 77586For SaleMLS ID #87245081, Suresh Madaan, RCR Properties, Inc.. HAR
