Preferred Lender Credit to Buyer Available. Lovely 4 bedroom, split-level home in the established Country Club Estates community. NO HOA & plenty of room for your recreational vehicles. Fresh landscaping, fresh sod at front yard, new driveway, new brick steps lead you to the front entry. 3-car garage w/ 3 new openers, utility sink, double swing gate at side fence. New backyard fence. On 1st floor, you have a craft rm/small study, plus 2 secondary bedrms, one of the bedrms has a full bathrm, so it could be a 2nd primary bedrm. Upstairs, an open living/dining area filled w/ natural light, enhanced by recessed lighting. Kitchen features quartz countertops, coffee station w/ shelving, stainless steel appliances, & doors that open to a 12x16 2nd story deck. Breakfast bar comfortably seats 5. Primary bedrm & upstairs secondary bedrm offer direct access to a spacious 37x21 2nd-story deck overlooking backyard. Peaceful, quiet community. Must see to appreciate all this home has to offer.
Foreclosure
Price cut: $5.1K (6/22)
Est. $419,900
4509 Country Club Dr, Dickinson, TX 77539
4beds
2,514sqft
Single Family Residence
Built in 1988
0.62 Acres Lot
$-- Zestimate®
$167/sqft
$-- HOA
What's special
Recessed lightingStainless steel appliancesNew drivewayNew backyard fenceFresh landscapingKitchen features quartz countertopsUtility sink
- 23 days |
- 586 |
- 62 |
Zillow last checked:
Listing updated:
Listed by:
Christina DeLaTorre TREC #0506422 832-755-1231,
REALM Real Estate Professionals - North Houston
Source: HAR,MLS#: 46239561
Facts & features
Interior
Bedrooms & bathrooms
- Bedrooms: 4
- Bathrooms: 3
- Full bathrooms: 3
Rooms
- Room types: Game Room, Utility Room
Primary bathroom
- Features: Full Secondary Bathroom Down, Primary Bath: Double Sinks, Primary Bath: Shower Only, Secondary Bath(s): Tub/Shower Combo
Kitchen
- Features: Breakfast Bar, Kitchen open to Family Room, Pantry, Under Cabinet Lighting
Heating
- Natural Gas, Zoned
Cooling
- Ceiling Fan(s), Electric
Appliances
- Included: Disposal, Gas Oven, Microwave, Gas Range, Dishwasher
- Laundry: Electric Dryer Hookup, Gas Dryer Hookup, Washer Hookup
Features
- Dry Bar, High Ceilings, 2 Bedrooms Down, 2 Bedrooms Up, 2 Primary Bedrooms, Primary Bed - 2nd Floor, Split Plan, Walk-In Closet(s)
- Flooring: Concrete, Vinyl
- Number of fireplaces: 1
- Fireplace features: Gas
Interior area
- Total structure area: 2,514
- Total interior livable area: 2,514 sqft
Property
Parking
- Total spaces: 3
- Parking features: Attached, Oversized, Additional Parking, Garage Door Opener, Circular Driveway
- Attached garage spaces: 3
Features
- Levels: Multi/Split,Split Level
- Stories: 1
- Patio & porch: Covered, Patio/Deck
- Exterior features: Balcony, Side Yard
- Fencing: Back Yard
Lot
- Size: 0.62 Acres
- Features: Subdivided, 1/2 Up to 1 Acre
Details
- Parcel number: 280500000017000
Construction
Type & style
- Home type: SingleFamily
- Architectural style: Traditional
- Property subtype: Single Family Residence
Materials
- Brick, Cement Siding, Wood Siding
- Foundation: Slab
- Roof: Composition
Condition
- New construction: No
- Year built: 1988
Utilities & green energy
- Water: Water District
Community & HOA
Community
- Subdivision: Country Club Estates Unrec
Location
- Region: Dickinson
Financial & listing details
- Price per square foot: $167/sqft
- Tax assessed value: $461,170
- Annual tax amount: $9,533
- Date on market: 7/8/2026
- Listing terms: Cash,Conventional,FHA,VA Loan
Foreclosure details
Estimated market value
Not available
Estimated sales range
Not available
$2,778/mo
Price history
| Date | Event | Price |
|---|---|---|
| 6/22/2026 | Price change | $419,900-1.2%$167/sqft |
Source:  HAR #38326971 Report a problem HAR #38326971 Report a problem | ||
| 6/11/2026 | Price change | $424,995-0.9%$169/sqft |
Source: HAR #38326971 Report a problem | ||
| 5/29/2026 | Price change | $429,000-1.2%$171/sqft |
Source: HAR #38326971 Report a problem | ||
| 4/15/2026 | Price change | $434,000-1.1%$173/sqft |
Source: HAR #38326971 Report a problem | ||
| 3/30/2026 | Price change | $439,000-2.2%$175/sqft |
Source: HAR #38326971 Report a problem | ||
| 3/10/2026 | Listed for sale | $449,000+28.3%$179/sqft |
Source: HAR #38326971 Report a problem | ||
| 2/19/2025 | Sold | -- |
Source: Public Record Report a problem | ||
| 1/18/2025 | Listed for sale | $350,000-4.1%$139/sqft |
Source: HAR #36288298 Report a problem | ||
| 10/2/2024 | Listing removed | $365,000$145/sqft |
Source: HAR #90637915 Report a problem | ||
| 10/1/2024 | Price change | $365,000-2.1%$145/sqft |
Source: HAR #90637915 Report a problem | ||
| 9/12/2024 | Price change | $373,000-1.8%$148/sqft |
Source: HAR #90637915 Report a problem | ||
| 6/28/2024 | Listed for sale | $380,000$151/sqft |
Source: HAR #90637915 Report a problem | ||
| 6/23/2024 | Pending sale | $380,000$151/sqft |
Source: HAR #90637915 Report a problem | ||
| 6/5/2024 | Listed for sale | $380,000+8.6%$151/sqft |
Source: HAR #90637915 Report a problem | ||
| 10/5/2022 | Sold | -- |
Source: eXp Realty #87851492 Report a problem | ||
| 8/31/2022 | Pending sale | $349,900$139/sqft |
Source: HAR #81541804 Report a problem | ||
| 8/8/2022 | Price change | $349,900-6.7%$139/sqft |
Source: HAR #45796915 Report a problem | ||
| 7/19/2022 | Listed for sale | $374,900$149/sqft |
Source: HAR #45796915 Report a problem | ||
| 6/24/2022 | Pending sale | $374,900$149/sqft |
Source: HAR #45796915 Report a problem | ||
| 6/16/2022 | Listed for sale | $374,900+90.4%$149/sqft |
Source: HAR #45796915 Report a problem | ||
| 1/9/2017 | Listing removed | $196,900$78/sqft |
Source: Main Properties #42984947 Report a problem | ||
| 11/23/2016 | Pending sale | $196,900$78/sqft |
Source: Main Properties #42984947 Report a problem | ||
| 10/31/2016 | Price change | $196,900-1.5%$78/sqft |
Source: Main Properties #42984947 Report a problem | ||
| 9/16/2016 | Listed for sale | $199,900+29%$80/sqft |
Source: Main Properties #42984947 Report a problem | ||
| 1/30/2013 | Sold | -- |
Source: Agent Provided Report a problem | ||
| 12/8/2012 | Listed for sale | $155,000$62/sqft |
Source: Bayou, REALTORS #47099187 Report a problem | ||
Public tax history
| Year | Property taxes | Tax assessment |
|---|---|---|
| 2025 | $7,455 +4.5% | $405,702 +10% |
| 2024 | $7,132 -19.6% | $368,820 +0.3% |
| 2023 | $8,867 +77.3% | $367,570 +55.4% |
| 2022 | $5,001 +4.3% | $236,584 +10% |
| 2021 | $4,797 +5.1% | $215,076 +10% |
| 2020 | $4,565 +14.7% | $195,524 -11.6% |
| 2019 | $3,981 -30.3% | $221,110 +36.8% |
| 2018 | $5,711 | $161,590 -29.2% |
| 2017 | $5,711 +45.2% | $228,290 +32.8% |
| 2016 | $3,935 +9.3% | $171,910 |
| 2015 | $3,599 +5.4% | $171,910 +31.2% |
| 2014 | $3,413 | $131,000 |
| 2013 | -- | $131,000 +2.4% |
| 2012 | -- | $127,920 |
| 2011 | -- | $127,920 |
| 2010 | -- | $127,920 |
| 2009 | -- | $127,920 |
| 2008 | -- | $127,920 |
| 2007 | -- | $127,920 |
| 2006 | -- | $127,920 +3.5% |
| 2005 | -- | $123,640 |
| 2004 | -- | $123,640 |
| 2003 | -- | $123,640 +25.2% |
| 2002 | -- | $98,750 |
| 2001 | -- | $98,750 |
Find assessor info on the county website
Monthly payment
Climate risks
Neighborhood: 77539
Nearby schools
GreatSchools rating
- 6/10John And Shamarion Barber Middle SchoolGrades: 4-5Distance: 0.7 mi
- 7/10Eugene 'Gene' Kranz Junior High SchoolGrades: 6-8Distance: 1.9 mi
- 6/10Dickinson High SchoolGrades: 9-12Distance: 0.8 mi
Schools provided by the listing agent
- Elementary: Hughes Road Elementary School
- Middle: John And Shamarion Barber Middle School
- High: Dickinson High School
Source: HAR. This data may not be complete. We recommend contacting the local school district to confirm school assignments for this home.
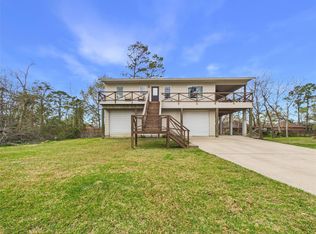
- $340,0003 bd3 ba1.2k sqft4506 Linninger Ln, Dickinson, TX 77539For Sale
- $348,600-- bd2 ba1.8k sqft4507 Country Club Dr, Dickinson, TX 77539Off Market
- $363,0004 bd2 ba3k sqft4511 Country Club Dr, Dickinson, TX 77539Off Market

- $761,500-- bd2 ba2.6k sqft4510 Lininger Ln, Dickinson, TX 77539Off Market
- $285,0003 bd2 ba1.5k sqft4508 Country Club Dr, Dickinson, TX 77539Off Market
- $488,100-- bd3 ba2.8k sqft4500 Country Club Dr, Dickinson, TX 77539Off Market
- $257,600-- bd2 ba2k sqft4503 Country Club Dr, Dickinson, TX 77539Off Market
- $263,0000.627 Acres4516 Country Club Dr, Dickinson, TX 77539Off Market
A local agent can set up tours, give advice and negotiate with sellers.
Similar homes
- $370,0003 bd3 ba1.8k sqft4424 Country Club Dr, Dickinson, TX 77539For Sale
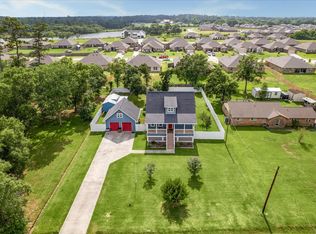 MLS ID #4773819, My Nguyen, Better Homes and Gardens Real Estate Gary Greene - Bay Area. HAR
 - $474,9994 bd3 ba2k sqft655 Avenue L, Dickinson, TX 77539For Sale
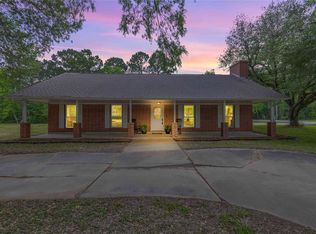 MLS ID #91280522, Shawn Derouen, JPAR - New Braunfels. HAR
 - $389,9004 bd4 ba3k sqft2904 Frostwood Cir, Dickinson, TX 77539For Sale
 MLS ID #36884993, Cyndi De Palermo, Red Diamond Realty. HAR
 - $425,0005 bd3 ba2.6k sqft2890 Colony Cone Cir, Dickinson, TX 77539For Sale
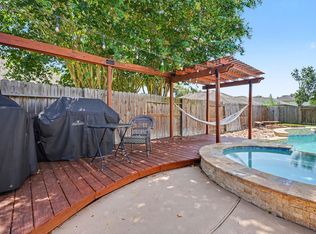 MLS ID #56625368, Patricia Woldtvedt, Keller Williams Realty Clear Lake / NASA. HAR
 - $360,4004 bd3 ba2.3k sqft4325 Karam Lndg, Dickinson, TX 77539New ConstructionMLS ID #6323176, Lisa Finklea, Adams Homes Realty INC. HAR
- $399,0004 bd2 ba2.2k sqft4817 Ladona Ct, League City, TX 77573For SaleMLS ID #65362227, James Swain, The Chief Realty Group. HAR
- $343,0003 bd2 ba1.8k sqft3004 Woodland Dr, Dickinson, TX 77539For SaleMLS ID #92613009, Lenda Fowler, Lenda J. Fower, Broker. HAR
- $290,0004 bd2 ba2.1k sqft3037 Longwood Ln, Dickinson, TX 77539For SaleMLS ID #98316457, Leilani Lynn, RE/MAX Leading Edge. HAR
- $299,9003 bd2 ba2.1k sqft910 Royal Oak Dr, Dickinson, TX 77539For SaleMLS ID #29982436, Derek Montes, Luxely Real Estate. HAR
- $399,0004 bd2 ba2.2k sqft1901 Acacia St, League City, TX 77573For SaleMLS ID #31948862, Susan Muehe, UTR TEXAS, REALTORS. HAR
- $449,9004 bd3 ba2.4k sqft1300 Bowen Dr, League City, TX 77573For SaleMLS ID #31395896, Jamie Maricelli, Better Homes and Gardens Real Estate Gary Greene - Bay Area. HAR
- $399,9994 bd4 ba2.8k sqft201 Lago Vista St, Kemah, TX 77565For SaleMLS ID #17559175, Angela Padgett, eXp Realty, LLC. HAR
- $274,9003 bd2 ba1.7k sqft3040 Longwood Ln, Dickinson, TX 77539For SaleMLS ID #2951986, Domenic Santilli, Capital Trust Realty. HAR
- $262,5004 bd3 ba2.3k sqft3367 Prairie Dr, Dickinson, TX 77539For SaleMLS ID #57637494, Jonathan Layton, Luxely Real Estate. HAR
- $399,0004 bd3 ba3k sqft312 S 15th St, La Porte, TX 77571For SaleMLS ID #54566513, Heather Perry, Bay Area Realty, LLC. HAR
- $399,5004 bd2 ba1.9k sqft5607 Avenue M 1/2, Santa Fe, TX 77510For SaleMLS ID #60835164, Lacie Johnson, Keller Williams Realty Clear Lake / NASA. HAR
- $385,0004 bd2 ba2.3k sqft5104 Carefree Dr, League City, TX 77573For SaleMLS ID #76272011, Melissa Morales, Redfin Corporation. HAR
- $360,0004 bd3 ba2.3k sqft2212 Palm Lagoon Dr, League City, TX 77573For SaleMLS ID #83712357, Alexis Croker, Keller Williams Realty Clear Lake / NASA. HAR
- $339,0003 bd2 ba1.6k sqft2731 Avenue D, San Leon, TX 77539For SaleMLS ID #40244737, Katie Dvorak, Call It Closed Int'l Realty. HAR
- $392,5904 bd3 ba2.7k sqft3702 Millbridge Dr, Houston, TX 77059For SaleMLS ID #69082718, Binky Watkins, Nan & Company Properties - Corporate Office (Heights). HAR
