You need to come see this home on a large lot. NO HOA! Remodeled home on large lot. Roof only a few years old. Tile and new LVP flooring in most of the home with new carpet only in the bedrooms. Fresh paint throughout. Spacious living room with woodburning fireplace. Formal living room, or make it an office, plus a formal dining room. The kitchen features a double oven gas cooktop, plenty of counter space in a great location between the formal dining room and the breakfast room. Master bedroom is located in the back of the house so you can sleep in without waking up from the noise in the rest of the house. Detached garage. There is a cross fenced are behind the garage if you have pets and want to give them an area for themselves. Conveniently located close to 45 for an easy commute! HEB, Walmart, Target, Home Depot, plenty of restaurants and shopping all less than 10 minutes away. Washer dryer and fridge are included.
For sale
$274,900
3040 Longwood Ln, Dickinson, TX 77539
3beds
1,732sqft
:
Get pre-qualified$1,932/mo
Single Family Residence
Built in 1963
10,402 Square Feet Lot
$267,800 Zestimate®
$159/sqft
$-- HOA
What's special
- 31 days |
- 336 |
- 35 |
Likely to sell faster than
Zillow last checked:
Listing updated:
Listed by:
Domenic Santilli TREC #0473179 281-222-2727,
Capital Trust Realty
Source: HAR,MLS#: 2951986
Facts & features
Interior
Bedrooms & bathrooms
- Bedrooms: 3
- Bathrooms: 2
- Full bathrooms: 2
Primary bedroom
- Level: First
- Area: 224
- Dimensions: 16x14
Bedroom
- Level: First
- Area: 132
- Dimensions: 12x11
Bedroom
- Level: First
- Area: 110
- Dimensions: 11x10
Dining room
- Level: First
- Area: 100
- Dimensions: 10x10
Family room
- Level: First
- Area: 320
- Dimensions: 20x16
Living room
- Level: First
- Area: 154
- Dimensions: 14x11
Heating
- Natural Gas
Cooling
- Electric
Appliances
- Included: Disposal, Gas Cooktop, Dishwasher
- Laundry: Electric Dryer Hookup, Gas Dryer Hookup, Washer Hookup
Features
- Number of fireplaces: 1
- Fireplace features: Wood Burning
Interior area
- Total structure area: 1,732
- Total interior livable area: 1,732 sqft
Property
Parking
- Total spaces: 2
- Parking features: Detached
- Garage spaces: 2
Features
- Stories: 1
Lot
- Size: 10,402 Square Feet
- Features: Subdivided, 0 Up To 1/4 Acre
Details
- Parcel number: 646100000020000
Construction
Type & style
- Home type: SingleFamily
- Architectural style: Traditional
- Property subtype: Single Family Residence
Materials
- Brick
- Foundation: Slab
- Roof: Composition
Condition
- New construction: No
- Year built: 1963
Utilities & green energy
- Sewer: Public Sewer
- Water: Public
Community & HOA
Community
- Subdivision: Shadowland 2
Location
- Region: Dickinson
Financial & listing details
- Price per square foot: $159/sqft
- Tax assessed value: $225,000
- Annual tax amount: $5,270
- Date on market: 7/6/2026
Estimated market value
$267,800
$254,000 - $281,000
$2,085/mo
Price history
| Date | Event | Price |
|---|---|---|
| 7/27/2026 | Listed for sale | $274,900+108.3%$159/sqft |
Source:  HAR #2951986 Report a problem HAR #2951986 Report a problem | ||
| 1/11/2018 | Listing removed | $1,500$1/sqft |
Source: Capital Trust Realty Report a problem | ||
| 7/18/2017 | Listed for rent | $1,500+7.1%$1/sqft |
Source: Capital Trust Realty Report a problem | ||
| 9/25/2014 | Listing removed | $1,400$1/sqft |
Source: Capital Trust Realty Report a problem | ||
| 8/5/2014 | Listed for rent | $1,400$1/sqft |
Source: Capital Trust Realty Report a problem | ||
| 1/11/2014 | Listing removed | $1,400$1/sqft |
Source: Capital Trust Realty Report a problem | ||
| 12/1/2012 | Price change | $1,400+1.8%$1/sqft |
Source: Capital Trust Realty Report a problem | ||
| 8/18/2011 | Listed for rent | $1,375$1/sqft |
Source: Capital Trust Realty Report a problem | ||
| 10/6/2007 | Listing removed | $132,000$76/sqft |
Source: Owner Report a problem | ||
| 4/15/2007 | Listed for sale | $132,000$76/sqft |
Source: Owner Report a problem | ||
| 7/7/2005 | Sold | -- |
Source: Public Record Report a problem | ||
Public tax history
| Year | Property taxes | Tax assessment |
|---|---|---|
| 2025 | $5,270 +19.4% | $224,292 +20% |
| 2024 | $4,414 -2.1% | $186,910 |
| 2023 | $4,509 -6% | $186,910 -4.1% |
| 2022 | $4,796 +13.8% | $194,836 +16.6% |
| 2021 | $4,213 +20.3% | $167,080 +26.5% |
| 2020 | $3,501 +3.1% | $132,110 -11.9% |
| 2019 | $3,396 -19.8% | $150,000 +25.8% |
| 2018 | $4,233 | $119,270 -28.4% |
| 2017 | $4,233 +9% | $166,470 +23.4% |
| 2016 | $3,883 +28% | $134,940 +29.9% |
| 2015 | $3,032 -0.6% | $103,900 -1.4% |
| 2014 | $3,049 | $105,390 |
| 2013 | -- | $105,390 |
| 2012 | -- | $105,390 |
| 2011 | -- | $105,390 |
| 2010 | -- | $105,390 |
| 2009 | -- | $105,390 |
| 2008 | -- | $105,390 |
| 2007 | -- | $105,390 +20.6% |
| 2006 | -- | $87,360 +3.6% |
| 2005 | -- | $84,300 |
| 2004 | -- | $84,300 |
| 2003 | -- | $84,300 +9.6% |
| 2002 | -- | $76,900 +7.1% |
| 2001 | -- | $71,780 |
Find assessor info on the county website
Monthly payment
Est. payment
Payment breakdown
Explore the cost of this home by adjusting the details. Changes won't be saved.Climate risks
Neighborhood: 77539
Nearby schools
GreatSchools rating
- 5/10Dunbar Middle SchoolGrades: 4-5Distance: 1.3 mi
- 5/10R D McAdams Junior High SchoolGrades: 7-8Distance: 1.9 mi
- 6/10Dickinson High SchoolGrades: 9-12Distance: 2.5 mi
Schools provided by the listing agent
- Elementary: Bay Colony Elementary School
- Middle: Dunbar Middle School (Dickinson)
- High: Dickinson High School
Source: HAR. This data may not be complete. We recommend contacting the local school district to confirm school assignments for this home.
- $248,100-- bd1 ba2.1k sqft3042 Longwood Ln, Dickinson, TX 77539Off Market
- $303,5003 bd2 ba2.1k sqft3038 Longwood Ln, Dickinson, TX 77539Off Market
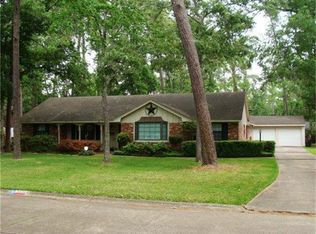
- $351,5004 bd2 ba2.4k sqft3020 Shadowlane Dr, Dickinson, TX 77539Off Market
- $219,100-- bd1 ba2.1k sqft3044 Longwood Ln, Dickinson, TX 77539Off Market
- $397,4003 bd3 ba2.9k sqft1205 Deats Rd, Dickinson, TX 77539Off Market
- $265,200-- bd2 ba1.9k sqft3039 Longwood Ln, Dickinson, TX 77539Off Market
- $252,800-- bd2 ba1.7k sqft3036 Longwood Ln, Dickinson, TX 77539Off Market
- $287,700-- bd2 ba2k sqft3041 Longwood Ln, Dickinson, TX 77539Off Market
A local agent can set up tours, give advice and negotiate with sellers.
Similar homes
- $299,9003 bd2 ba2.1k sqft910 Royal Oak Dr, Dickinson, TX 77539For Sale
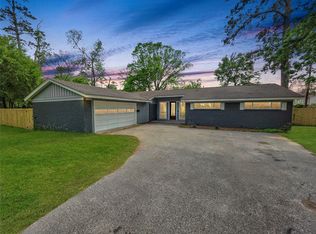 MLS ID #29982436, Derek Montes, Luxely Real Estate. HAR
 - $269,9003 bd2 ba1.7k sqft5107 Longshadow Dr, Dickinson, TX 77539For Sale
 MLS ID #49293024, Marie White, AEA Realty, LLC. HAR
 - $343,0003 bd2 ba1.8k sqft3004 Woodland Dr, Dickinson, TX 77539For Sale
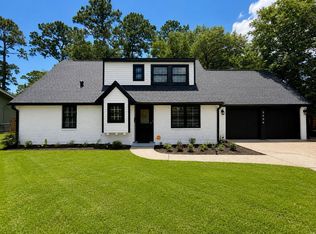 MLS ID #92613009, Lenda Fowler, Lenda J. Fower, Broker. HAR
 - $260,0003 bd2 ba1.2k sqft4803 E 28th St, Dickinson, TX 77539For Sale
 MLS ID #33006444, Casey Baldwin, Cade Walker Properties. HAR
 - $285,0003 bd2 ba1.5k sqft2109 Victoria Ct, League City, TX 77573For SaleMLS ID #90681962, Pedro Iznaga, Redfin Corporation. HAR
- $262,5004 bd3 ba2.3k sqft3367 Prairie Dr, Dickinson, TX 77539For SaleMLS ID #57637494, Jonathan Layton, Luxely Real Estate. HAR
- $267,0002 bd2 ba1.4k sqft308 Edgewood St, League City, TX 77573For SaleMLS ID #25204312, Jamie Hart, Gulf Coast, Realtors. HAR
- $233,0003 bd3 ba1.7k sqft417 Folk Crest Ln, Dickinson, TX 77539For SaleMLS ID #93628740, Cheina Flores, JLA Realty. HAR
- $295,0003 bd2 ba2.1k sqft1717 Jones St, Alvin, TX 77511For SaleMLS ID #81828623, Ashley Davis, AEA Realty, LLC. HAR
- $210,0003 bd2 ba1.2k sqft5061 Hauna Ln, Dickinson, TX 77539For SaleMLS ID #68228598, Patricia Zajack, Sand N Sea Properties, LLC. HAR
- $275,5003 bd2 ba1.7k sqft2708 Glendale Dr, Pearland, TX 77584For SaleMLS ID #2567262, Geraldine Salazar, Platinum 1 Properties, LLC. HAR
- $294,0003 bd2 ba1.6k sqft327 Windward Dr, League City, TX 77573For SaleMLS ID #18997472, Vahid Asghari, Kiani Realty. HAR
- $270,0003 bd3 ba1.6k sqft2528 Sawyer Dr, Seabrook, TX 77586For SaleMLS ID #50553797, Kelly Dean, SWK Realty Group LLC. HAR
- $254,5004 bd2 ba1.7k sqft8109 Quartz Ln, Texas City, TX 77590For SaleMLS ID #8471165, Jessica Canales, Diane Mireles, Broker. HAR
- $305,0004 bd2 ba1.9k sqft4714 Lake Rim Dr, Alvin, TX 77511For SaleMLS ID #18528260, Kelly Andel, Pinnacle Realty Advisors. HAR
- $279,0004 bd2 ba1.6k sqft5415 Timpani Dr, Friendswood, TX 77546For SaleMLS ID #34624151, Dell Tamblyn, RE/MAX Space Center. HAR
- $249,9003 bd2 ba1.5k sqft2714 Bernadino Dr, Texas City, TX 77568For SaleMLS ID #77816770, Coleen Baker, Cattell Real Estate Group, INC. HAR
- $230,0003 bd2 ba1.3k sqft2604 Redfish Dr, Texas City, TX 77591For SaleMLS ID #53124519, Nicole Freer, Corcoran Genesis. HAR
- $320,0003 bd2 ba1.6k sqft502 Magnolia Cir, League City, TX 77573For SaleMLS ID #29551215, Kelsey Mccollum, UTR TEXAS, REALTORS. HAR
- $264,9003 bd2 ba1.4k sqft13418 High Banks Ln, Houston, TX 77034For SaleMLS ID #37860491, Jason Nguyen, Nan & Company Properties - Corporate Office (Heights). HAR
