This charming, move-in-ready 3-bedroom, 2-bath water-view home offers comfortable split-plan living with thoughtful updates throughout. Enjoy the covered patio with a ceiling fan and light while overlooking the scenic stocked pond. Recent improvements include new tile flooring throughout the home, fresh ceiling-to-floor interior paint, a new hot water heater, A/C, reglazed kitchen countertops, and a roof replaced in 2024. The living room is wired for surround sound, making it ideal for entertaining. Garage shelving provides added storage, and all appliances, including the washer and dryer, convey. This home blends practical features, stylish updates, and relaxed water-view living.
For sale
$210,000
5061 Hauna Ln, Dickinson, TX 77539
3beds
1,272sqft
:
Get pre-qualified$1,509/mo
Single Family Residence
Built in 2006
4,599 Square Feet Lot
$204,400 Zestimate®
$165/sqft
$19/mo HOA
What's special
Comfortable split-plan livingFresh ceiling-to-floor interior paint
- 39 days |
- 369 |
- 33 |
Likely to sell faster than
Zillow last checked:
Listing updated:
Listed by:
Patricia Zajack TREC #0649376 409-789-3199,
Sand N Sea Properties, LLC
Source: HAR,MLS#: 68228598
Facts & features
Interior
Bedrooms & bathrooms
- Bedrooms: 3
- Bathrooms: 2
- Full bathrooms: 2
Primary bathroom
- Features: Primary Bath: Tub/Shower Combo, Secondary Bath(s): Tub/Shower Combo
Heating
- Electric
Cooling
- Ceiling Fan(s), Gas
Appliances
- Included: Disposal, Dryer, Refrigerator, Washer, Electric Oven, Microwave, Electric Range, Dishwasher
- Laundry: Electric Dryer Hookup, Washer Hookup
Features
- Wired for Sound, All Bedrooms Down, En-Suite Bath, Split Plan, Walk-In Closet(s)
- Flooring: Tile
Interior area
- Total structure area: 1,272
- Total interior livable area: 1,272 sqft
Property
Parking
- Total spaces: 1
- Parking features: Attached, Double-Wide Driveway
- Attached garage spaces: 1
Features
- Stories: 1
- Patio & porch: Covered
- Fencing: Back Yard
- Has view: Yes
- View description: Water
- Has water view: Yes
- Water view: Water
- Waterfront features: Pond
Lot
- Size: 4,599 Square Feet
- Features: Subdivided, 0 Up To 1/4 Acre
Details
- Parcel number: 368800030018000
Construction
Type & style
- Home type: SingleFamily
- Architectural style: Traditional
- Property subtype: Single Family Residence
Materials
- Batts Insulation, Cement Siding
- Foundation: Slab
- Roof: Composition
Condition
- New construction: No
- Year built: 2006
Utilities & green energy
- Sewer: Public Sewer
- Water: Public, Water District
Green energy
- Energy efficient items: HVAC>13 SEER
Community & HOA
Community
- Subdivision: Green Caye Village Sub Ph I
HOA
- Has HOA: Yes
- Amenities included: Pond
- HOA fee: $225 annually
Location
- Region: Dickinson
Financial & listing details
- Price per square foot: $165/sqft
- Tax assessed value: $217,790
- Annual tax amount: $5,117
- Date on market: 6/17/2026
- Listing terms: Cash,Conventional,FHA,VA Loan
- Ownership: Full Ownership
- Road surface type: Concrete
Estimated market value
$204,400
$194,000 - $215,000
$1,722/mo
Price history
| Date | Event | Price |
|---|---|---|
| 6/17/2026 | Listed for sale | $210,000-8.7%$165/sqft |
Source:  HAR #68228598 Report a problem HAR #68228598 Report a problem | ||
| 4/25/2026 | Listing removed | $230,000$181/sqft |
Source: HAR #77390498 Report a problem | ||
| 3/3/2026 | Price change | $230,000-4.2%$181/sqft |
Source: HAR #77390498 Report a problem | ||
| 1/8/2026 | Listed for sale | $240,000+167%$189/sqft |
Source: HAR #77390498 Report a problem | ||
| 3/1/2013 | Sold | -- |
Source: Agent Provided Report a problem | ||
| 1/8/2013 | Listed for sale | $89,900+26.6%$71/sqft |
Source: UTR-TEXAS, REALTORS #66393184 Report a problem | ||
| 2/26/2011 | Listing removed | $71,000$56/sqft |
Source: Altisource Homes #10410083 Report a problem | ||
| 2/5/2011 | Listed for sale | $71,000-5.3%$56/sqft |
Source: Altisource Homes #10410083 Report a problem | ||
| 1/19/2011 | Sold | -- |
Source: Public Record Report a problem | ||
| 9/11/2010 | Listed for sale | $75,000$59/sqft |
Source: Camhi Realty Group #10410083 Report a problem | ||
Public tax history
| Year | Property taxes | Tax assessment |
|---|---|---|
| 2025 | $5,117 -3.4% | $217,790 -2.9% |
| 2024 | $5,298 +65.6% | $224,320 +17.4% |
| 2023 | $3,198 -9.5% | $191,107 +10% |
| 2022 | $3,535 +2.9% | $173,734 +10% |
| 2021 | $3,435 +5% | $157,940 +9.8% |
| 2020 | $3,271 +12.9% | $143,902 +10% |
| 2019 | $2,897 -11.5% | $130,820 +28.6% |
| 2018 | $3,273 | $101,730 -12.3% |
| 2017 | $3,273 +18.5% | $116,000 +20.8% |
| 2016 | $2,762 +53.1% | $96,000 -6.9% |
| 2015 | $1,804 -21.6% | $103,160 +31.8% |
| 2014 | $2,302 | $78,280 |
| 2013 | -- | $78,280 +8.6% |
| 2012 | -- | $72,100 |
| 2011 | -- | $72,100 -24% |
| 2010 | -- | $94,870 |
| 2009 | -- | $94,870 |
| 2008 | -- | $94,870 +6.2% |
| 2007 | -- | $89,350 |
Find assessor info on the county website
Monthly payment
Est. payment
Payment breakdown
Explore the cost of this home by adjusting the details. Changes won't be saved.Climate risks
Neighborhood: 77539
Nearby schools
GreatSchools rating
- 5/10Dunbar Middle SchoolGrades: 4-5Distance: 1.8 mi
- 7/10Eugene 'Gene' Kranz Junior High SchoolGrades: 6-8Distance: 1.8 mi
- 6/10Dickinson High SchoolGrades: 9-12Distance: 0.6 mi
Schools provided by the listing agent
- Elementary: San Leon Elementary School
- Middle: Dunbar Middle School (Dickinson)
- High: Dickinson High School
Source: HAR. This data may not be complete. We recommend contacting the local school district to confirm school assignments for this home.
- $202,3003 bd2 ba1.4k sqft5059 Hauna Ln, Dickinson, TX 77539Off Market
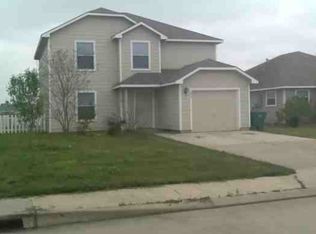
- $195,600-- bd2 ba1.2k sqft5063 Hauna Ln, Dickinson, TX 77539Off Market
- $211,3003 bd2 ba1.4k sqft5057 Hauna Ln, Dickinson, TX 77539Off Market

- $210,4003 bd2 ba1.4k sqft5065 Hauna Ln, Dickinson, TX 77539Off Market

- $221,7003 bd2 ba1.4k sqft5064 Hauna Ln, Dickinson, TX 77539Off Market
- $213,1003 bd2 ba1.4k sqft5067 Hauna Ln, Dickinson, TX 77539Off Market
- $207,600-- bd2 ba1.4k sqft5055 Hauna Ln, Dickinson, TX 77539Off Market
- $204,1003 bd2 ba1.2k sqft5053 Hauna Ln, Dickinson, TX 77539Off Market
A local agent can set up tours, give advice and negotiate with sellers.
Similar homes
- $200,0003 bd2 ba1.3k sqft725 10th St, Dickinson, TX 77539For Sale
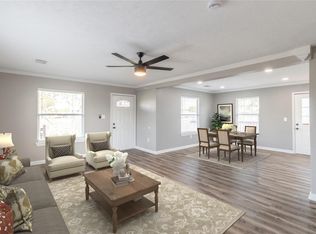 MLS ID #51598614, Rita Tower, Prime Realty Group. HAR
 - $224,9003 bd2 ba1.8k sqft4725 9th St #A, Bacliff, TX 77518For Sale
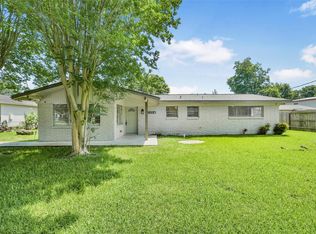 MLS ID #20486631, Swapna Patel, Keller Williams Premier Realty. HAR
 - $205,0003 bd2 ba981 sqft411 S Pine Rd, Texas City, TX 77591For Sale
 MLS ID #39726831, Irma Higuera, Surge Realty. HAR
 - $257,5003 bd3 ba1.7k sqft238 Drake Run Ln, Dickinson, TX 77539For Sale
 MLS ID #14614902, Alma Delia Grimaldo, Keller Williams Realty The Woodlands. HAR
 - $195,0003 bd2 ba1k sqft4028 Avenue N 1/2, Santa Fe, TX 77510For SaleMLS ID #79269253, Sherry Williams, Keller Williams Realty Clear Lake / NASA. HAR
- $190,0003 bd2 ba1.2k sqft7318 Hummingbird Ln, Texas City, TX 77591For SaleMLS ID #70702916, Rocio Moore, Moore Realty & Associates. HAR
- $286,4004 bd2 ba1.7k sqft4410 W Bayou Maison Cir, Dickinson, TX 77539New ConstructionMLS ID #54096485, Sherry Salazar, Adams Homes Realty INC. HAR
- $226,0004 bd3 ba1.8k sqft318 Apache Field Ln, La Marque, TX 77568For SaleMLS ID #65836836, Arthur Chung, EveryState, Inc.. HAR
- $194,5003 bd2 ba1.3k sqft2306 19th Ave N, Texas City, TX 77590For SaleMLS ID #70351423, Michael Nassif, NRE Realty. HAR
- $230,0004 bd2 ba1.8k sqft2324 25th St N, Texas City, TX 77590For SaleMLS ID #43807874, Orrin Padgett, Call It Closed Int'l Realty. HAR
- $239,9003 bd2 ba1.1k sqft1109 Missouri St, South Houston, TX 77587For SaleMLS ID #28010412, Miguel Gutierrez, HomeSmart. HAR
- $250,0003 bd3 ba1.6k sqft9515 Amberjack Dr, Texas City, TX 77591For SaleMLS ID #8377283, Aracely Garcia, UTR TEXAS, REALTORS. HAR
- $183,0003 bd2 ba1.2k sqft326 S Bell Dr, Texas City, TX 77591For SaleMLS ID #2969671, Jim Atkinson, UTR TEXAS, REALTORS. HAR
- $235,0004 bd2 ba1.4k sqft3074 County Road 855b, Alvin, TX 77511For SaleMLS ID #38954419, Roberto Garza, Keller Williams Realty Metropolitan. HAR
- $213,5003 bd2 ba1.8k sqft903 Dula St, Alvin, TX 77511For SaleMLS ID #52435081, Victoria Testerman, Mainstay Brokerage, LLC. HAR
- $253,9004 bd2 ba1.4k sqft207 Oakridge Dr, Hitchcock, TX 77563For SaleMLS ID #35233883, Edna Valdes, Etheredge Real Estate. HAR
- $294,0003 bd2 ba1.6k sqft327 Windward Dr, League City, TX 77573For SaleMLS ID #18997472, Vahid Asghari, Kiani Realty. HAR
- $225,0003 bd2 ba1.4k sqft2702 Dove Tree Dr, Alvin, TX 77511For SaleMLS ID #76083008, Yvette Reyes-Hall, Reyes Realty Group, LLC. HAR
- $274,9003 bd2 ba1.5k sqft2621 Bernadino Dr, La Marque, TX 77568For SaleMLS ID #73315360, Jenifer Somich, RE/MAX Space Center. HAR
- $315,0004 bd3 ba1.8k sqft4302 Fenwick Rd, Texas City, TX 77591For SaleMLS ID #22269821, Robert Aguilar, Orchard Brokerage. HAR
