IMPROVED PRICE! Whether you're a first-time homebuyer or looking to simplify life, this charming 3-2-2 home offers the perfect blend of comfort, convenience, and affordability in one of the area's most desirable kid friendly neighborhoods. Situated on a beautiful tree-shaded corner lot, this property boasts fantastic curb appeal and an ideal location w/easy access to schools, shopping, etc. Inside, you'll find a spacious living area perfect for relaxing or entertaining, while the kitchen offers abundant wall-to-wall cabinetry and room for a breakfast table. The primary bedroom and two secondary bedrooms provide comfortable living spaces for family or guests. Step outside to the covered back patio, an ideal spot to enjoy your morning coffee or unwind after a long day. The fenced backyard offers just the right amount of space for family gatherings along with room for a storage bldg. BONUS: The refrigerator, washer, and dryer all stay! This affordable home says "WELCOME HOME"!
Pending
Price cut: $16.1K (9/11)
$208,900
2702 Dove Tree Dr, Alvin, TX 77511
3beds
1,449sqft
Single Family Residence
Built in 1984
8,777 Square Feet Lot
$202,800 Zestimate®
$144/sqft
$-- HOA
What's special
- 115 days
- 730
- 73
Zillow last checked:
Listing updated:
Listed by:
Yvette Reyes-Hall TREC #0471229 832-867-3956,
Reyes Realty Group, LLC
Source: HAR,MLS#: 76083008
Facts & features
Interior
Bedrooms & bathrooms
- Bedrooms: 3
- Bathrooms: 2
- Full bathrooms: 2
Primary bedroom
- Level: First
- Area: 168
- Dimensions: 12 X 14
Bedroom
- Level: First
- Area: 120
- Dimensions: 10 X 12
Bedroom
- Level: First
- Area: 132
- Dimensions: 12 X 11
Other
- Level: First
- Area: 40
- Dimensions: 5 X 8
Kitchen
- Level: First
- Area: 176
- Dimensions: 11 X 16
Living room
- Level: First
- Area: 304
- Dimensions: 19 X 16
Primary bath
- Level: First
- Area: 60
- Dimensions: 12 X 5
Heating
- Electric
Cooling
- Ceiling Fan(s), Electric
Appliances
- Included: Disposal, Dryer, Refrigerator, Washer, Electric Oven, Freestanding Oven, Microwave, Electric Range, Free-Standing Range, Dishwasher
- Laundry: Electric Dryer Hookup, Washer Hookup
Features
- All Bedrooms Down, Primary Bed - 1st Floor
- Flooring: Laminate
- Number of fireplaces: 1
- Fireplace features: Wood Burning
Interior area
- Total structure area: 1,449
- Total interior livable area: 1,449 sqft
Video & virtual tour
Property
Parking
- Total spaces: 2
- Parking features: Attached, Driveway
- Attached garage spaces: 2
Features
- Stories: 1
- Exterior features: Side Yard
- Fencing: Back Yard
Lot
- Size: 8,777 Square Feet
- Features: Corner Lot, Subdivided, 0 Up To 1/4 Acre
Details
- Parcel number: 32700101000
Construction
Type & style
- Home type: SingleFamily
- Architectural style: Traditional
- Property subtype: Single Family Residence
Materials
- Brick, Wood Siding
- Foundation: Slab
- Roof: Composition
Condition
- New construction: No
- Year built: 1984
Utilities & green energy
- Sewer: Public Sewer
- Water: Public
Community & HOA
Community
- Subdivision: Deer Trail Sub
Location
- Region: Alvin
Financial & listing details
- Price per square foot: $144/sqft
- Tax assessed value: $207,960
- Annual tax amount: $4,472
- Date on market: 6/20/2026
- Listing terms: Cash,Conventional
- Road surface type: Concrete
Estimated market value
$202,800
$193,000 - $213,000
$1,820/mo
Price history
| Date | Event | Price |
|---|---|---|
| 10/8/2026 | Pending sale | $208,900$144/sqft |
Source:  HAR #76083008 Report a problem HAR #76083008 Report a problem | ||
| 9/11/2026 | Price change | $208,900-7.2%$144/sqft |
Source: HAR #76083008 Report a problem | ||
| 8/20/2026 | Listed for sale | $225,000$155/sqft |
Source: HAR #76083008 Report a problem | ||
| 8/16/2026 | Pending sale | $225,000$155/sqft |
Source: HAR #76083008 Report a problem | ||
| 7/18/2026 | Price change | $225,000-5.5%$155/sqft |
Source: HAR #76083008 Report a problem | ||
| 6/20/2026 | Listed for sale | $238,000$164/sqft |
Source: HAR #76083008 Report a problem | ||
Public tax history
| Year | Property taxes | Tax assessment |
|---|---|---|
| 2025 | $1,042 +20.7% | $182,822 +10% |
| 2024 | $863 +23.2% | $166,202 +10% |
| 2023 | $701 -46.5% | $151,093 +10% |
| 2022 | $1,311 +9.2% | $137,357 +10% |
| 2021 | $1,200 | $124,870 -18.8% |
| 2020 | -- | $153,731 +10% |
| 2019 | $1,418 +27.8% | $139,755 -0.3% |
| 2018 | $1,110 | $140,240 +21.4% |
| 2017 | $1,110 -5.8% | $115,500 +2.2% |
| 2016 | $1,178 | $112,970 -1.1% |
| 2015 | $1,178 | $114,280 +7.8% |
| 2014 | $1,178 | $105,980 +1.6% |
| 2012 | -- | $104,310 -1.1% |
| 2011 | -- | $105,460 -9.2% |
| 2010 | -- | $116,200 +2.3% |
| 2009 | -- | $113,600 +8.4% |
| 2008 | -- | $104,760 -1.9% |
| 2006 | -- | $106,760 +11.1% |
| 2005 | -- | $96,100 +2.3% |
| 2004 | -- | $93,950 +2.7% |
| 2003 | -- | $91,460 +3.8% |
| 2002 | -- | $88,070 +9.5% |
| 2001 | -- | $80,460 |
Find assessor info on the county website
Monthly payment
Est. payment
Payment breakdown
Explore the cost of this home by adjusting the details. Changes won't be saved.Climate risks
Neighborhood: 77511
Nearby schools
Schools provided by the listing agent
- Elementary: Nelson Elementary School (Alvin)
- Middle: Alvin Junior High School
- High: Alvin High School
Source: HAR. This data may not be complete. We recommend contacting the local school district to confirm school assignments for this home.
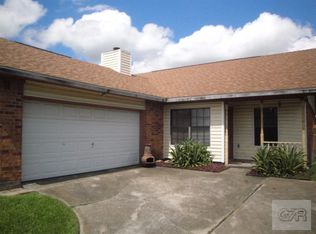
Similar homes
- $215,0003 bd2 ba1.1k sqft604 Linda Ln, Alvin, TX 77511For Sale
 MLS ID #77331445, Sherrie Bryant, Vylla Home. HAR
 - $199,0003 bd1 ba1.4k sqft1033 S Booth Ln, Alvin, TX 77511For Sale
 MLS ID #34461684, Chanmalis Chea, The Nguyens & Associates. HAR
 - $179,0003 bd2 ba1.4k sqft303 S 4th St, Alvin, TX 77511For Sale
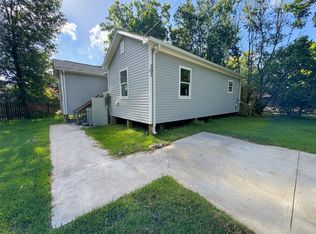 MLS ID #68498253, Derek Montes, Montes & Associates Realty. HAR
 - $185,5003 bd2 ba1.8k sqft903 Dula St, Alvin, TX 77511For Sale
 MLS ID #52435081, Victoria Testerman, Mainstay Brokerage, LLC. HAR
