Welcome to this charming move-in-ready home in the heart of Alvin! This beautifully updated 3-bedroom, 1-bathroom home offers a spacious living area and an open kitchen and dining space featuring beautiful cabinetry. The spacious, updated bathroom adds a modern touch, while recent improvements—including a new A/C system, new kitchen flooring, new carpet, and fresh interior paint—make this home ready for its next owner.
Step outside and enjoy the charming front porch, covered two-car carport, fully fenced backyard, and large covered patio—perfect for relaxing or entertaining. Additional outdoor features include a raised garden bed and storage building for added convenience.
Conveniently located just minutes from Alvin High School, shopping, dining, and more, this home offers the perfect combination of comfort, convenience, and small-town charm. Schedule your private showing today!
For sale
$199,000
1033 S Booth Ln, Alvin, TX 77511
3beds
1,438sqft
Single Family Residence
Built in 1956
6,159 Square Feet Lot
$191,700 Zestimate®
$138/sqft
$-- HOA
What's special
Fresh interior paintLarge covered patioStorage buildingRaised garden bedNew carpetSpacious updated bathroomFully fenced backyard
- 47 days
- 261
- 30
Zillow last checked:
Listing updated:
Listed by:
Chanmalis Chea TREC #0827815 713-505-8299,
The Nguyens & Associates
Source: HAR,MLS#: 34461684
Facts & features
Interior
Bedrooms & bathrooms
- Bedrooms: 3
- Bathrooms: 1
- Full bathrooms: 1
Primary bedroom
- Level: First
- Area: 110
- Dimensions: 10X11
Bedroom
- Level: First
- Area: 90
- Dimensions: 9X10
Bedroom
- Level: First
- Area: 90
- Dimensions: 9X10
Primary bath
- Level: First
- Area: 72
- Dimensions: 8X9
Heating
- Natural Gas
Cooling
- Electric
Features
- All Bedrooms Down
Interior area
- Total structure area: 1,438
- Total interior livable area: 1,438 sqft
Property
Parking
- Total spaces: 2
- Parking features: Attached Carport
- Carport spaces: 2
Features
- Stories: 1
Lot
- Size: 6,159 Square Feet
- Features: Cleared, 1/4 Up to 1/2 Acre
Details
- Parcel number: 48250009000
Construction
Type & style
- Home type: SingleFamily
- Architectural style: Traditional
- Property subtype: Single Family Residence
Materials
- Brick, Stucco
- Foundation: Slab
- Roof: Composition
Condition
- New construction: No
- Year built: 1956
Utilities & green energy
- Sewer: Public Sewer
- Water: Public
Community & HOA
Community
- Subdivision: Herring Alvin
Location
- Region: Alvin
Financial & listing details
- Price per square foot: $138/sqft
- Annual tax amount: $4,098
- Date on market: 8/26/2026
Estimated market value
$191,700
$182,000 - $201,000
$1,768/mo
Price history
| Date | Event | Price |
|---|---|---|
| 8/26/2026 | Listed for sale | $199,000-11.6%$138/sqft |
Source:  HAR #34461684 Report a problem HAR #34461684 Report a problem | ||
| 8/20/2026 | Listing removed | $225,000$156/sqft |
Source: HAR #13312206 Report a problem | ||
| 7/9/2026 | Listed for sale | $225,000+4.7%$156/sqft |
Source: HAR #13312206 Report a problem | ||
| 2/11/2025 | Listing removed | $1,750$1/sqft |
Source:  HAR #37428604 Report a problem HAR #37428604 Report a problem | ||
| 1/26/2025 | Listed for rent | $1,750$1/sqft |
Source: HAR #37428604 Report a problem | ||
| 12/18/2024 | Listed for sale | $215,000$150/sqft |
Source: HAR #87332408 Report a problem | ||
| 9/17/2024 | Listing removed | $215,000$150/sqft |
Source: HAR #18398925 Report a problem | ||
| 7/23/2024 | Listing removed | -- |
Source: HAR #36677519 Report a problem | ||
| 7/1/2024 | Price change | $215,000-4.4%$150/sqft |
Source: HAR #18398925 Report a problem | ||
| 6/30/2024 | Listed for rent | $1,750$1/sqft |
Source: HAR #36677519 Report a problem | ||
| 6/23/2024 | Price change | $224,900-3.8%$156/sqft |
Source: HAR #18398925 Report a problem | ||
| 6/13/2024 | Listed for sale | $233,900$163/sqft |
Source: HAR #18398925 Report a problem | ||
Public tax history
Tax history is unavailable.
Monthly payment
Est. payment
Payment breakdown
Explore the cost of this home by adjusting the details. Changes won't be saved.Climate risks
Neighborhood: 77511
Nearby schools
Schools provided by the listing agent
- Elementary: Alvin Elementary School
- Middle: Fairview Junior High School
- High: Alvin High School
Source: HAR. This data may not be complete. We recommend contacting the local school district to confirm school assignments for this home.
Similar homes
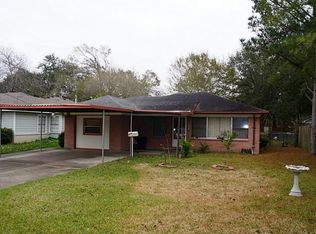
- $215,0003 bd2 ba1.1k sqft604 Linda Ln, Alvin, TX 77511For Sale
 MLS ID #77331445, Sherrie Bryant, Vylla Home. HAR
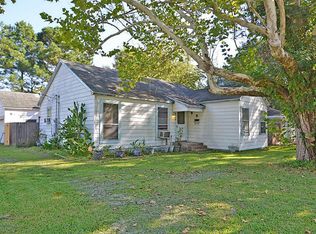
 - $199,5003 bd2 ba1.3k sqft2803 S Houston Dr, La Marque, TX 77568For Sale
 MLS ID #57446824, Serghei Behterev, LPT Realty, LLC. HAR
 - $289,0004 bd2 ba1.8k sqft3810 Clover Dr, Alvin, TX 77511For Sale
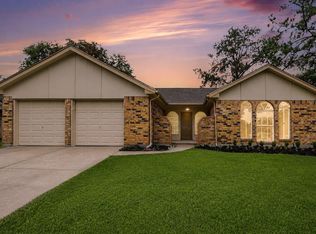 MLS ID #80950693, Curtis McWilliams, Central Metro Realty. HAR
 - $199,9003 bd2 ba1.1k sqft12313 23rd St, Santa Fe, TX 77510For Sale
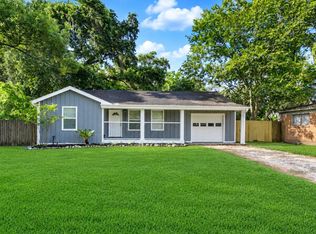 MLS ID #18743160, Monica Rojas, Call It Closed Int'l Realty. HAR
