3-bedroom, 2-bath home on an expansive 1-acre lot in the Ridgemont subdivision. The property offers generous outdoor space with room to entertain, garden, play, or create a future backyard retreat. Improvements completed in 2023 included PEX plumbing, electrical updates, roof replacement, HVAC system and ductwork, waterproof flooring, quartz countertops, soft-close cabinetry, stainless steel appliances, tiled showers, and updated fixtures. Conveniently located near the elementary school with access to shopping, dining, and major Houston-area routes.
For sale
$195,000
5207 Castlecreek Ln, Houston, TX 77053
3beds
1,073sqft
Single Family Residence
Built in 1971
1.15 Acres Lot
$195,300 Zestimate®
$182/sqft
$20/mo HOA
What's special
- 10 days
- 592
- 76
Likely to sell faster than
Zillow last checked:
Listing updated:
Listed by:
Angel Armadillo-Macias TREC #0673227 713-903-9459,
Orchard Brokerage
Source: HAR,MLS#: 63694396
Facts & features
Interior
Bedrooms & bathrooms
- Bedrooms: 3
- Bathrooms: 2
- Full bathrooms: 2
Primary bedroom
- Level: First
- Dimensions: Verify
Bedroom
- Level: First
- Dimensions: Verify
Bedroom
- Level: First
- Dimensions: Verify
Heating
- Natural Gas
Cooling
- Ceiling Fan(s), Electric
Appliances
- Laundry: Electric Dryer Hookup, Washer Hookup
Features
- Flooring: Vinyl
- Windows: Window Coverings
Interior area
- Total structure area: 1,073
- Total interior livable area: 1,073 sqft
Property
Parking
- Total spaces: 1
- Parking features: Attached
- Attached garage spaces: 1
Features
- Stories: 1
Lot
- Size: 1.15 Acres
- Features: Subdivided, 1 Up to 2 Acres
Details
- Parcel number: 6250010041100907
- Special conditions: Short Sale
Construction
Type & style
- Home type: SingleFamily
- Architectural style: Traditional
- Property subtype: Single Family Residence
Materials
- Brick, Wood Siding
- Foundation: Slab
- Roof: Composition
Condition
- New construction: No
- Year built: 1971
Utilities & green energy
- Sewer: Public Sewer
- Water: Public
Community & HOA
Community
- Subdivision: Ridgemont Sec 1
HOA
- Has HOA: Yes
- HOA fee: $240 annually
Location
- Region: Houston
Financial & listing details
- Price per square foot: $182/sqft
- Tax assessed value: $219,889
- Annual tax amount: $4,566
- Date on market: 9/18/2026
- Listing terms: Cash,Conventional,FHA,VA Loan
- Ownership: Full Ownership
Estimated market value
$195,300
$186,000 - $205,000
$1,456/mo
Price history
| Date | Event | Price |
|---|---|---|
| 9/22/2026 | Price change | $195,000-5.3%$182/sqft |
Source:  HAR #63694396 Report a problem HAR #63694396 Report a problem | ||
| 2/13/2025 | Pending sale | $205,999$192/sqft |
Source: HAR #53810579 Report a problem | ||
| 1/28/2025 | Price change | $205,999-1.9%$192/sqft |
Source: HAR #53810579 Report a problem | ||
| 1/8/2025 | Price change | $209,999-2.3%$196/sqft |
Source: HAR #53810579 Report a problem | ||
| 12/16/2024 | Price change | $214,999-2.3%$200/sqft |
Source: HAR #53810579 Report a problem | ||
| 10/25/2024 | Listed for sale | $220,000$205/sqft |
Source: HAR #53810579 Report a problem | ||
Public tax history
| Year | Property taxes | Tax assessment |
|---|---|---|
| 2025 | $1,911 -37.8% | $219,889 +0.8% |
| 2024 | $3,073 +17% | $218,136 +18.6% |
| 2023 | $2,627 +1.2% | $183,933 +12.3% |
| 2022 | $2,596 +13.7% | $163,730 +19.2% |
| 2021 | $2,284 +45% | $137,360 +47.7% |
| 2020 | $1,575 -19.4% | $93,000 -17.7% |
| 2019 | $1,954 +3.5% | $112,970 +6.7% |
| 2018 | $1,889 +5.2% | $105,890 +5.8% |
| 2017 | $1,795 | $100,110 +1.2% |
| 2016 | $1,795 +23.8% | $98,960 +24.7% |
| 2015 | $1,450 +15% | $79,390 +15.5% |
| 2014 | $1,261 | $68,730 -8.9% |
| 2013 | -- | $75,480 +10.8% |
| 2012 | -- | $68,110 +10.7% |
| 2011 | -- | $61,530 |
| 2010 | -- | $61,530 -2.4% |
| 2009 | -- | $63,050 -12% |
| 2008 | -- | $71,680 +0.3% |
| 2007 | -- | $71,450 +7.3% |
| 2006 | -- | $66,590 -3.4% |
| 2005 | -- | $68,910 +23.9% |
| 2004 | -- | $55,600 |
| 2003 | -- | -- |
| 2002 | -- | -- |
Find assessor info on the county website
Monthly payment
Est. payment
Payment breakdown
Explore the cost of this home by adjusting the details. Changes won't be saved.Climate risks
Neighborhood: 77053
Nearby schools
Schools provided by the listing agent
- Elementary: Ridgemont Elementary School
- Middle: Mcauliffe Middle School
- High: Willowridge High School
Source: HAR. This data may not be complete. We recommend contacting the local school district to confirm school assignments for this home.
Similar homes
- $230,0003 bd2 ba1.1k sqft5431 Markwood Ln, Houston, TX 77053For Sale
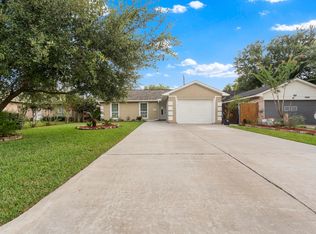 MLS ID #79222028, Armando Leija, Sierra Vista Realty LLC. HAR
 - $199,9003 bd2 ba1.3k sqft5003 Denoron Dr, Houston, TX 77048For Sale
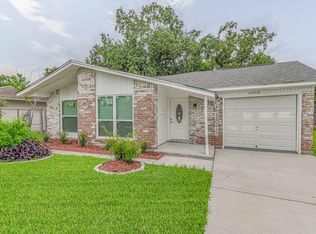 MLS ID #63670420, Christine Luong, Realty USA. HAR
 - $199,9003 bd2 ba1.4k sqft10807 Safeguard St, Houston, TX 77047For Sale
 MLS ID #36675334, Vu Tran, TXV Properties, Inc.. HAR
 - $179,9002 bd2 ba1k sqft9656 Westview Dr #8, Houston, TX 77055For Sale
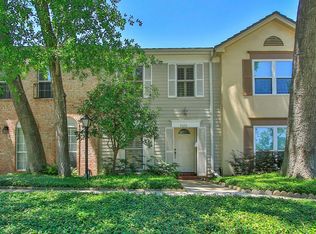 MLS ID #69186820, Rhonda Soto, Walzel Properties - Corporate Office. HAR
