Welcome home to this nicely renovated 3-bedroom, move-in ready and thoughtfully updated throughout. Enjoy a fresh, modern feel with an updated kitchen featuring refreshed cabinetry, quartz countertops & SS appliances, plus a renovated bathroom with contemporary fixtures and finishes. Fresh paint and new flooring create a clean, inviting atmosphere, while spacious bedrooms offer plenty of natural light. The open, functional layout provides comfortable living for everyday life. Conveniently located near shopping, dining, schools, and major roadways, this home combines modern updates with everyday convenience. Schedule your showing today!
For sale
Price cut: $15.1K (10/6)
$199,900
9347 Clearway Dr, Houston, TX 77033
3beds
1,357sqft
Single Family Residence
Built in 1958
7,078 Square Feet Lot
$197,200 Zestimate®
$147/sqft
$-- HOA
What's special
Contemporary fixtures and finishesFresh paintThoughtfully updated throughoutNew flooringSpacious bedroomsPlenty of natural lightQuartz countertops
- 48 days
- 68
- 9
Zillow last checked:
Listing updated:
Listed by:
Maggie McFarland TREC #0436141 832-878-2022,
RE/MAX Pearland- Pearland Home Team
Source: HAR,MLS#: 25785743
Facts & features
Interior
Bedrooms & bathrooms
- Bedrooms: 3
- Bathrooms: 1
- Full bathrooms: 1
Bedroom
- Level: First
- Area: 90
- Dimensions: 10 x 9
Bedroom
- Level: First
- Area: 100
- Dimensions: 10 x 10
Bedroom
- Level: First
- Area: 120
- Dimensions: 12 x 10
Other
- Level: First
- Area: 220
- Dimensions: 11 x 20
Family room
- Level: First
- Area: 168
- Dimensions: 12 x 14
Kitchen
- Level: First
- Area: 189
- Dimensions: 21 x 9
Heating
- Natural Gas
Cooling
- Ceiling Fan(s), Electric
Appliances
- Included: Refrigerator, Electric Oven, Electric Range, Dishwasher
- Laundry: Electric Dryer Hookup, Washer Hookup
Features
- All Bedrooms Down
- Flooring: Tile, Vinyl
Interior area
- Total structure area: 1,357
- Total interior livable area: 1,357 sqft
Property
Parking
- Total spaces: 2
- Parking features: No Garage, Converted Garage, Double-Wide Driveway, Attached Carport
- Carport spaces: 2
Features
- Stories: 1
- Fencing: Back Yard
Lot
- Size: 7,078 Square Feet
- Features: Subdivided, 0 Up To 1/4 Acre
Details
- Parcel number: 0910720000012
Construction
Type & style
- Home type: SingleFamily
- Architectural style: Traditional
- Property subtype: Single Family Residence
Materials
- Brick, Wood Siding
- Foundation: Slab
- Roof: Composition
Condition
- New construction: No
- Year built: 1958
Utilities & green energy
- Sewer: Public Sewer
- Water: Public
Community & HOA
Community
- Subdivision: Crestmont
Location
- Region: Houston
Financial & listing details
- Price per square foot: $147/sqft
- Tax assessed value: $124,558
- Annual tax amount: $2,647
- Date on market: 8/28/2026
- Listing terms: Cash,Conventional,FHA
Estimated market value
$197,200
$187,000 - $207,000
$1,712/mo
Price history
| Date | Event | Price |
|---|---|---|
| 10/6/2026 | Price change | $199,900-7%$147/sqft |
Source:  HAR #25785743 Report a problem HAR #25785743 Report a problem | ||
| 8/28/2026 | Listed for sale | $215,000$158/sqft |
Source: HAR #25785743 Report a problem | ||
| 7/22/2026 | Listing removed | $1,650$1/sqft |
Source:  HAR #96303863 Report a problem HAR #96303863 Report a problem | ||
| 6/6/2026 | Price change | $1,650-2.9%$1/sqft |
Source: HAR #96303863 Report a problem | ||
| 5/2/2026 | Price change | $1,700-2.9%$1/sqft |
Source: HAR #96303863 Report a problem | ||
| 4/21/2026 | Listed for rent | $1,750-2.8%$1/sqft |
Source: HAR #96303863 Report a problem | ||
| 4/18/2026 | Listing removed | $1,800$1/sqft |
Source: HAR #34264156 Report a problem | ||
| 2/6/2026 | Listed for rent | $1,800$1/sqft |
Source: HAR #34264156 Report a problem | ||
Public tax history
| Year | Property taxes | Tax assessment |
|---|---|---|
| 2025 | $2,647 -10% | $124,558 -11.3% |
| 2024 | $2,940 +3.8% | $140,503 |
| 2023 | $2,831 +14.6% | $140,503 +25.2% |
| 2022 | $2,471 | $112,199 +16.3% |
| 2021 | -- | $96,450 +17.5% |
| 2020 | $1,970 +20.4% | $82,092 +21.5% |
| 2019 | $1,636 -4.1% | $67,565 |
| 2018 | $1,707 | $67,565 |
| 2017 | $1,707 +6.3% | $67,565 +6.4% |
| 2016 | $1,606 +29.6% | $63,512 +3.6% |
| 2015 | $1,239 | $61,293 +27.2% |
| 2014 | $1,239 | $48,203 |
| 2013 | -- | $48,203 -16.8% |
| 2012 | -- | $57,937 |
| 2011 | -- | $57,937 |
| 2010 | -- | $57,937 |
| 2009 | -- | $57,937 |
| 2008 | -- | $57,937 |
| 2007 | -- | $57,937 +27.1% |
| 2006 | -- | $45,600 |
| 2005 | -- | $45,600 |
| 2004 | -- | $45,600 +9.1% |
| 2003 | -- | $41,800 +9.1% |
| 2002 | -- | $38,300 |
| 2001 | -- | $38,300 +7.6% |
| 2000 | -- | $35,600 |
Find assessor info on the county website
Monthly payment
Est. payment
Payment breakdown
Explore the cost of this home by adjusting the details. Changes won't be saved.Climate risks
Neighborhood: South Park
Nearby schools
Schools provided by the listing agent
- Elementary: Mading Elementary School
- Middle: Thomas Middle School
- High: Sterling High School (Houston)
Source: HAR. This data may not be complete. We recommend contacting the local school district to confirm school assignments for this home.
Similar homes
- $199,0003 bd1 ba1.6k sqft5826 Belmark St, Houston, TX 77033For Sale
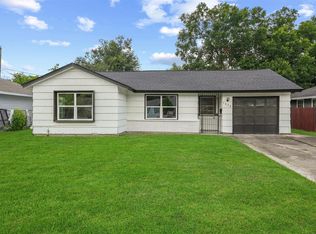 MLS ID #7887467, Rosalia Montes Ventura, Reimage Properties & Investments, LLC.. HAR
 - $220,0003 bd1 ba1.5k sqft5875 Belcrest St, Houston, TX 77033For Sale
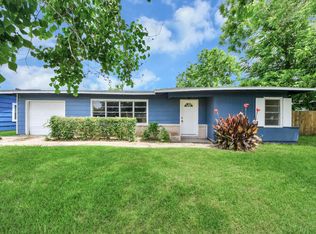 MLS ID #2996656, Owais Gopalani, ROG Realty LLC. HAR
 - $195,0003 bd4 ba1.9k sqft4843 Bricker St, Houston, TX 77033For Sale
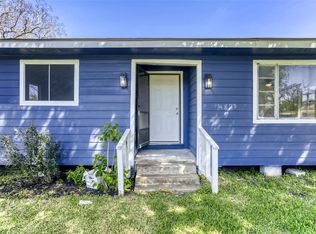 MLS ID #55398615, Paola Samaia Lozano, Keller Williams Realty Austin. HAR
 - $205,0005 bd1 ba1.5k sqft5874 Belneath St, Houston, TX 77033For Sale
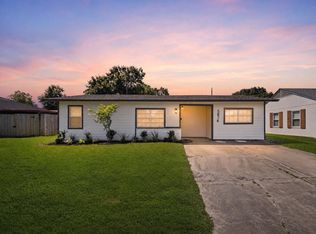 MLS ID #31491708, Ruby Deleon, eXp Realty LLC. HAR
