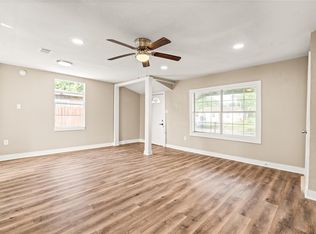
Stunning fully renovated all-brick home offering 3 bedrooms and 1 bath, thoughtfully updated with today's buyer in mind. From the beautiful modern fireplace to the completely remodeled kitchen, stylish light fixtures, fresh interior and exterior paint, updated bathroom, new flooring, brand-new driveway, and epoxy-coated garage floor, every detail has been upgraded with care and quality.
Situated on a spacious 6,600-square-foot lot, this move-in-ready gem, wide side access to the oversized backyard, perfect for storing trailers, boats, work equipment, or creating your dream outdoor space. Ideally located just minutes from the Texas Medical Center, Downtown Houston, major highways, shopping, dining, and Hobby Airport. This is the perfect opportunity to own a beautifully updated home in a fantastic location!
For sale
Price cut: $10K (7/17)
$220,000
5622 Canterway Dr, Houston, TX 77048
3beds
1,018sqft
Single Family Residence
Built in 1963
6,599 Square Feet Lot
$213,600 Zestimate®
$216/sqft
$-- HOA
What's special
Beautiful modern fireplaceStylish light fixturesCompletely remodeled kitchenUpdated bathroomEpoxy-coated garage floorNew flooringBrand-new driveway
- 29 days |
- 135 |
- 17 |
Zillow last checked:
Listing updated:
Listed by:
Christian Marquez TREC #0734762 832-382-7782,
JLA Realty
Source: HAR,MLS#: 68818415
Facts & features
Interior
Bedrooms & bathrooms
- Bedrooms: 3
- Bathrooms: 1
- Full bathrooms: 1
Heating
- Electric
Cooling
- Electric
Appliances
- Included: Electric Oven, Electric Cooktop
- Laundry: Electric Dryer Hookup, Washer Hookup
Interior area
- Total structure area: 1,018
- Total interior livable area: 1,018 sqft
Property
Parking
- Total spaces: 1
- Parking features: Attached
- Attached garage spaces: 1
Features
- Stories: 1
- Fencing: Full
Lot
- Size: 6,599 Square Feet
- Features: Subdivided, 0 Up To 1/4 Acre
Details
- Parcel number: 0913810000005
Construction
Type & style
- Home type: SingleFamily
- Architectural style: Traditional
- Property subtype: Single Family Residence
Materials
- Brick
- Foundation: Slab
- Roof: Composition
Condition
- New construction: No
- Year built: 1963
Utilities & green energy
- Sewer: Public Sewer
- Water: Public
Community & HOA
Community
- Subdivision: Cresmont Park Sec 01
Location
- Region: Houston
Financial & listing details
- Price per square foot: $216/sqft
- Tax assessed value: $124,276
- Annual tax amount: $2,641
- Date on market: 6/23/2026
Estimated market value
$213,600
$203,000 - $224,000
$1,619/mo
Price history
| Date | Event | Price |
|---|---|---|
| 7/17/2026 | Price change | $220,000-4.3%$216/sqft |
Source:  HAR #68818415 Report a problem HAR #68818415 Report a problem | ||
| 6/23/2026 | Price change | $230,000+64.3%$226/sqft |
Source: HAR #68818415 Report a problem | ||
| 3/23/2025 | Listing removed | $1,500$1/sqft |
Source: Zillow Rentals Report a problem | ||
| 3/18/2025 | Listed for rent | $1,500+8.3%$1/sqft |
Source: Zillow Rentals Report a problem | ||
| 1/14/2025 | Pending sale | $140,000$138/sqft |
Source: HAR #64443007 Report a problem | ||
| 1/9/2025 | Listed for sale | $140,000$138/sqft |
Source: HAR #64443007 Report a problem | ||
| 12/17/2024 | Pending sale | $140,000$138/sqft |
Source: HAR #64443007 Report a problem | ||
| 11/21/2024 | Listed for sale | $140,000$138/sqft |
Source: HAR #64443007 Report a problem | ||
| 11/9/2024 | Pending sale | $140,000$138/sqft |
Source: HAR #64443007 Report a problem | ||
| 10/29/2024 | Listed for sale | $140,000$138/sqft |
Source: HAR #64443007 Report a problem | ||
| 3/7/2024 | Listing removed | -- |
Source: Zillow Rentals Report a problem | ||
| 3/4/2024 | Price change | $1,385+1.8%$1/sqft |
Source: Zillow Rentals Report a problem | ||
| 3/1/2024 | Listed for rent | $1,360+5%$1/sqft |
Source: Zillow Rentals Report a problem | ||
| 2/11/2023 | Listing removed | -- |
Source: Zillow Rentals Report a problem | ||
| 2/6/2023 | Price change | $1,295-1.9%$1/sqft |
Source: Zillow Rentals Report a problem | ||
| 1/31/2023 | Price change | $1,320-1.1%$1/sqft |
Source: Zillow Rentals Report a problem | ||
| 1/24/2023 | Price change | $1,335-1.1%$1/sqft |
Source: Zillow Rentals Report a problem | ||
| 1/17/2023 | Price change | $1,350-1.1%$1/sqft |
Source: Zillow Rentals Report a problem | ||
| 1/4/2023 | Listed for rent | $1,365+9.6%$1/sqft |
Source: Zillow Rentals Report a problem | ||
| 4/8/2022 | Listing removed | -- |
Source: Zillow Rental Network Premium Report a problem | ||
| 4/8/2022 | Price change | $1,245+3.3%$1/sqft |
Source: Zillow Rental Network Premium Report a problem | ||
| 4/6/2022 | Price change | $1,205-0.4%$1/sqft |
Source: Zillow Rental Network Premium Report a problem | ||
| 3/7/2022 | Price change | $1,210-2.8%$1/sqft |
Source: Zillow Rental Network Premium Report a problem | ||
| 3/4/2022 | Price change | $1,245+2.9%$1/sqft |
Source: Zillow Rental Network Premium Report a problem | ||
| 2/25/2022 | Listed for rent | $1,210$1/sqft |
Source: Zillow Rental Network Premium Report a problem | ||
Public tax history
| Year | Property taxes | Tax assessment |
|---|---|---|
| 2025 | $2,641 +0.4% | $124,276 -1.1% |
| 2024 | $2,630 -18.4% | $125,676 -21.4% |
| 2023 | $3,222 +28.4% | $159,938 +40.3% |
| 2022 | $2,510 | $114,006 +24.2% |
| 2021 | -- | $91,811 +40.1% |
| 2020 | $1,572 +24.8% | $65,510 +26% |
| 2019 | $1,259 -5.2% | $52,000 |
| 2018 | $1,329 | $52,000 -1.1% |
| 2017 | $1,329 +54.6% | $52,600 +54.7% |
| 2016 | $860 +33.8% | $34,000 -29.2% |
| 2015 | $643 | $47,993 +92% |
| 2014 | $643 | $25,000 |
| 2013 | -- | $25,000 -25.6% |
| 2012 | -- | $33,580 -11.9% |
| 2011 | -- | $38,117 -27.9% |
| 2010 | -- | $52,871 |
| 2009 | -- | $52,871 -11% |
| 2007 | -- | $59,377 +16.8% |
| 2006 | -- | $50,820 +10% |
| 2005 | -- | $46,200 +6.2% |
| 2004 | -- | $43,500 +9.8% |
| 2003 | -- | $39,600 +7% |
| 2002 | -- | $37,000 +9.8% |
| 2001 | -- | $33,700 +19.9% |
| 2000 | -- | $28,100 |
Find assessor info on the county website
Monthly payment
Est. payment
Payment breakdown
Explore the cost of this home by adjusting the details. Changes won't be saved.Climate risks
Neighborhood: South Acres - Crestmont Park
Nearby schools
GreatSchools rating
- 4/10Frost Elementary SchoolGrades: PK-5Distance: 1.4 mi
- 4/10Thomas Middle SchoolGrades: 6-8Distance: 0.1 mi
- 4/10Sterling High SchoolGrades: 9-12Distance: 0.8 mi
Schools provided by the listing agent
- Elementary: Frost Elementary School (Houston)
- Middle: Thomas Middle School
- High: Sterling High School (Houston)
Source: HAR. This data may not be complete. We recommend contacting the local school district to confirm school assignments for this home.
- $150,7003 bd2 ba1k sqft5618 Canterway Dr, Houston, TX 77048Off Market
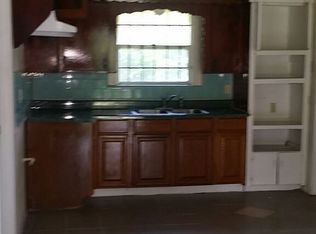
- $185,3003 bd2 ba1.7k sqft5626 Canterway Dr, Houston, TX 77048Off Market
- $123,7003 bd1 ba1.2k sqft5630 Canterway Dr, Houston, TX 77048Off Market
- $173,6003 bd1 ba1k sqft5610 Canterway Dr, Houston, TX 77048Off Market
- $163,7003 bd1 ba1k sqft5611 Dumore Dr, Houston, TX 77048Off Market
- $144,3003 bd1 ba990 sqft5615 Dumore Dr, Houston, TX 77048Off Market
- $143,1003 bd1 ba995 sqft5607 Dumore Dr, Houston, TX 77048Off Market
- $138,5003 bd1 ba936 sqft5623 Canterway Dr, Houston, TX 77048Off Market
A local agent can set up tours, give advice and negotiate with sellers.
Similar homes
- $200,0003 bd2 ba1k sqft11502 Fawnway Dr, Houston, TX 77048For Sale
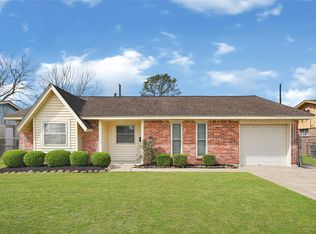 MLS ID #45605700, Diego Huerta, Go Real Estate. HAR
 - $240,0004 bd2 ba1.3k sqft11410 Rockford Dr, Houston, TX 77048For Sale
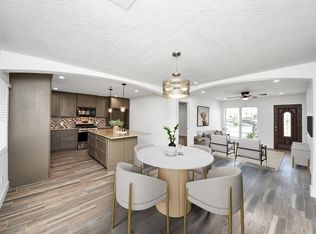 MLS ID #4853847, Jessica Giraldo, Walzel Properties - Katy. HAR
 - $225,0003 bd2 ba1.4k sqft5870 Overdale St, Houston, TX 77033For Sale
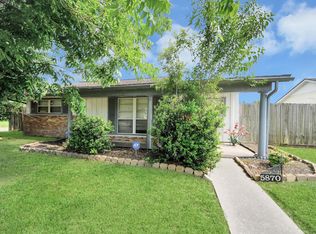 MLS ID #85553993, Drusilla Clifton, LPT Realty, LLC. HAR
 - $215,0003 bd2 ba1.1k sqft2226 Rainbow Dr, Houston, TX 77023For Sale
 MLS ID #55611839, Gustavo A Miquilarena, Happen Houston. HAR
 - $215,0003 bd2 ba1.1k sqft4914 Angleton St, Houston, TX 77033For SaleMLS ID #87228243, Celina Gomez, Premier Haus Realty, LLC. HAR
- $239,9003 bd2 ba1.4k sqft8826 Delilah St, Houston, TX 77033For SaleMLS ID #85902343, Amani Penn-Gilbert, NextHome Woodland Springs. HAR
- $209,9994 bd2 ba1.3k sqft5618 Southbrook Dr, Houston, TX 77033For SaleMLS ID #46687360, Adam Bushnell, Texas Premier Realty. HAR
- $229,9004 bd2 ba1.1k sqft5111 Willow Glen Dr, Houston, TX 77033For SaleMLS ID #78283158, Celina Gomez, Premier Haus Realty, LLC. HAR
- $210,0003 bd2 ba1k sqft12711 Claygate Dr, Houston, TX 77047For SaleMLS ID #63854783, Kara Mason, Logos Investment Properties & Real Estate. HAR
- $246,5004 bd2 ba1.4k sqft5239 Sugar Bush Dr, Houston, TX 77048For SaleMLS ID #86928266, Yim Kwan She, NB Elite Realty. HAR
- $190,0004 bd2 ba1.2k sqft9211 Clearway Dr, Houston, TX 77033For SaleMLS ID #64378625, Tai Dinh, Keller Williams Signature. HAR
- $225,0003 bd2 ba1.2k sqft4930 Gren St, Houston, TX 77021For SaleMLS ID #62049199, Jose Garza, Garza International Properties. HAR
- $210,0004 bd2 ba1.3k sqft5962 Ridgeway Dr, Houston, TX 77033For SaleMLS ID #32139427, Josie Wheeler, Gregtxrealty - Central. HAR
- $217,9993 bd2 ba1.2k sqft8413 Safeguard St, Houston, TX 77051For SaleMLS ID #34019742, Kirsstien Gomez, Go Real Estate. HAR
- $229,9903 bd2 ba1.2k sqft4914 Pershing St, Houston, TX 77033For SaleMLS ID #89063892, Mohammad Khatri, Roots Brokerage. HAR
- $235,0003 bd2 ba1.3k sqft5614 El Buey Way, Houston, TX 77017For SaleMLS ID #66488832, Luis Chavez, Elite, Realtors Of Texas. HAR
- $214,9003 bd2 ba1.2k sqft6801 Kassarine Pass, Houston, TX 77033For SaleMLS ID #40657801, Paulina Davila, Next Trend Realty LLC. HAR
- $229,9004 bd2 ba1.2k sqft5814 Belneath St, Houston, TX 77033For SaleMLS ID #43791311, Justin Chakkalayil, MIH REALTY, LLC. HAR
- $200,0003 bd2 ba1.3k sqft5023 Cosby St, Houston, TX 77021For SaleMLS ID #27369298, Michael Carbajal, Keller Williams Preferred. HAR
- $214,9993 bd2 ba1.5k sqft2926 Knotty Oaks Trl, Houston, TX 77045For SaleMLS ID #58554918, Angela Aguilar, Surge Realty. HAR
