PRICE IMPROVEMENT! Updated single-story home on a 6,599 sq ft lot in established Belfort Park. Original hardwood floors, fresh paint, and updated bathrooms throughout. The kitchen features quartz countertops, a gas cooktop, and abundant cabinet storage. 3 bedrooms, 2 full baths, plus a versatile bonus room that works as a second living area, home office, or primary suite. Large utility room with storage. Fenced backyard with plenty of outdoor space and an attached 1-car garage. Minutes to the Texas Medical Center, NRG Stadium, Downtown Houston, and Pearland. Schedule your showing today!
For sale
$199,990
5631 Westover St, Houston, TX 77033
3beds
1,568sqft
Single Family Residence
Built in 1955
6,599 Square Feet Lot
$196,100 Zestimate®
$128/sqft
$-- HOA
What's special
Fresh paintUpdated bathrooms throughoutOriginal hardwood floorsKitchen features quartz countertopsUpdated single-story homeGas cooktopAbundant cabinet storage
- 17 days
- 203
- 29
Likely to sell faster than
Zillow last checked:
Listing updated:
Listed by:
Keisha Garner TREC #0757175 832-387-8839,
Real Broker, LLC
Source: HAR,MLS#: 89105499
Facts & features
Interior
Bedrooms & bathrooms
- Bedrooms: 3
- Bathrooms: 2
- Full bathrooms: 2
Primary bedroom
- Level: First
- Area: 240
- Dimensions: 16x15
Bedroom
- Level: First
- Area: 110
- Dimensions: 10x11
Bedroom
- Level: First
- Area: 110
- Dimensions: 10x11
Heating
- Natural Gas
Cooling
- Electric
Appliances
- Included: Disposal, Gas Oven, Microwave, Gas Range
- Laundry: Gas Dryer Hookup, Washer Hookup
Features
- All Bedrooms Down
- Flooring: Laminate, Tile, Wood
- Has fireplace: No
Interior area
- Total structure area: 1,568
- Total interior livable area: 1,568 sqft
Property
Parking
- Total spaces: 1
- Parking features: Attached
- Attached garage spaces: 1
Features
- Stories: 1
- Patio & porch: Porch
- Fencing: Back Yard
Lot
- Size: 6,599 Square Feet
- Features: Back Yard, Subdivided, 0 Up To 1/4 Acre
Details
- Parcel number: 0790100280027
Construction
Type & style
- Home type: SingleFamily
- Architectural style: Traditional
- Property subtype: Single Family Residence
Materials
- Wood Siding
- Foundation: Slab
- Roof: Composition
Condition
- New construction: No
- Year built: 1955
Utilities & green energy
- Sewer: Public Sewer
- Water: Public
Community & HOA
Community
- Subdivision: Belfort Park Sec 04
Location
- Region: Houston
Financial & listing details
- Price per square foot: $128/sqft
- Tax assessed value: $170,327
- Annual tax amount: $4,053
- Date on market: 9/30/2026
- Listing terms: Affordable Housing Program (subject to conditions),Cash,Conventional,FHA,VA Loan
Estimated market value
$196,100
$186,000 - $206,000
$2,016/mo
Price history
| Date | Event | Price |
|---|---|---|
| 9/30/2026 | Listed for sale | $199,990-7%$128/sqft |
Source:  HAR #89105499 Report a problem HAR #89105499 Report a problem | ||
| 9/30/2026 | Listing removed | $214,999$137/sqft |
Source: HAR #45325296 Report a problem | ||
| 8/13/2026 | Price change | $214,999-2.3%$137/sqft |
Source: HAR #45325296 Report a problem | ||
| 5/19/2026 | Listed for sale | $219,999$140/sqft |
Source: HAR #45325296 Report a problem | ||
| 5/18/2026 | Listing removed | $219,999$140/sqft |
Source: HAR #20362841 Report a problem | ||
| 5/5/2026 | Price change | $219,999-4.3%$140/sqft |
Source: HAR #20362841 Report a problem | ||
| 2/17/2026 | Price change | $229,999-2.1%$147/sqft |
Source: HAR #20362841 Report a problem | ||
| 1/13/2026 | Price change | $234,999-2.1%$150/sqft |
Source: HAR #20362841 Report a problem | ||
| 10/22/2025 | Price change | $239,999-2%$153/sqft |
Source: HAR #20362841 Report a problem | ||
| 7/1/2025 | Price change | $245,000-2%$156/sqft |
Source: HAR #20362841 Report a problem | ||
| 3/12/2025 | Price change | $249,9990%$159/sqft |
Source: HAR #20362841 Report a problem | ||
| 3/6/2025 | Listed for sale | $250,000+42.9%$159/sqft |
Source: HAR #80165411 Report a problem | ||
| 7/9/2024 | Listing removed | $175,000$112/sqft |
Source: HAR #87212304 Report a problem | ||
| 7/1/2024 | Price change | $175,000-2.8%$112/sqft |
Source: HAR #87212304 Report a problem | ||
| 5/5/2024 | Listed for sale | $180,000$115/sqft |
Source: HAR #7154320 Report a problem | ||
| 4/27/2017 | Listing removed | $1,150$1/sqft |
Source: Realty ONE Group-Lone Star #44283019 Report a problem | ||
| 4/4/2017 | Listed for rent | $1,150$1/sqft |
Source: Realty ONE Group-Lone Star #44283019 Report a problem | ||
Public tax history
| Year | Property taxes | Tax assessment |
|---|---|---|
| 2025 | $3,620 -0.3% | $170,327 -1.8% |
| 2024 | $3,631 +3.8% | $173,527 |
| 2023 | $3,496 +9.5% | $173,527 +20.9% |
| 2022 | $3,192 | $143,585 +37.2% |
| 2021 | -- | $104,654 +40.9% |
| 2020 | $1,782 -0.9% | $74,259 |
| 2019 | $1,798 +1.1% | $74,259 +5.5% |
| 2018 | $1,778 | $70,378 |
| 2017 | $1,778 +8.2% | $70,378 +8.3% |
| 2016 | $1,643 +16.3% | $64,992 +10.1% |
| 2015 | $1,413 | $59,054 +7.4% |
| 2014 | $1,413 | $54,974 +22.2% |
| 2013 | -- | $45,000 -19.6% |
| 2012 | -- | $56,000 |
| 2011 | -- | $56,000 |
| 2010 | -- | $56,000 -17.6% |
| 2009 | -- | $67,952 -13.9% |
| 2007 | -- | $78,928 +13.9% |
| 2006 | -- | $69,309 +12.5% |
| 2005 | -- | $61,615 +25% |
| 2004 | -- | $49,300 +10% |
| 2003 | -- | $44,800 +11.4% |
| 2002 | -- | $40,200 |
| 2001 | -- | $40,200 +36.7% |
| 2000 | -- | $29,400 |
Find assessor info on the county website
Monthly payment
Est. payment
Payment breakdown
Explore the cost of this home by adjusting the details. Changes won't be saved.Climate risks
Neighborhood: South Park
Nearby schools
Schools provided by the listing agent
- Elementary: Mading Elementary School
- Middle: Thomas Middle School
- High: Worthing High School
Source: HAR. This data may not be complete. We recommend contacting the local school district to confirm school assignments for this home.
Similar homes
- $199,0003 bd2 ba1.5k sqft6023 Belarbor St, Houston, TX 77033For Sale
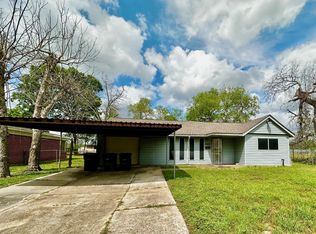 MLS ID #13991104, Maggie McFarland, RE/MAX Pearland- Pearland Home Team. HAR
 - $220,0003 bd1 ba1.5k sqft5875 Belcrest St, Houston, TX 77033For Sale
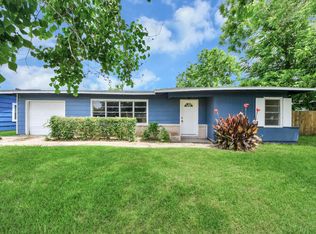 MLS ID #2996656, Owais Gopalani, ROG Realty LLC. HAR
 - $180,0004 bd2 ba1.5k sqft5823 Lyndhurst Dr, Houston, TX 77033For Sale
 MLS ID #37025408, Kandace Cotten, Keller Williams Memorial. HAR
 - $184,9993 bd2 ba1.3k sqft6011 Belmark St, Houston, TX 77033For Sale
 MLS ID #47853828, Iliana Soliz, Circa Real Estate. HAR
