Great Location mid century ranch, with flexible floor plan! 3 bedroom with hardwood floors and ceramic tile in white kitchen. Large living room with sliding patio door to oversized backyard. Flex room off kitchenmay be used as a formal dining room or another living area. Primary bedroom has 2 large closets and accesses Hollywood bath. No, it is a powder bath off of the primary and a full bath with tub shower off of the hall. Roof one year-old, quiet location in popular Post Oak Manor. Lots of potential waiting for a little love. Review the attached plans and some clever proposed potential. Per seller, no history of Foundation issues nor flooding. Conveyed only in “as is” condition. Location makes for easy commute to Texas Medical Center, Downtown and Uptown.
For sale
$285,000
4314 Benning Dr, Houston, TX 77035
3beds
1,570sqft
Single Family Residence
Built in 1955
7,004 Square Feet Lot
$279,600 Zestimate®
$182/sqft
$-- HOA
What's special
Oversized backyardHardwood floorsRoof one year-oldFlexible floor planFlex room off kitchen
- 31 days |
- 282 |
- 11 |
Zillow last checked:
Listing updated:
Listed by:
Randall Doe TREC #0402951 713-851-7653,
Better Homes and Gardens Real Estate Gary Greene - Woodway
Source: HAR,MLS#: 19275592
Facts & features
Interior
Bedrooms & bathrooms
- Bedrooms: 3
- Bathrooms: 2
- Full bathrooms: 1
- 1/2 bathrooms: 1
Primary bathroom
- Features: Secondary Bath(s): Tub/Shower Combo
Heating
- Natural Gas
Cooling
- Ceiling Fan(s), Electric
Appliances
- Included: Disposal, Gas Oven, Free-Standing Range, Dishwasher
- Laundry: Electric Dryer Hookup, Washer Hookup
Features
- All Bedrooms Down
- Flooring: Tile, Wood
- Has fireplace: No
Interior area
- Total structure area: 1,570
- Total interior livable area: 1,570 sqft
Property
Parking
- Total spaces: 2
- Parking features: Attached
- Attached garage spaces: 2
Features
- Stories: 1
- Fencing: Back Yard
Lot
- Size: 7,004 Square Feet
- Features: Back Yard, Subdivided, 0 Up To 1/4 Acre
Details
- Parcel number: 0851940000020
Construction
Type & style
- Home type: SingleFamily
- Architectural style: Ranch
- Property subtype: Single Family Residence
Materials
- Brick, Vinyl Siding, Wood Siding
- Foundation: Slab
- Roof: Composition
Condition
- New construction: No
- Year built: 1955
Utilities & green energy
- Sewer: Public Sewer
- Water: Public
Community & HOA
Community
- Subdivision: Post Oak Manor
Location
- Region: Houston
Financial & listing details
- Price per square foot: $182/sqft
- Tax assessed value: $238,588
- Annual tax amount: $4,973
- Date on market: 6/22/2026
- Listing terms: Cash,Conventional
- Road surface type: Curbs, Gutters
Estimated market value
$279,600
$266,000 - $294,000
$2,151/mo
Price history
| Date | Event | Price |
|---|---|---|
| 7/1/2026 | Listed for sale | $285,000$182/sqft |
Source:  HAR #19275592 Report a problem HAR #19275592 Report a problem | ||
| 6/24/2026 | Pending sale | $285,000$182/sqft |
Source: HAR #19275592 Report a problem | ||
| 6/22/2026 | Listed for sale | $285,000$182/sqft |
Source: HAR #19275592 Report a problem | ||
| 8/16/2023 | Listing removed | -- |
Source: Zillow Rentals Report a problem | ||
| 8/1/2023 | Listed for rent | $1,750$1/sqft |
Source: Zillow Rentals Report a problem | ||
| 7/31/2023 | Listing removed | -- |
Source:  HAR #25258174 Report a problem HAR #25258174 Report a problem | ||
| 7/14/2023 | Listed for rent | $1,750+12.9%$1/sqft |
Source: HAR #25258174 Report a problem | ||
| 8/18/2021 | Listing removed | -- |
Source: BHHS broker feed Report a problem | ||
| 6/19/2021 | Listed for rent | $1,550+10.7%$1/sqft |
Source:  Berkshire Hathaway HomeServices #6604283 Report a problem Berkshire Hathaway HomeServices #6604283 Report a problem | ||
| 9/1/2017 | Listing removed | $1,400$1/sqft |
Source: RE/MAX Executives #32800524 Report a problem | ||
| 8/16/2017 | Listed for rent | $1,400$1/sqft |
Source: RE/MAX Executives #32800524 Report a problem | ||
| 1/22/2017 | Listing removed | $1,400$1/sqft |
Source: Berkshire Hathaway HomeService Anderson Properties #72632054 Report a problem | ||
| 1/12/2017 | Listed for rent | $1,400$1/sqft |
Source: Berkshire Hathaway HomeService Anderson Properties #72632054 Report a problem | ||
Public tax history
| Year | Property taxes | Tax assessment |
|---|---|---|
| 2025 | $4,603 +12.8% | $238,588 +16.8% |
| 2024 | $4,080 +11.9% | $204,333 +13% |
| 2023 | $3,645 -15.7% | $180,897 -7.9% |
| 2022 | $4,325 | $196,437 +3.1% |
| 2021 | -- | $190,520 -1.2% |
| 2020 | $4,411 +3.6% | $192,800 +9.7% |
| 2019 | $4,258 -4.1% | $175,831 |
| 2018 | $4,442 | $175,831 |
| 2017 | $4,442 -2.9% | $175,831 -2.9% |
| 2016 | $4,577 | $181,000 |
| 2015 | -- | $181,000 +15.1% |
| 2014 | -- | $157,261 +22.1% |
| 2013 | -- | $128,773 |
| 2012 | -- | $128,773 +3% |
| 2011 | -- | $125,000 |
| 2010 | -- | $125,000 |
| 2009 | -- | $125,000 -0.9% |
| 2007 | -- | $126,089 +12% |
| 2006 | -- | $112,545 -2.1% |
| 2005 | -- | $114,925 +7.6% |
| 2004 | -- | $106,800 +10% |
| 2003 | -- | $97,100 +10% |
| 2002 | -- | $88,300 +10% |
| 2001 | -- | $80,300 +10% |
| 2000 | -- | $73,000 |
Find assessor info on the county website
Monthly payment
Est. payment
Payment breakdown
Explore the cost of this home by adjusting the details. Changes won't be saved.Climate risks
Neighborhood: Willow Meadows - Willowbend Area
Nearby schools
GreatSchools rating
- 6/10Red Elementary SchoolGrades: PK-5Distance: 0.7 mi
- 7/10Meyerland Performing and Visual Arts Middle SchoolGrades: 6-8Distance: 1.7 mi
- 4/10Westbury High SchoolGrades: 9-12Distance: 2 mi
Schools provided by the listing agent
- Elementary: Red Elementary School
- Middle: Meyerland Middle School
- High: Westbury High School
Source: HAR. This data may not be complete. We recommend contacting the local school district to confirm school assignments for this home.
- $256,9003 bd1 ba1.2k sqft4310 Benning Dr, Houston, TX 77035Off Market
- $253,2003 bd2 ba1.1k sqft4318 Benning Dr, Houston, TX 77035Off Market

- $223,9003 bd2 ba1.3k sqft4315 Sanford Rd, Houston, TX 77035Off Market
- $--3 bd2 ba1.3k sqft4319 Sanford Rd, Houston, TX 77035Sold
- $386,2003 bd2 ba1.9k sqft4306 Benning Dr, Houston, TX 77035Off Market
- $279,4003 bd2 ba1.2k sqft4322 Benning Dr, Houston, TX 77035Off Market
- $252,4003 bd1 ba1.2k sqft4311 Sanford Rd, Houston, TX 77035Off Market
- $272,9003 bd2 ba1.4k sqft4307 Sanford Rd, Houston, TX 77035Off Market
A local agent can set up tours, give advice and negotiate with sellers.
Similar homes
- $340,0003 bd2 ba1.7k sqft5114 Stillbrooke Dr, Houston, TX 77035For Sale
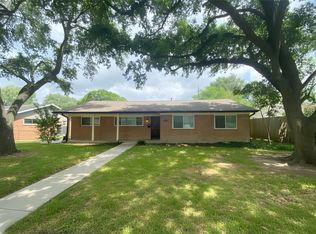 MLS ID #67265638, Sonya Cobbin, Imagine Realty International. HAR
 - $273,8003 bd2 ba1.1k sqft8733 Lugary Dr, Houston, TX 77074For Sale
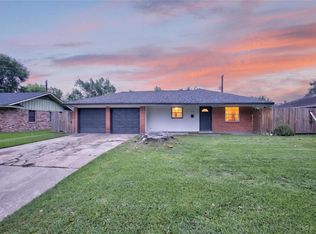 MLS ID #36959207, Maria Balderas, Gold Quest Realty - Galleria. HAR
 - $309,0003 bd2 ba1.9k sqft8403 Mullins Dr, Houston, TX 77096For Sale
 MLS ID #65296300, Mahmoud Odat, Cima Realty. HAR
 - $259,0003 bd2 ba1.3k sqft4802 Eppes St, Houston, TX 77021For Sale
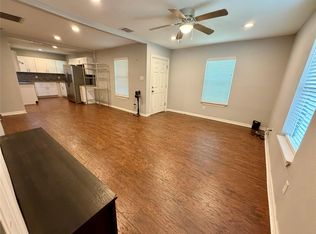 MLS ID #54299083, Daniel Feigelson, NewForm Real Estate. HAR
 - $249,5003 bd2 ba1.1k sqft6829 Hazen St, Houston, TX 77074For SaleMLS ID #34617649, Delfina Delariva, The Real Estate People LLC. HAR
- $260,0004 bd3 ba1.7k sqft1755 Nichole Woods Dr, Houston, TX 77047For SaleMLS ID #9204970, Juyu Chen, Forever Realty, LLC. HAR
- $245,0003 bd1 ba1.3k sqft3845 Rosedale St, Houston, TX 77004For SaleMLS ID #69739742, Hongwei Sun, Forever Realty, LLC. HAR
- $286,0004 bd2 ba2k sqft12123 Sea Shore Dr, Houston, TX 77072For SaleMLS ID #22572460, Jennie Hur, Walzel Properties - Corporate Office. HAR
- $255,0003 bd2 ba1.9k sqft15907 Inwood Ln, Missouri City, TX 77489For SaleMLS ID #6640878, Kierra Powell, RA Brokers. HAR
- $295,0004 bd3 ba2.3k sqft4227 Richmeadow Dr, Houston, TX 77048For SaleMLS ID #71312488, Joseph Lee, RA Brokers. HAR
- $275,0004 bd3 ba1.9k sqft10913 Panther Ct, Houston, TX 77099For SaleMLS ID #73730338, David Ubak-Offiong, HomeSmart. HAR
- $259,9004 bd2 ba1.8k sqft11410 Spring Grove Dr, Houston, TX 77099For SaleMLS ID #34091334, Kurian Abraham, Land & Luxe Realty. HAR
- $275,0003 bd2 ba1.4k sqft15330 Riverside Grove Dr, Houston, TX 77083For SaleMLS ID #12349695, Jane NgaDung Nguyen, Alpha, REALTORS. HAR
- $239,9003 bd3 ba1.7k sqft3114 Bolt St, Houston, TX 77051For SaleMLS ID #57318746, Joel Arredondo, RE/MAX Pearland. HAR
- $219,9993 bd2 ba1.5k sqft5631 Westover St, Houston, TX 77033For SaleMLS ID #45325296, Keisha Garner, Keller Williams Realty Professionals. HAR
- $249,0003 bd2 ba1.5k sqft1823 Creegan Park Ct, Houston, TX 77047For SaleMLS ID #60394568, Salman Ashraf, Ashrock Realty. HAR
- $165,0003 bd2 ba1.1k sqft2819 Dragonwick Dr, Houston, TX 77045For SaleMLS ID #72207678, Jorge Bolio, Texas Boutique Realty. HAR
- $275,0003 bd2 ba1.7k sqft5910 Jim St, Houston, TX 77092For SaleMLS ID #39770475, Ruth Tomp, HomeSmart. HAR
- $299,9006 bd2 ba1.9k sqft5610 Eskridge St, Houston, TX 77023For SaleMLS ID #64714678, Kevin Hassold, Walzel Properties - Galleria. HAR
- $275,0004 bd2 ba1.7k sqft1534 Alderbrook Dr, Sugar Land, TX 77498For SaleMLS ID #53126930, Matt Dietz, Sugar Land Homes. HAR
