Good bones! Solid 4-sided brick home located in a prime location near the intersection of Hwy 59 and Beltway 8. Situated on a huge lot 9,000 sqft with no back neighbors, offering privacy and excellent potential for future expansion. Ideal for investors looking for high-demand area investment house or Owner's dream looking to completely renovate. Low property taxes & HOA. House offers HIGH CEILING, and OPEN SPACE filled with many natural lights. Recent updates include NEW VINYL PLANK FLOORING, FRESH INTERIOR PAINT, NEW KITCHEN CABINETS, NEW GRANITE KITCHEN COUNTERTOPS, NEW ROOF REPLACED IN 2020, NEW TOILETS, AND NEW TILE IN BATHROOMS. Spacious backyard w/room for outdoor living. Excellent location with quick access to Hwy 59, Downtown Houston, and just 5 minutes to Sugar Land, Stafford. Conveniently close to Sam’s Club, Costco Business Center, Kelsey-Seybold Clinic, Houston City College & First Colony Mall. High-demand area w/strong upside potential. Make this your home, show it today!
For sale
$218,990
10930 W Bellfort St, Houston, TX 77099
3beds
1,557sqft
Single Family Residence
Built in 1971
8,999 Square Feet Lot
$208,800 Zestimate®
$141/sqft
$10/mo HOA
What's special
- 93 days
- 214
- 16
Zillow last checked:
Listing updated:
Listed by:
Tram Bui TREC #0712736 832-846-9246,
Precious Realty & Mortgage
Source: HAR,MLS#: 56549721
Facts & features
Interior
Bedrooms & bathrooms
- Bedrooms: 3
- Bathrooms: 2
- Full bathrooms: 2
Primary bedroom
- Level: First
- Area: 360
- Dimensions: 30 x 12
Bedroom
- Level: First
- Area: 99
- Dimensions: 11 x 9
Bedroom
- Level: First
- Area: 143
- Dimensions: 13 x 11
Dining room
- Level: First
- Area: 110
- Dimensions: 11 x 10
Kitchen
- Level: First
- Area: 80
- Dimensions: 10 x 8
Living room
- Level: First
- Area: 255
- Dimensions: 17 x 15
Heating
- Electric
Cooling
- Ceiling Fan(s), Electric
Appliances
- Included: Disposal, Electric Oven, Microwave, Electric Range, Dishwasher
Features
- Flooring: Tile, Vinyl
Interior area
- Total structure area: 1,557
- Total interior livable area: 1,557 sqft
Property
Parking
- Total spaces: 2
- Parking features: Attached
- Attached garage spaces: 2
Features
- Stories: 1
Lot
- Size: 8,999 Square Feet
- Features: Subdivided, 0 Up To 1/4 Acre
Details
- Parcel number: 1003540000003
Construction
Type & style
- Home type: SingleFamily
- Architectural style: Traditional
- Property subtype: Single Family Residence
Materials
- Brick, Wood Siding
- Foundation: Slab
- Roof: Composition
Condition
- New construction: No
- Year built: 1971
Utilities & green energy
- Water: Public
Community & HOA
Community
- Subdivision: Parkglen Sec 01 Alief
HOA
- Has HOA: Yes
- HOA fee: $120 annually
Location
- Region: Houston
Financial & listing details
- Price per square foot: $141/sqft
- Tax assessed value: $174,411
- Annual tax amount: $4,106
- Date on market: 7/15/2026
- Listing terms: Cash,Conventional,FHA,Investor
Estimated market value
$208,800
$198,000 - $219,000
$1,852/mo
Price history
| Date | Event | Price |
|---|---|---|
| 7/15/2026 | Price change | $218,990-6.8%$141/sqft |
Source:  HAR #56549721 Report a problem HAR #56549721 Report a problem | ||
| 4/13/2026 | Listed for sale | $235,000$151/sqft |
Source: HAR #23963803 Report a problem | ||
Public tax history
| Year | Property taxes | Tax assessment |
|---|---|---|
| 2025 | $2,175 -4.2% | $174,411 -6% |
| 2024 | $2,270 +5.7% | $185,459 -1% |
| 2023 | $2,147 +3.5% | $187,296 +5.2% |
| 2022 | $2,074 | $178,088 +18.4% |
| 2021 | -- | $150,351 -1.3% |
| 2020 | -- | $152,261 +22.8% |
| 2019 | $1,593 -42.7% | $124,006 +18.1% |
| 2018 | $2,782 | $105,000 |
| 2017 | $2,782 +32.4% | $105,000 +31.3% |
| 2016 | $2,101 +27.2% | $80,000 -14.3% |
| 2015 | $1,652 | $93,373 +26.1% |
| 2014 | $1,652 | $74,029 +23.4% |
| 2013 | -- | $60,000 |
| 2012 | -- | $60,000 -22.7% |
| 2011 | -- | $77,615 -7.6% |
| 2010 | -- | $84,000 -2.9% |
| 2009 | -- | $86,500 -15.5% |
| 2007 | -- | $102,390 |
| 2006 | -- | $102,390 +6.3% |
| 2005 | -- | $96,285 +6.6% |
| 2004 | -- | $90,300 |
| 2003 | -- | $90,300 +12.9% |
| 2002 | -- | $80,000 +9.9% |
| 2001 | -- | $72,800 +10% |
| 2000 | -- | $66,200 |
Find assessor info on the county website
Monthly payment
Est. payment
Payment breakdown
Explore the cost of this home by adjusting the details. Changes won't be saved.Climate risks
Neighborhood: Alief
Nearby schools
Schools provided by the listing agent
- Elementary: Cummings Elementary School
- Middle: Holub Middle School
- High: Aisd Draw
Source: HAR. This data may not be complete. We recommend contacting the local school district to confirm school assignments for this home.
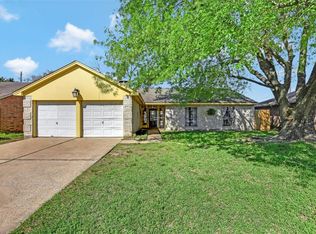

Similar homes
- $239,9903 bd2 ba1.6k sqft8615 Belle Park Dr, Houston, TX 77099For Sale
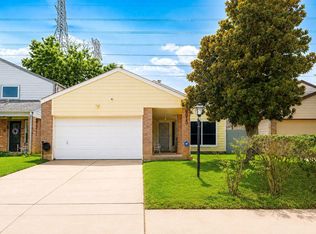 MLS ID #44689776, Tram Bui, Precious Realty & Mortgage. HAR
 - $279,0004 bd3 ba2.1k sqft12826 Palm Desert Ln, Houston, TX 77099For Sale
 MLS ID #89853253, Bill Chilivetis, Bill Chilivetis, LP. HAR
 - $229,6003 bd2 ba1.2k sqft7310 Londres Dr, Houston, TX 77083For Sale
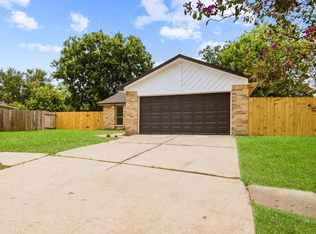 MLS ID #32961129, Hai Huynh, Keller Williams Signature. HAR
 - $210,0003 bd2 ba1.4k sqft7122 Tanager St, Houston, TX 77074For Sale
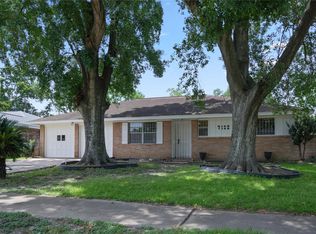 MLS ID #14203874, Duyen Nguyen, Keller Williams Memorial. HAR
