Lovely home for a great start or just downsizing. New carpet in all bedrooms, fresh paint thru out, ceiling fans window coverings. This home has new kitchen appliances, washer/dryer included. Acclaimed FBSD, access to bus routes, easy access to Fort Bend Tollway, shopping and entertainment. Area Pool in walking distance, near community park for family picnicing and relaxing. This is a must see.
For sale
$248,500
3203 Cherry Creek Dr, Missouri City, TX 77459
3beds
1,754sqft
Single Family Residence
Built in 1978
7,248 Square Feet Lot
$239,200 Zestimate®
$142/sqft
$-- HOA
What's special
Ceiling fansNew kitchen appliancesWindow coverings
- 18 days
- 221
- 8
Likely to sell faster than
Zillow last checked:
Listing updated:
Listed by:
Evelyn Gordon TREC #0472491 281-455-9541,
REALM Real Estate Professionals - Sugar Land
Source: HAR,MLS#: 76735050
Facts & features
Interior
Bedrooms & bathrooms
- Bedrooms: 3
- Bathrooms: 2
- Full bathrooms: 2
Rooms
- Room types: Den, Family Room
Primary bedroom
- Level: First
- Area: 288
- Dimensions: 18x16
Bedroom
- Level: First
- Area: 132
- Dimensions: 12x11
Bedroom
- Level: First
- Area: 156
- Dimensions: 13x12
Other
- Level: First
- Area: 42
- Dimensions: 7x6
Breakfast
- Level: First
- Area: 80
- Dimensions: 10x8
Family room
- Level: First
- Area: 396
- Dimensions: 22x18
Kitchen
- Level: First
- Area: 64
- Dimensions: 8x8
Primary bath
- Level: First
- Area: 81
- Dimensions: 9x9
Heating
- Electric, Natural Gas
Cooling
- Electric, Gas
Appliances
- Included: Disposal, Freestanding Oven, Oven, Microwave, Free-Standing Range, Gas Range, Dishwasher
- Laundry: Electric Dryer Hookup, Gas Dryer Hookup, Washer Hookup
Features
- All Bedrooms Down, Walk-In Closet(s)
- Number of fireplaces: 1
- Fireplace features: Free Standing, Gas, Gas Log, Wood Burning
Interior area
- Total structure area: 1,754
- Total interior livable area: 1,754 sqft
Property
Parking
- Total spaces: 2
- Parking features: Attached
- Attached garage spaces: 2
Features
- Stories: 1
Lot
- Size: 7,248 Square Feet
- Features: Subdivided, 0 Up To 1/4 Acre
Details
- Parcel number: 5922000150170907
Construction
Type & style
- Home type: SingleFamily
- Architectural style: Ranch
- Property subtype: Single Family Residence
Materials
- Cement Siding
- Foundation: Slab
- Roof: Composition
Condition
- New construction: No
- Year built: 1978
Utilities & green energy
- Sewer: Public Sewer
- Water: Public, Water District
Community & HOA
Community
- Subdivision: Thunderbird North, Block 15, Lot 17
HOA
- Has HOA: Yes
Location
- Region: Missouri City
Financial & listing details
- Price per square foot: $142/sqft
- Tax assessed value: $228,008
- Annual tax amount: $1,528
- Date on market: 8/13/2026
- Listing terms: Cash,Conventional,FHA,Investor,USDA Loan,VA Loan
- Ownership: Full Ownership
- Road surface type: Asphalt
Estimated market value
$239,200
$227,000 - $251,000
$1,937/mo
Price history
| Date | Event | Price |
|---|---|---|
| 8/13/2026 | Listed for sale | $248,500$142/sqft |
Source:  HAR #76735050 Report a problem HAR #76735050 Report a problem | ||
| 7/20/2017 | Listing removed | $1,495$1/sqft |
Source: AK Earnings Property Mgmt Report a problem | ||
| 7/20/2017 | Price change | $1,495-3.2%$1/sqft |
Source: AK Earnings Property Mgmt Report a problem | ||
| 6/19/2017 | Listed for rent | $1,545$1/sqft |
Source: Zillow Rental Manager Report a problem | ||
Public tax history
| Year | Property taxes | Tax assessment |
|---|---|---|
| 2025 | $1,528 -9.6% | $228,008 -6.9% |
| 2024 | $1,690 +13.4% | $244,848 +9.7% |
| 2023 | $1,490 -29.2% | $223,124 +10% |
| 2022 | $2,104 +4.5% | $202,840 +10% |
| 2021 | $2,012 +4.3% | $184,400 +6.5% |
| 2020 | $1,929 +5.7% | $173,100 +9.1% |
| 2019 | $1,825 +8.8% | $158,650 +10% |
| 2018 | $1,677 +22.8% | $144,230 +10% |
| 2017 | $1,365 | $131,120 +10% |
| 2016 | $1,365 +5.8% | $119,200 +10% |
| 2015 | $1,290 -7% | $108,360 +10% |
| 2014 | $1,387 | $98,510 +5.6% |
| 2013 | -- | $93,320 +2.9% |
| 2012 | -- | $90,720 -0.8% |
| 2011 | -- | $91,430 -13.9% |
| 2010 | -- | $106,210 -3.8% |
| 2009 | -- | $110,350 +1.2% |
| 2008 | -- | $109,070 -1.1% |
| 2007 | -- | $110,330 +2.1% |
| 2006 | -- | $108,110 -3% |
| 2005 | -- | $111,400 |
| 2004 | -- | $111,400 |
| 2003 | -- | -- |
| 2002 | -- | -- |
| 2001 | -- | -- |
| 2000 | -- | -- |
Find assessor info on the county website
Monthly payment
Est. payment
Payment breakdown
Explore the cost of this home by adjusting the details. Changes won't be saved.Climate risks
Neighborhood: Quail Valley
Nearby schools
Schools provided by the listing agent
- Elementary: Lantern Lane Elementary School
- Middle: Quail Valley Middle School
- High: Elkins High School
Source: HAR. This data may not be complete. We recommend contacting the local school district to confirm school assignments for this home.
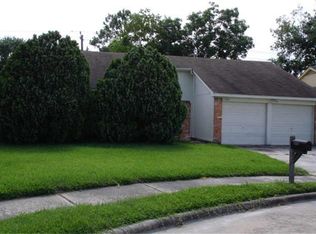
- $225,6003 bd2 ba1.6k sqft3207 Cherry Creek Dr, Missouri City, TX 77459Off Market
- $237,5003 bd2 ba1.6k sqft3151 Cherry Creek Dr, Missouri City, TX 77459Off Market

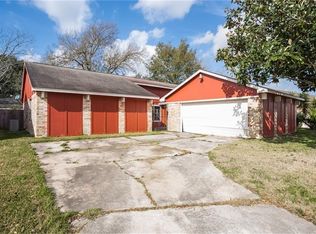
- $208,5003 bd2 ba1.5k sqft17210 Artwood Ln, Missouri City, TX 77489Off Market
- $214,5003 bd2 ba1.5k sqft17206 Artwood Ln, Missouri City, TX 77489Off Market
Similar homes
- $249,9003 bd2 ba1.7k sqft1750 Hilton Head Dr, Missouri City, TX 77459For Sale
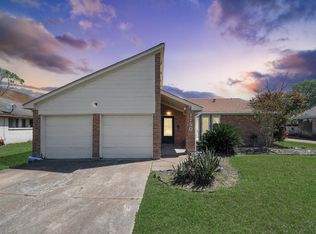 MLS ID #77263601, Juan Bazan Livas, Ranco Realty. HAR
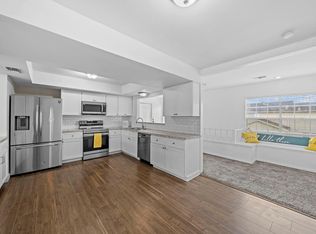
 - $245,0003 bd2 ba1.5k sqft2455 Edgedale Dr, Missouri City, TX 77489For Sale
 MLS ID #61519489, Grecia Berrios, Realty Of America, LLC. HAR
 - $230,0003 bd2 ba1.7k sqft15506 Appleridge Dr, Missouri City, TX 77489For Sale
 MLS ID #5969437, Jen Nguyen, Keller Williams Signature. HAR
 - $275,0004 bd3 ba2k sqft16723 Running Quail Ct, Missouri City, TX 77489For Sale
 MLS ID #46041287, Valerie Treece, Weichert, Realtors - The Murray Group. HAR
