PRICED TO SELL!!! Below market value. This is it, if you want to be close to the MedCenter, University, downtown area, don't miss out on this opportunity for a cozy home in a quaint neighborhood. Home features new roof, new floorings, brand new appliances including side by side stainless steel fridge, new fixtures thru out, fresh coat of paint, and so much more. A must see! 3 bedrooms, separate living area, formal dining, and a den. Nice size backyard with a new concrete slab and lots of shades for your next BBQ cookout. This house has it all, don't wait, schedule a viewing today and make it yours.
For sale
$199,900
5003 Denoron Dr, Houston, TX 77048
3beds
1,344sqft
Single Family Residence
Built in 1965
6,159 Square Feet Lot
$195,100 Zestimate®
$149/sqft
$-- HOA
What's special
Fresh coat of paintNew flooringsNice size backyardFormal diningNew roof
- 29 days
- 471
- 93
Zillow last checked:
Listing updated:
Listed by:
Christine Luong TREC #0551724 832-978-7818,
Realty USA
Source: HAR,MLS#: 63670420
Facts & features
Interior
Bedrooms & bathrooms
- Bedrooms: 3
- Bathrooms: 2
- Full bathrooms: 1
- 1/2 bathrooms: 1
Rooms
- Room types: Den
Primary bedroom
- Level: First
- Area: 143
- Dimensions: 11X13
Bedroom
- Level: First
- Area: 100
- Dimensions: 10X10
Bedroom
- Level: First
- Area: 121
- Dimensions: 11X11
Den
- Level: First
- Area: 120
- Dimensions: 12X10
Dining room
- Level: First
- Area: 81
- Dimensions: 9X9
Kitchen
- Level: First
- Area: 108
- Dimensions: 9X12
Living room
- Level: First
- Area: 168
- Dimensions: 12X14
Heating
- Natural Gas
Cooling
- Ceiling Fan(s), Electric
Appliances
- Included: Disposal, Refrigerator, Gas Oven, Microwave, Free-Standing Range, Gas Range, Dishwasher
- Laundry: Electric Dryer Hookup, Washer Hookup
Features
- Formal Entry/Foyer, All Bedrooms Down
- Flooring: Laminate, Tile
- Windows: Window Coverings
Interior area
- Total structure area: 1,344
- Total interior livable area: 1,344 sqft
Property
Parking
- Total spaces: 1
- Parking features: Attached, Driveway
- Attached garage spaces: 1
Features
- Stories: 1
- Patio & porch: Patio/Deck
- Fencing: Back Yard
Lot
- Size: 6,159 Square Feet
- Features: Back Yard, Subdivided, 0 Up To 1/4 Acre
Details
- Parcel number: 0964410000027
Construction
Type & style
- Home type: SingleFamily
- Architectural style: Traditional
- Property subtype: Single Family Residence
Materials
- Brick, Cement Siding
- Foundation: Slab
- Roof: Composition
Condition
- New construction: No
- Year built: 1965
Utilities & green energy
- Sewer: Public Sewer
- Water: Public
Community & HOA
Community
- Subdivision: Crestmont Plaza
Location
- Region: Houston
Financial & listing details
- Price per square foot: $149/sqft
- Tax assessed value: $171,716
- Annual tax amount: $3,243
- Date on market: 9/18/2026
- Listing terms: Cash,Conventional
- Road surface type: Concrete
Estimated market value
$195,100
$185,000 - $205,000
$1,641/mo
Price history
| Date | Event | Price |
|---|---|---|
| 9/18/2026 | Listed for sale | $199,900-4.8%$149/sqft |
Source:  HAR #63670420 Report a problem HAR #63670420 Report a problem | ||
| 9/18/2026 | Listing removed | $209,900$156/sqft |
Source: HAR #37629167 Report a problem | ||
| 8/5/2026 | Listed for rent | $1,695$1/sqft |
Source:  HAR #28527346 Report a problem HAR #28527346 Report a problem | ||
| 7/29/2026 | Listed for sale | $209,900$156/sqft |
Source: HAR #37629167 Report a problem | ||
| 7/9/2026 | Pending sale | $209,900$156/sqft |
Source: HAR #37629167 Report a problem | ||
| 6/26/2026 | Listed for sale | $209,900$156/sqft |
Source: HAR #37629167 Report a problem | ||
| 6/15/2026 | Pending sale | $209,900$156/sqft |
Source: HAR #37629167 Report a problem | ||
| 6/3/2026 | Price change | $209,900-4.5%$156/sqft |
Source: HAR #37629167 Report a problem | ||
| 4/14/2026 | Listed for sale | $219,900$164/sqft |
Source: HAR #37629167 Report a problem | ||
| 4/1/2026 | Pending sale | $219,900$164/sqft |
Source: HAR #37629167 Report a problem | ||
| 3/10/2026 | Listed for sale | $219,900-4%$164/sqft |
Source: HAR #37629167 Report a problem | ||
| 3/9/2026 | Listing removed | $229,000$170/sqft |
Source: HAR #72760544 Report a problem | ||
| 1/2/2026 | Price change | $229,000-1.3%$170/sqft |
Source: HAR #72760544 Report a problem | ||
| 11/29/2025 | Price change | $232,000-0.9%$173/sqft |
Source: HAR #72760544 Report a problem | ||
| 11/6/2025 | Price change | $234,000-2.1%$174/sqft |
Source: HAR #72760544 Report a problem | ||
| 8/27/2025 | Price change | $239,000-2%$178/sqft |
Source: HAR #72760544 Report a problem | ||
| 8/1/2025 | Listed for sale | $244,000+112.2%$182/sqft |
Source: HAR #72760544 Report a problem | ||
| 10/4/2024 | Sold | -- |
Source: eXp Realty #149102180 Report a problem | ||
| 9/16/2024 | Pending sale | $115,000$86/sqft |
Source: HAR #13496747 Report a problem | ||
| 9/6/2024 | Listed for sale | $115,000$86/sqft |
Source: HAR #13496747 Report a problem | ||
Public tax history
| Year | Property taxes | Tax assessment |
|---|---|---|
| 2025 | $3,649 | $171,716 +10.8% |
| 2024 | -- | $155,000 -14.7% |
| 2023 | $3,123 | $181,676 +55.3% |
| 2022 | -- | $117,002 +82.8% |
| 2021 | -- | $64,000 |
| 2020 | -- | $64,000 -10.2% |
| 2019 | $1,550 +27.8% | $71,288 +48.5% |
| 2018 | $1,213 | $48,000 -6% |
| 2017 | $1,213 +77.5% | $51,050 -3.5% |
| 2016 | $683 -29.5% | $52,928 +3.7% |
| 2015 | $969 | $51,050 +35.4% |
| 2014 | $969 | $37,700 |
| 2013 | -- | $37,700 |
| 2012 | -- | $37,700 |
| 2011 | -- | $37,700 |
| 2010 | -- | $37,700 |
| 2009 | -- | $37,700 |
| 2007 | -- | $37,700 +3.9% |
| 2006 | -- | $36,300 |
| 2005 | -- | $36,300 |
| 2004 | -- | $36,300 |
| 2003 | -- | $36,300 +17.1% |
| 2002 | -- | $31,000 |
| 2001 | -- | $31,000 +29.2% |
| 2000 | -- | $24,000 |
Find assessor info on the county website
Monthly payment
Est. payment
Payment breakdown
Explore the cost of this home by adjusting the details. Changes won't be saved.Climate risks
Neighborhood: South Acres - Crestmont Park
Nearby schools
Schools provided by the listing agent
- Elementary: Woodson Elementary School
- Middle: Thomas Middle School
- High: Sterling High School (Houston)
Source: HAR. This data may not be complete. We recommend contacting the local school district to confirm school assignments for this home.
Similar homes
- $210,0003 bd1 ba1.1k sqft5622 Canterway Dr, Houston, TX 77048For Sale
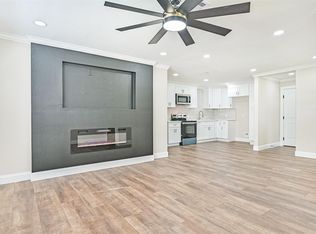 MLS ID #71307795, Malika Shelton, eXp Realty LLC. HAR
 - $185,0003 bd2 ba1.1k sqft12906 Southspring Dr, Houston, TX 77047For Sale
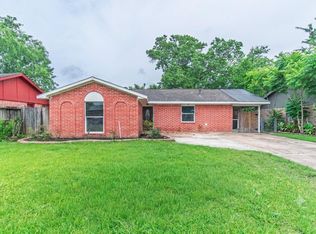 MLS ID #42681069, Eugene Chua, The Sears Group. HAR
 - $225,0003 bd2 ba1.3k sqft12802 Murr Way, Houston, TX 77048For Sale
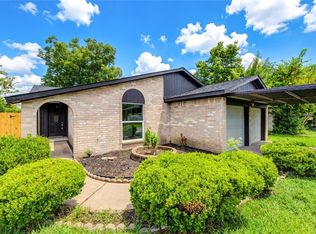 MLS ID #70118957, Julia Trevino Mendez, LPT Realty, LLC. HAR
 - $214,9003 bd2 ba1.4k sqft3538 Cork Dr, Houston, TX 77047For Sale
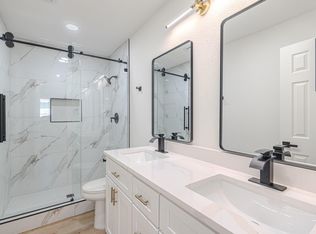 MLS ID #79636863, Rachael Obella, Blueberrie Homes. HAR
