This would be a wonderful starter home for a newer family. Partially updated, kitchen, bath paint etc. Great size back yard to possibly expand your floor plan or buildout for your entertaining. 2 car garage with concrete drive for extra parking mostly fenced.
For sale
Price cut: $20K (10/13)
$239,000
8407 Tavenor Ln, Houston, TX 77075
3beds
1,463sqft
Single Family Residence
Built in 1980
8,171 Square Feet Lot
$231,000 Zestimate®
$163/sqft
$-- HOA
What's special
Mostly fenced
- 48 days
- 147
- 10
Zillow last checked:
Listing updated:
Listed by:
Sherrie Bass TREC #0477268 979-482-1006,
Bluewater Realty
Source: HAR,MLS#: 75923862
Facts & features
Interior
Bedrooms & bathrooms
- Bedrooms: 3
- Bathrooms: 2
- Full bathrooms: 1
- 1/2 bathrooms: 1
Bedroom
- Level: First
- Area: 166.25
- Dimensions: 12.5x13.3
Bedroom
- Level: First
- Area: 119.84
- Dimensions: 10.7x11.2
Bedroom
- Level: First
- Area: 145.6
- Dimensions: 11.2x13
Dining room
- Level: First
- Area: 106.02
- Dimensions: 9.3x11.4
Living room
- Level: First
- Area: 251.16
- Dimensions: 15.6x16.1
Heating
- Natural Gas
Cooling
- Electric
Appliances
- Included: Refrigerator, Gas Oven, Microwave, Gas Range
- Laundry: Gas Dryer Hookup, Washer Hookup
Features
- All Bedrooms Down
- Flooring: Vinyl
Interior area
- Total structure area: 1,463
- Total interior livable area: 1,463 sqft
Property
Parking
- Total spaces: 2
- Parking features: Attached
- Attached garage spaces: 2
Features
- Stories: 1
- Fencing: Back Yard,Full
Lot
- Size: 8,171 Square Feet
- Features: Cleared, Subdivided, 0 Up To 1/4 Acre
Details
- Parcel number: 0772800600032
Construction
Type & style
- Home type: SingleFamily
- Architectural style: Traditional
- Property subtype: Single Family Residence
Materials
- Brick
- Foundation: Slab
- Roof: Composition
Condition
- New construction: No
- Year built: 1980
Utilities & green energy
- Sewer: Public Sewer
- Water: Public
Green energy
- Energy efficient items: HVAC>15 SEER
Community & HOA
Community
- Subdivision: Houston Skyscraper Shadows 03
Location
- Region: Houston
Financial & listing details
- Price per square foot: $163/sqft
- Tax assessed value: $224,779
- Annual tax amount: $4,616
- Date on market: 9/1/2026
- Listing terms: Cash,Conventional
- Road surface type: Asphalt
Estimated market value
$231,000
$219,000 - $243,000
$1,973/mo
Price history
| Date | Event | Price |
|---|---|---|
| 10/13/2026 | Price change | $239,000-7.7%$163/sqft |
Source:  HAR #75923862 Report a problem HAR #75923862 Report a problem | ||
| 9/1/2026 | Listed for sale | $259,000$177/sqft |
Source: HAR #75923862 Report a problem | ||
Public tax history
| Year | Property taxes | Tax assessment |
|---|---|---|
| 2025 | $2,264 +0.2% | $224,779 |
| 2024 | $2,259 +20.8% | $224,779 -2.4% |
| 2023 | $1,869 -19% | $230,390 +13.1% |
| 2022 | $2,307 | $203,669 +18.6% |
| 2021 | -- | $171,750 +31.8% |
| 2020 | $2,168 +10.3% | $130,337 +11% |
| 2019 | $1,965 +8.7% | $117,398 +11.5% |
| 2018 | $1,808 | $105,273 |
| 2017 | $1,808 +11.8% | $105,273 +6.8% |
| 2016 | $1,618 +12.8% | $98,550 |
| 2015 | $1,434 | $98,550 +26.3% |
| 2014 | $1,434 | $78,045 |
| 2013 | -- | $78,045 |
| 2012 | -- | $78,045 -10.5% |
| 2011 | -- | $87,153 |
| 2010 | -- | $87,153 -5.3% |
| 2009 | -- | $92,044 -6.4% |
| 2007 | -- | $98,301 +2.3% |
| 2006 | -- | $96,123 +1.7% |
| 2005 | -- | $94,490 +10% |
| 2004 | -- | $85,900 +7% |
| 2003 | -- | $80,300 +10% |
| 2002 | -- | $73,000 +9.9% |
| 2001 | -- | $66,400 +9.9% |
| 2000 | -- | $60,400 |
Find assessor info on the county website
Monthly payment
Est. payment
Payment breakdown
Explore the cost of this home by adjusting the details. Changes won't be saved.Climate risks
Neighborhood: Greater Hobby Area
Nearby schools
Schools provided by the listing agent
- Elementary: Deanda Elementary School
- Middle: Thomas Middle School
- High: Sterling High School (Houston)
Source: HAR. This data may not be complete. We recommend contacting the local school district to confirm school assignments for this home.
Similar homes
- $245,0003 bd2 ba1.6k sqft11614 Sandrock Dr, Houston, TX 77048For Sale
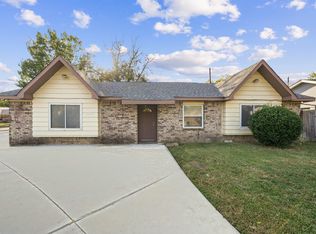 MLS ID #63172865, Carmelen Faria De Valecillos, HomeSmart. HAR
 - $205,0003 bd2 ba1.1k sqft10350 Stover St, Houston, TX 77075For Sale
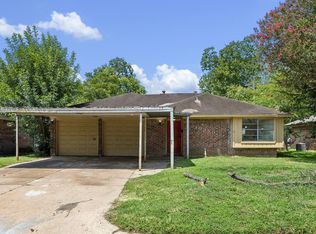 MLS ID #7232540, Christy Buck, Infinity Real Estate Group. HAR
 - $228,0003 bd2 ba1.5k sqft8614 Rockhill St, Houston, TX 77061For Sale
 MLS ID #78343110, Arthur Chung, EveryState, Inc.. HAR
 - $239,0003 bd1 ba1.3k sqft1011 Marleen St, Houston, TX 77034For Sale
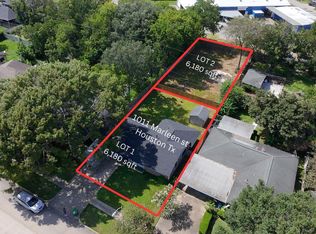 MLS ID #12453349, Carlos Castillo, Vive Realty LLC. HAR
