Welcome home to 11418 El Diamante Drive! This spacious 3-bedroom, 2.5-bath two-story home offers approximately 1,866 square feet of comfortable living space in Houston’s El Tesoro community.
Step inside to an inviting open-concept floor plan featuring a spacious living area that flows seamlessly into the dining space and kitchen—perfect for relaxing at home or entertaining guests. The kitchen provides plenty of cabinetry and countertop space, while faux wood flooring and 2-inch blinds add a clean, modern touch.
Upstairs, you'll find a generously sized primary suite with an oversized walk-in closet, plus two additional bedrooms that can easily accommodate family, guests, or a home office.
Additional features include an attached 2-car garage, a private backyard, and plenty of space to make this house feel like home. Schedule your private showing today!
For sale
Price cut: $10K (8/1)
$249,900
11418 El Diamante Dr, Houston, TX 77048
3beds
1,866sqft
Single Family Residence
Built in 2013
5,052 Square Feet Lot
$248,500 Zestimate®
$134/sqft
$-- HOA
What's special
Private backyardFaux wood flooringInviting open-concept floor planOversized walk-in closetGenerously sized primary suite
- 96 days |
- 76 |
- 5 |
Zillow last checked:
Listing updated:
Listed by:
D'Adreanne Truitt-Sweatt TREC #0587142 713-489-3508,
Sapphire Realty
Source: HAR,MLS#: 20801020
Facts & features
Interior
Bedrooms & bathrooms
- Bedrooms: 3
- Bathrooms: 3
- Full bathrooms: 2
- 1/2 bathrooms: 1
Primary bedroom
- Level: Second
- Area: 168
- Dimensions: 14x12
Bedroom
- Level: Second
- Area: 120
- Dimensions: 12x10
Bedroom
- Level: Second
- Area: 120
- Dimensions: 12x10
Living room
- Level: First
- Area: 374
- Dimensions: 22x17
Heating
- Natural Gas
Cooling
- Ceiling Fan(s), Electric
Appliances
- Included: Refrigerator, Gas Oven, Gas Range
- Laundry: Gas Dryer Hookup, Washer Hookup
Features
- All Bedrooms Up
- Flooring: Laminate
Interior area
- Total structure area: 1,866
- Total interior livable area: 1,866 sqft
Property
Parking
- Total spaces: 2
- Parking features: Attached
- Attached garage spaces: 2
Features
- Stories: 2
Lot
- Size: 5,052 Square Feet
- Features: Subdivided, 0 Up To 1/4 Acre
Details
- Parcel number: 1274450020002
Construction
Type & style
- Home type: SingleFamily
- Architectural style: Traditional
- Property subtype: Single Family Residence
Materials
- Brick, Cement Siding
- Foundation: Slab
- Roof: Composition
Condition
- New construction: No
- Year built: 2013
Utilities & green energy
- Sewer: Public Sewer
- Water: Public
Community & HOA
Community
- Subdivision: El Tesoro
Location
- Region: Houston
Financial & listing details
- Price per square foot: $134/sqft
- Tax assessed value: $260,843
- Annual tax amount: $5,543
- Date on market: 5/16/2026
Estimated market value
$248,500
$236,000 - $261,000
$1,967/mo
Price history
| Date | Event | Price |
|---|---|---|
| 8/1/2026 | Price change | $249,900-3.8%$134/sqft |
Source:  HAR #20801020 Report a problem HAR #20801020 Report a problem | ||
| 7/12/2026 | Price change | $259,9000%$139/sqft |
Source: HAR #20801020 Report a problem | ||
| 5/16/2026 | Price change | $260,000+0.4%$139/sqft |
Source: HAR #20801020 Report a problem | ||
| 7/25/2025 | Price change | $259,000-2.6%$139/sqft |
Source: HAR #88224598 Report a problem | ||
| 6/19/2025 | Price change | $265,999-5%$143/sqft |
Source: HAR #88224598 Report a problem | ||
| 9/3/2024 | Listed for sale | $279,999+64.8%$150/sqft |
Source: HAR #38530729 Report a problem | ||
| 4/12/2019 | Sold | -- |
Source: Agent Provided Report a problem | ||
| 3/5/2019 | Pending sale | $169,900$91/sqft |
Source: RE/MAX Fine Properties #21749927 Report a problem | ||
| 2/15/2019 | Listed for sale | $169,900$91/sqft |
Source: RE/MAX Fine Properties #21749927 Report a problem | ||
| 5/16/2017 | Listing removed | $1,435$1/sqft |
Source: Waypoint Homes Report a problem | ||
| 5/15/2017 | Price change | $1,435-1.7%$1/sqft |
Source: Waypoint Homes Report a problem | ||
| 3/27/2017 | Price change | $1,460+0.7%$1/sqft |
Source: Waypoint Homes Report a problem | ||
| 3/8/2017 | Listed for rent | $1,450$1/sqft |
Source: Waypoint Homes Report a problem | ||
Public tax history
| Year | Property taxes | Tax assessment |
|---|---|---|
| 2025 | $5,543 +11.9% | $260,843 +10.2% |
| 2024 | $4,953 -1.7% | $236,700 -5.3% |
| 2023 | $5,038 +2% | $250,049 +11.5% |
| 2022 | $4,939 | $224,295 +18.7% |
| 2021 | -- | $188,967 +9.8% |
| 2020 | $4,128 +2.6% | $172,047 +3.5% |
| 2019 | $4,025 -6% | $166,227 +26.9% |
| 2018 | $4,280 | $131,035 |
| 2017 | $4,280 -0.1% | $131,035 -9.6% |
| 2016 | $4,283 +864.4% | $145,000 |
| 2015 | $444 | $145,000 +141.6% |
| 2014 | $444 | $60,014 |
Find assessor info on the county website
Monthly payment
Est. payment
Payment breakdown
Explore the cost of this home by adjusting the details. Changes won't be saved.Climate risks
Neighborhood: Minnetex
Nearby schools
GreatSchools rating
- 4/10Frost Elementary SchoolGrades: PK-5Distance: 1.4 mi
- 4/10Thomas Middle SchoolGrades: 6-8Distance: 0.5 mi
- 4/10Sterling High SchoolGrades: 9-12Distance: 0.2 mi
Schools provided by the listing agent
- Elementary: Frost Elementary School (Houston)
- Middle: Thomas Middle School
- High: Sterling High School (Houston)
Source: HAR. This data may not be complete. We recommend contacting the local school district to confirm school assignments for this home.
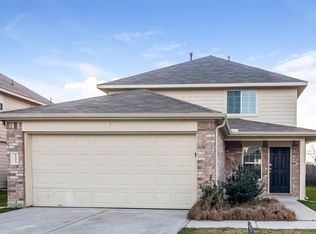
- $243,3004 bd2 ba1.9k sqft11414 El Diamante Dr, Houston, TX 77048Off Market
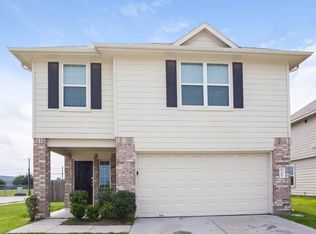
- $246,1004 bd2 ba1.9k sqft11422 El Diamante Dr, Houston, TX 77048Off Market
- $208,4003 bd2 ba1.1k sqft11410 El Diamante Dr, Houston, TX 77048Off Market
- $238,3003 bd3 ba1.8k sqft11406 El Diamante Dr, Houston, TX 77048Off Market

- $221,6003 bd2 ba1.1k sqft6106 El Granate Dr, Houston, TX 77048Off Market
- $1803,571 sqftMartindale Dr, Houston, TX 77048Off Market
- $--3 bd2 ba-- sqft6115 El Oro Dr #1, Houston, TX 77048Off Market
- $5,6833 bd2 ba1.3k sqft6115 El Oro Dr, Houston, TX 77048Off Market
A local agent can set up tours, give advice and negotiate with sellers.
Similar homes
- $284,0004 bd3 ba2.3k sqft4227 Richmeadow Dr, Houston, TX 77048For Sale
 MLS ID #71312488, Joseph Lee, RA Brokers. HAR
 - $260,0004 bd3 ba1.7k sqft1755 Nichole Woods Dr, Houston, TX 77047For Sale
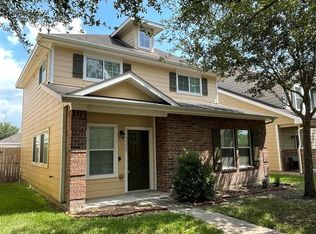 MLS ID #9204970, Juyu Chen, Forever Realty, LLC. HAR
 - $265,0003 bd2 ba1.4k sqft11007 Indus St, Houston, TX 77089For Sale
 MLS ID #62770379, Jane NgaDung Nguyen, Alpha, REALTORS. HAR
 - $235,0004 bd2 ba1.3k sqft3509 Wilmington St, Houston, TX 77051For Sale
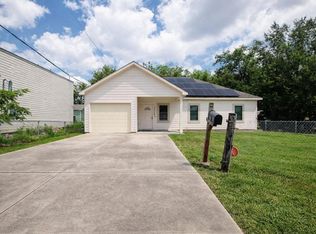 MLS ID #51714850, Samantha Juah, Views Of Texas Realty. HAR
 - $269,0004 bd3 ba2.5k sqft11736 Chanteloup Dr, Houston, TX 77047For SaleMLS ID #13992188, Mustafa Fatakdawala, Texas Premier Realty and Property. HAR
- $219,0003 bd2 ba1.7k sqft4018 Rosewin Cir, Houston, TX 77047For SaleMLS ID #45681576, Marvi Melendez, Texas One Properties. HAR
- $239,9003 bd3 ba1.7k sqft3114 Bolt St, Houston, TX 77051For SaleMLS ID #57318746, Joel Arredondo, RE/MAX Pearland. HAR
- $275,0004 bd3 ba2.1k sqft11932 Jelicoe Dr, Houston, TX 77047Active
 MLS ID #7068897, Stephy Salazar, eXp Realty, LLC. Unlock MLS
 - $279,5004 bd3 ba1.9k sqft10822 Parra Peek Dr, Houston, TX 77075For SaleMLS ID #42836799, Sam Ferreri, Compass RE Texas, LLC - Houston. HAR
- $219,9993 bd1 ba1.1k sqft631 Roper St, Houston, TX 77034For SaleMLS ID #8794917, Elizabeth Ojeda, Mersaes Real Estate. HAR
- $225,0004 bd2 ba1.3k sqft4015 Bealey Ln, Houston, TX 77047For SaleMLS ID #56851703, Cindy Cristiano, RE/MAX Space Center. HAR
- $263,0003 bd3 ba1.8k sqft9404 Shore Juniper Dr, Houston, TX 77075For SaleMLS ID #73009078, LaTanya Toatley, Above & Beyond Realty. HAR
- $250,0004 bd3 ba2.2k sqft5304 Spring Branch Dr, Pearland, TX 77584For SaleMLS ID #79733302, Kathryn Hilburn, eXp Realty, LLC. HAR
- $237,0003 bd2 ba1.4k sqft10415 Sageburrow Dr, Houston, TX 77089For SaleMLS ID #79885305, Rigoberto Juarez, Global Investment Realty. HAR
- $254,5003 bd3 ba1.4k sqft6422 Calhoun Rd, Houston, TX 77021New ConstructionMLS ID #17459702, Jimmy Franklin, eXp Realty LLC. HAR
- $243,0003 bd2 ba1.5k sqft12526 Ravena Ct, Houston, TX 77089For SaleMLS ID #15895606, Juanmiguel Villarreal, Reimage Properties & Investments, LLC.. HAR
- $256,9993 bd3 ba1.8k sqft6317 Eastland St, Houston, TX 77028For SaleMLS ID #34879636, Jose Delao, Vive Realty LLC. HAR
- $255,0003 bd2 ba1.3k sqft13711 Aragon Meadow Ln, Houston, TX 77049For SaleMLS ID #32540733, Ruth Lopez Hernandez, Texas United Realty. HAR
- $256,0003 bd3 ba1.4k sqft6406 Calhoun Rd, Houston, TX 77021New ConstructionMLS ID #61784375, Jimmy Franklin, eXp Realty LLC. HAR
- $310,0003 bd2 ba1.6k sqft11742 Fortune Park Dr, Houston, TX 77047For SaleMLS ID #76814373, Cecilia Rojas, CENTURY 21 Western Realty, Inc. HAR
