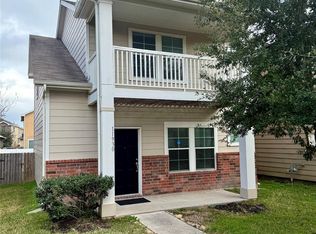
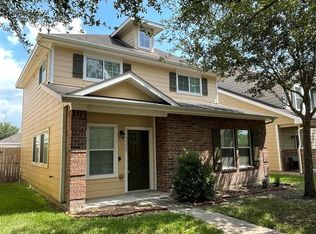
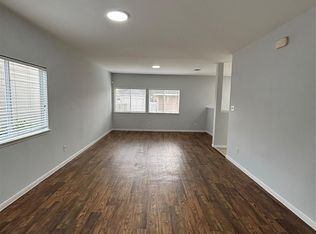
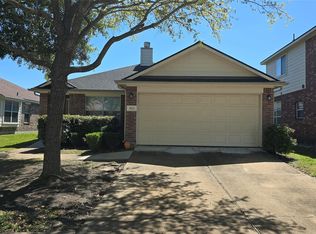
Welcome to this beautifully maintained 4-bedroom, 2.5-bath home in the established City Park community! From the moment you step inside, you're welcomed by a spacious foyer that creates a warm first impression. The thoughtfully designed layout features versatile front rooms that can easily serve as a home office, formal dining room, playroom, or additional living space before opening into the heart of the home. The bright and inviting kitchen flows seamlessly into the dining and family room, creating an ideal space for everyday living and entertaining. Recent updates include new kitchen appliances, brand-new carpet, and solar panels designed to help reduce monthly electricity costs while improving energy efficiency. The spacious primary bedroom offers a walk-in closet, and a complete bathroom with a relaxing jetted soaking tub, separate shower, and dual vanities, perfect for unwinding after a long day. While the additional bedrooms provide plenty of space for family, guests, or a home office. Situated along the edge of the street with only one neighboring home, this property offers added privacy and a more open feel. Nestled within the tree-lined City Park community, you'll enjoy mature landscaping, beautiful green spaces, and a welcoming neighborhood atmosphere. Conveniently located with easy access to Beltway 8 and Highway 288, the home is approximately 12 minutes from the Texas Medical Center and 18 minutes from Downtown Houston, making commuting simple and convenient. Don't miss the opportunity to own this well-maintained home in one of Houston's most convenient and charming communities. Schedule your private showing today!
Active
$275,000
11932 Jelicoe Dr, Houston, TX 77047
4beds
2,168sqft
:
Get pre-qualified$2,041/mo
Single Family Residence
Built in 2014
3,136 Square Feet Lot
$-- Zestimate®
$127/sqft
$75/mo HOA
What's special
Versatile front roomsBright and inviting kitchenSpacious foyerBrand-new carpetThoughtfully designed layoutNew kitchen appliancesWalk-in closet
- 14 days |
- 138 |
- 8 |
Zillow last checked:
Listing updated:
Listed by:
Stephy Salazar (832) 606-4312,
eXp Realty, LLC (888) 519-7431
Source: Unlock MLS,MLS#: 7068897
Facts & features
Interior
Bedrooms & bathrooms
- Bedrooms: 4
- Bathrooms: 3
- Full bathrooms: 2
- 1/2 bathrooms: 1
Primary bedroom
- Features: Ceiling Fan(s), Full Bath, Separate Shower, Walk-In Closet(s)
- Level: Second
Heating
- Natural Gas
Cooling
- Ceiling Fan(s), Central Air, Electric
Appliances
- Included: Built-In Gas Oven, Built-In Gas Range, Dishwasher, Gas Range, Microwave, Gas Oven
Features
- Ceiling Fan(s), Chandelier, Double Vanity, Entrance Foyer, Kitchen Island, Open Floorplan, Soaking Tub, Walk-In Closet(s)
- Flooring: Carpet, Vinyl
- Windows: Blinds, Screens
Interior area
- Total interior livable area: 2,168 sqft
Property
Parking
- Total spaces: 2
- Parking features: None
- Garage spaces: 2
Accessibility
- Accessibility features: None
Features
- Levels: Two
- Stories: 2
- Patio & porch: None
- Exterior features: Private Yard
- Pool features: None
- Fencing: Back Yard, Fenced
- Has view: Yes
- View description: None
- Waterfront features: None
Lot
- Size: 3,136 Square Feet
- Features: None
Details
- Additional structures: Garage(s), Shed(s)
- Parcel number: 11932 Jelicoe Dr
- Special conditions: Standard
Construction
Type & style
- Home type: SingleFamily
- Property subtype: Single Family Residence
Materials
- Foundation: Slab
- Roof: None
Condition
- Resale
- New construction: No
- Year built: 2014
Utilities & green energy
- Sewer: None
- Water: See Remarks
- Utilities for property: Electricity Available, Sewer Connected, Water Available
Community & HOA
Community
- Features: Park
- Subdivision: City Park Sec 05
HOA
- Has HOA: Yes
- Services included: See Remarks
- HOA fee: $900 annually
- HOA name: spectrum
Location
- Region: Houston
Financial & listing details
- Price per square foot: $127/sqft
- Tax assessed value: $282,651
- Annual tax amount: $7,893
- Date on market: 7/10/2026
- Listing terms: Assumable,Cash,Conventional,FHA,Lender Approval,VA Loan
- Electric utility on property: Yes
Estimated market value
Not available
Estimated sales range
Not available
Not available
Price history
| Date | Event | Price |
|---|---|---|
| 7/10/2026 | Listed for sale | $275,000+31%$127/sqft |
Source:  Unlock MLS #7068897 Report a problem Unlock MLS #7068897 Report a problem | ||
| 3/3/2024 | Listing removed | -- |
Source:  HAR #36693193 Report a problem HAR #36693193 Report a problem | ||
| 1/15/2024 | Price change | $2,168-3.6%$1/sqft |
Source: HAR #36693193 Report a problem | ||
| 12/19/2023 | Listed for rent | $2,250$1/sqft |
Source: HAR #36693193 Report a problem | ||
| 10/24/2020 | Listing removed | $210,000$97/sqft |
Source: Keller Williams Realty Houston Metropolitan #72453242 Report a problem | ||
| 9/11/2020 | Pending sale | $210,000$97/sqft |
Source: Keller Williams Realty #72453242 Report a problem | ||
| 8/26/2020 | Listed for sale | $210,000$97/sqft |
Source: Keller Williams Realty #72453242 Report a problem | ||
| 8/17/2020 | Pending sale | $210,000$97/sqft |
Source: Keller Williams Realty #72453242 Report a problem | ||
| 7/9/2020 | Price change | $210,000-2.3%$97/sqft |
Source: Keller Williams Realty #72453242 Report a problem | ||
| 5/20/2020 | Listed for sale | $215,000$99/sqft |
Source: Keller Williams Realty #72453242 Report a problem | ||
| 5/14/2020 | Pending sale | $215,000$99/sqft |
Source: Keller Williams Realty #72453242 Report a problem | ||
| 4/29/2020 | Listed for sale | $215,000$99/sqft |
Source: Keller Williams Realty #72453242 Report a problem | ||
Public tax history
| Year | Property taxes | Tax assessment |
|---|---|---|
| 2025 | $5,630 -6.1% | $282,651 -7.2% |
| 2024 | $5,993 -5.9% | $304,741 -3.6% |
| 2023 | $6,369 +17.5% | $316,115 +28.4% |
| 2022 | $5,422 | $246,226 +19.6% |
| 2021 | -- | $205,857 +0.2% |
| 2020 | $4,932 +27.9% | $205,536 |
| 2019 | $3,856 -19.9% | $205,536 +23.4% |
| 2018 | $4,811 | $166,563 |
| 2017 | $4,811 -0.1% | $166,563 |
| 2016 | $4,814 +753.1% | $166,563 |
| 2015 | $564 | $166,563 +865.4% |
| 2014 | $564 | $17,254 |
| 2013 | -- | $17,254 |
| 2012 | -- | $17,254 |
| 2011 | -- | $17,254 |
| 2010 | -- | $17,254 |
| 2009 | -- | $17,254 |
| 2008 | -- | $17,254 |
| 2007 | -- | -- |
Find assessor info on the county website
Monthly payment
Est. payment
Payment breakdown
Explore the cost of this home by adjusting the details. Changes won't be saved.Climate risks
Neighborhood: Central Southwest
Nearby schools
GreatSchools rating
- 7/10Almeda Elementary SchoolGrades: PK-5Distance: 2 mi
- 5/10Lawson Middle SchoolGrades: 6-8Distance: 3.3 mi
- 4/10Worthing High SchoolGrades: 9-12Distance: 3.1 mi
Schools provided by the listing agent
- Elementary: Almeda
- Middle: Lawson
- High: Worthing
- District: Houston Isd
Source: Unlock MLS. This data may not be complete. We recommend contacting the local school district to confirm school assignments for this home.
- $240,0004 bd3 ba1.3k sqft11930 Jelicoe Dr, Houston, TX 77047For Sale
- $217,6004 bd2 ba1.5k sqft11928 Jelicoe Dr, Houston, TX 77047Off Market
- $255,2004 bd2 ba1.5k sqft11934 Jelicoe Dr, Houston, TX 77047Off Market
- $225,0003 bd2 ba1.5k sqft11936 Jelicoe Dr, Houston, TX 77047Off Market
- $209,0003 bd2 ba1.3k sqft11938 Jelicoe Dr, Houston, TX 77047Off Market
- $245,0004 bd3 ba2k sqft11926 Jelicoe Dr, Houston, TX 77047Pending
- $227,0003 bd3 ba1.5k sqft1720 Claremont Garden Cir, Houston, TX 77047Off Market
- $211,3003 bd2 ba1.5k sqft11920 Jelicoe Dr, Houston, TX 77047Off Market
A local agent can set up tours, give advice and negotiate with sellers.
A local lender can help you make sure your offer is ready when you are.
Similar homes
- $260,0004 bd3 ba1.7k sqft1755 Nichole Woods Dr, Houston, TX 77047For Sale
 MLS ID #9204970, Juyu Chen, Forever Realty, LLC. HAR
 - $269,0004 bd3 ba1.8k sqft11753 Jelicoe Dr, Houston, TX 77047For Sale
 MLS ID #17668281, Elizabeth Galvan, Agent Liz Real Estate, LLC. HAR
 - $254,0003 bd3 ba2k sqft13230 Skyview Green Dr, Houston, TX 77047For Sale
 MLS ID #39739737, Faramarz Teymouri, MDK Realty Associates. HAR
 - $249,0003 bd2 ba1.5k sqft1823 Creegan Park Ct, Houston, TX 77047For Sale
 MLS ID #60394568, Salman Ashraf, Ashrock Realty. HAR
 - $295,0004 bd3 ba2.3k sqft4227 Richmeadow Dr, Houston, TX 77048For SaleMLS ID #71312488, Joseph Lee, RA Brokers. HAR
- $169,0003 bd2 ba1.2k sqft11931 Chanteloup Dr, Houston, TX 77047For SaleMLS ID #15216917, Shantel Lofton, Jireh MP Realty. HAR
- $259,9003 bd3 ba1.8k sqft11418 El Diamante Dr, Houston, TX 77048For SaleMLS ID #20801020, D'Adrienne Truitt-Sweatt, Sapphire Realty. HAR
- $229,0004 bd2 ba1.3k sqft4015 Bealey Ln, Houston, TX 77047For SaleMLS ID #56851703, Cindy Cristiano, RE/MAX Space Center. HAR
- $277,9003 bd2 ba1.4k sqft1130 Andover Dr, Pearland, TX 77584For SaleMLS ID #94624306, Edgardo Gonzales, Next Trend Realty LLC. HAR
- $269,9994 bd2 ba1.5k sqft3831 Alberta St, Houston, TX 77021For SaleMLS ID #10294691, Kim Lockett, Origen Realty. HAR
- $239,9003 bd3 ba1.7k sqft3114 Bolt St, Houston, TX 77051For SaleMLS ID #57318746, Joel Arredondo, RE/MAX Pearland. HAR
- $270,0003 bd2 ba1.4k sqft11007 Indus St, Houston, TX 77089For SaleMLS ID #58118406, Jane NgaDung Nguyen, Alpha, REALTORS. HAR
- $235,0004 bd2 ba1.7k sqft6523 Glen Rock Dr, Houston, TX 77087For SaleMLS ID #31892524, Norma Campos, First Choice Real Estate. HAR
- $270,0003 bd3 ba1.7k sqft11913 Fondren Meadow Dr, Houston, TX 77071For SaleMLS ID #34796784, Delmis Abrego, HomeSmart. HAR
- $275,0004 bd2 ba1.7k sqft1534 Alderbrook Dr, Sugar Land, TX 77498For SaleMLS ID #53126930, Matt Dietz, Sugar Land Homes. HAR
- $249,0002 bd2 ba2.4k sqft7042 Plum Creek Terrace Ln, Houston, TX 77087For SaleMLS ID #10038136, Jeff Robillard, Newfound Real Estate. HAR
- $334,9004 bd3 ba2.2k sqft9429 Lambright Rd, Houston, TX 77075For SaleMLS ID #87774384, Monica Gallardo, HomeSmart. HAR
- $259,0003 bd2 ba1.3k sqft4802 Eppes St, Houston, TX 77021For SaleMLS ID #54299083, Daniel Feigelson, NewForm Real Estate. HAR
- $318,0005 bd3 ba1.9k sqft4923 Higgins St, Houston, TX 77033For SaleMLS ID #64137161, Grace Partida, JEA Properties. HAR
- $255,0003 bd2 ba1.9k sqft15907 Inwood Ln, Missouri City, TX 77489For SaleMLS ID #6640878, Kierra Powell, RA Brokers. HAR
