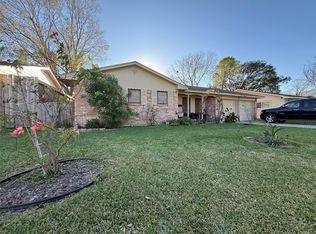
Freshly relisted and ready for its next owner! This move-in ready 3-bedroom, 2.5-bath home offers an inviting layout with spacious living areas perfect for everyday living and entertaining. The kitchen features ample prep space and storage, while the cozy fireplace adds warmth and charm to the main living area.
The primary suite provides privacy with its own bathroom, and the secondary bedrooms are comfortably sized with great closet space. Step outside to enjoy the covered patio with a beautiful wood-paneled ceiling and ceiling fan—perfect for relaxing, grilling, or entertaining. The backyard offers a great space to unwind and enjoy outdoor living.
For sale
Price cut: $15K (6/15)
$270,000
11913 Fondren Meadow Dr, Houston, TX 77071
3beds
1,732sqft
:
Get pre-qualified$1,930/mo
Single Family Residence
Built in 1998
6,111 Square Feet Lot
$263,700 Zestimate®
$156/sqft
$-- HOA
What's special
- 139 days |
- 166 |
- 13 |
Zillow last checked:
Listing updated:
Listed by:
Delmis Abrego TREC #0770088 832-647-9355,
HomeSmart
Source: HAR,MLS#: 34796784
Facts & features
Interior
Bedrooms & bathrooms
- Bedrooms: 3
- Bathrooms: 3
- Full bathrooms: 2
- 1/2 bathrooms: 1
Rooms
- Room types: Family Room, Utility Room
Primary bedroom
- Level: Second
- Area: 132
- Dimensions: 11*12
Bedroom
- Level: Second
- Area: 100
- Dimensions: 10*10
Bedroom
- Level: Second
- Area: 110
- Dimensions: 11*10
Heating
- Electric
Cooling
- Electric
Appliances
- Included: Gas Oven, Microwave, Gas Range, Dishwasher
- Laundry: Gas Dryer Hookup, Washer Hookup
Features
- All Bedrooms Up
- Flooring: Carpet
- Number of fireplaces: 1
Interior area
- Total structure area: 1,732
- Total interior livable area: 1,732 sqft
Property
Parking
- Total spaces: 1
- Parking features: Attached
- Attached garage spaces: 1
Features
- Stories: 2
- Patio & porch: Covered
- Has spa: Yes
- Fencing: Full
Lot
- Size: 6,111 Square Feet
- Features: Back Yard, Subdivided, 0 Up To 1/4 Acre
Details
- Parcel number: 1188990020002
Construction
Type & style
- Home type: SingleFamily
- Architectural style: Traditional
- Property subtype: Single Family Residence
Materials
- Brick
- Foundation: Slab
- Roof: Composition
Condition
- New construction: No
- Year built: 1998
Utilities & green energy
- Sewer: Public Sewer
- Water: Public
Community & HOA
Community
- Subdivision: Braes Park Amd
Location
- Region: Houston
Financial & listing details
- Price per square foot: $156/sqft
- Tax assessed value: $234,282
- Annual tax amount: $5,213
- Date on market: 3/11/2026
- Listing terms: Cash,Conventional,FHA,USDA Loan,VA Loan
- Road surface type: Concrete
Estimated market value
$263,700
$251,000 - $277,000
$2,169/mo
Price history
| Date | Event | Price |
|---|---|---|
| 6/15/2026 | Price change | $270,000-5.3%$156/sqft |
Source:  HAR #34796784 Report a problem HAR #34796784 Report a problem | ||
| 3/11/2026 | Listed for sale | $285,000-4.8%$165/sqft |
Source: HAR #34796784 Report a problem | ||
| 3/11/2026 | Listing removed | $299,500$173/sqft |
Source: HAR #21099987 Report a problem | ||
| 8/10/2025 | Listed for sale | $299,500+17.5%$173/sqft |
Source: HAR #21099987 Report a problem | ||
| 9/7/2022 | Listing removed | -- |
Source: HAR #5657888 Report a problem | ||
| 8/24/2022 | Pending sale | $255,000$147/sqft |
Source: HAR #5657888 Report a problem | ||
| 8/18/2022 | Listed for sale | $255,000$147/sqft |
Source: HAR #5657888 Report a problem | ||
Public tax history
| Year | Property taxes | Tax assessment |
|---|---|---|
| 2025 | $4,979 -5.6% | $234,282 -7.2% |
| 2024 | $5,275 +10.5% | $252,359 +6.5% |
| 2023 | $4,775 -1.4% | $237,000 +7.7% |
| 2022 | $4,843 | $219,964 +29.8% |
| 2021 | -- | $169,455 +19% |
| 2020 | $3,416 +37.7% | $142,358 |
| 2019 | $2,481 +0.5% | $142,358 +4.4% |
| 2018 | $2,468 | $136,370 |
| 2017 | $2,468 +7.6% | $136,370 +6.8% |
| 2016 | $2,294 +13.3% | $127,674 |
| 2015 | $2,025 | $127,674 +19.7% |
| 2014 | $2,025 | $106,622 |
| 2013 | -- | $106,622 +14% |
| 2012 | -- | $93,544 -15% |
| 2011 | -- | $110,000 -6% |
| 2010 | -- | $117,052 +7% |
| 2009 | -- | $109,445 -4.2% |
| 2007 | -- | $114,260 |
| 2006 | -- | $114,260 +2.3% |
| 2005 | -- | $111,650 +10% |
| 2004 | -- | $101,500 |
| 2003 | -- | $101,500 +8.3% |
| 2002 | -- | $93,700 +3.4% |
| 2001 | -- | $90,600 +9.8% |
| 2000 | -- | $82,500 |
Find assessor info on the county website
Monthly payment
Est. payment
Payment breakdown
Explore the cost of this home by adjusting the details. Changes won't be saved.Climate risks
Neighborhood: Greater Fondren Southwest
Nearby schools
GreatSchools rating
- 6/10Gross Elementary SchoolGrades: PK-5Distance: 0.8 mi
- 4/10Welch Middle SchoolGrades: 6-8Distance: 0.5 mi
- 4/10Westbury High SchoolGrades: 9-12Distance: 2.6 mi
Schools provided by the listing agent
- Elementary: Gross Elementary School
- Middle: Welch Middle School
- High: Westbury High School
Source: HAR. This data may not be complete. We recommend contacting the local school district to confirm school assignments for this home.
- $279,6004 bd2 ba2.4k sqft11911 Fondren Meadow Dr, Houston, TX 77071Off Market
- $238,8005 bd3 ba1.8k sqft11915 Fondren Meadow Dr, Houston, TX 77071Off Market
- $1523,049 Square FeetFondren Meadow Dr, Houston, TX 77071Off Market
- $1011,698 Square FeetBraes Park Dr, Houston, TX 77071Off Market
- $281,6003 bd2 ba2.5k sqft11917 Fondren Meadow Dr, Houston, TX 77071Off Market
- $267,6003 bd2 ba2.5k sqft11960 Braes Park Dr, Houston, TX 77071Off Market
- $231,9003 bd2 ba1.4k sqft11940 Braes Park Dr, Houston, TX 77071Off Market
- $1693,354 Square FeetFondren Meadow Dr, Houston, TX 77071Off Market
A local agent can set up tours, give advice and negotiate with sellers.
Similar homes
- $220,0003 bd3 ba1.3k sqft8939 Westbrae Gardens Ct, Houston, TX 77031For Sale
 MLS ID #60923884, Arely Martinez, Keller Williams Memorial. HAR
 - $245,9004 bd2 ba1.6k sqft8823 Shadow Crest St, Houston, TX 77074For Sale
 MLS ID #12236902, Eric Garcia, Carlos Garcia Realty, Inc.. HAR
 - $299,0003 bd3 ba2.4k sqft13014 Venice Ln, Stafford, TX 77477For Sale
 MLS ID #70245887, Mike Rozell, Rozell Realty. HAR
 - $284,9004 bd3 ba2.3k sqft5806 Coastal Way, Houston, TX 77085For Sale
 MLS ID #75758821, Fern Oglesby, HomeSmart. HAR
 - $254,0003 bd3 ba2k sqft13230 Skyview Green Dr, Houston, TX 77047For SaleMLS ID #39739737, Faramarz Teymouri, MDK Realty Associates. HAR
- $299,9003 bd2 ba1.8k sqft4310 Cinnabar Dr, Houston, TX 77072For SaleMLS ID #80807324, Nicholas Saravia, JLA Realty. HAR
- $284,0003 bd2 ba1.9k sqft13106 Worthington St, Sugar Land, TX 77478For SaleMLS ID #94843066, Wai Lung, SKW Realty. HAR
- $275,0004 bd3 ba2.1k sqft11932 Jelicoe Dr, Houston, TX 77047Active
 MLS ID #7068897, Stephy Salazar, eXp Realty, LLC. Unlock MLS
 - $274,9003 bd3 ba2k sqft9023 Dragonwood Trl, Houston, TX 77083For SaleMLS ID #60776190, Nishan Khan, RE/MAX Grand. HAR
- $280,0004 bd3 ba2.4k sqft8603 Jubilee Dr, Houston, TX 77083For SaleMLS ID #72411842, Tina Nguyen, 5th Stream Realty. HAR
- $294,9904 bd3 ba2.5k sqft1106 Crestmont Place Loop, Missouri City, TX 77489For SaleMLS ID #40472988, Ali Guven, REB365. HAR
- $255,0003 bd2 ba1.9k sqft15907 Inwood Ln, Missouri City, TX 77489For SaleMLS ID #6640878, Kierra Powell, RA Brokers. HAR
- $240,0004 bd2 ba1.9k sqft722 Beechbend Dr, Missouri City, TX 77489For SaleMLS ID #63816541, Jazmine Lemons, Real Broker, LLC. HAR
- $320,0003 bd2 ba1.6k sqft11742 Fortune Park Dr, Houston, TX 77047For SaleMLS ID #76814373, Cecilia Rojas, CENTURY 21 Western Realty, Inc. HAR
- $299,0004 bd2 ba2.2k sqft12834 Glenwolde Dr, Houston, TX 77099For SaleMLS ID #42688114, Hsiu Wang, Vicki Wang. HAR
- $280,0005 bd2 ba2.4k sqft13327 Gaby Virbo Dr, Houston, TX 77083For SaleMLS ID #19948784, Elsie Ventura, AXEN Realty. HAR
- $285,0003 bd2 ba1.4k sqft16211 Whitesage Ct, Houston, TX 77082For SaleMLS ID #15299694, May Abrar, Keller Williams Memorial. HAR
- $299,9004 bd2 ba2k sqft3415 Point Clear Dr, Missouri City, TX 77459For SaleMLS ID #10037512, Ijlal Kilicarslan, Ann/Max Real Estate INC. HAR
- $249,9993 bd2 ba1.3k sqft15426 Mission Forest Dr, Houston, TX 77083For SaleMLS ID #32613748, Mohammad Hossain, eXp Realty LLC. HAR
- $239,9003 bd3 ba1.7k sqft3114 Bolt St, Houston, TX 77051For SaleMLS ID #57318746, Joel Arredondo, RE/MAX Pearland. HAR
