This two story home comes complete with 3 bedrooms, 2 full bathes and 1 half bath. An extra: garage has been converted to a game room or apartment for the kids moving back home or parents that need to be close to family!
It is owned by a Family Trust, the trustee will not have a Sellers Disclosure, they he has never lived in the home.
It does need some "updating". It has pergula floors, carpet and tile. Family room is bright and has a nice fireplace. Compared to others on the market this one is 2,486 sq.ft. The room sizes are very generous. Must look at the primary bedroom!!! Also has a large formal dining room or could be another room for entertaining. Bring all offers!
For sale
$299,000
13014 Venice Ln, Stafford, TX 77477
3beds
2,486sqft
:
Get pre-qualified$2,152/mo
Single Family Residence
Built in 1978
7,562 Square Feet Lot
$287,300 Zestimate®
$120/sqft
$-- HOA
What's special
Nice fireplaceLarge formal dining roomRoom for entertainingPrimary bedroom
- 16 days |
- 261 |
- 3 |
Likely to sell faster than
Zillow last checked:
Listing updated:
Listed by:
Mike Rozell TREC #0258384 281-468-2272,
Rozell Realty
Source: HAR,MLS#: 70245887
Facts & features
Interior
Bedrooms & bathrooms
- Bedrooms: 3
- Bathrooms: 3
- Full bathrooms: 2
- 1/2 bathrooms: 1
Rooms
- Room types: Family Room, Garage Apartment, Quarters/Guest House, Utility Room
Primary bathroom
- Features: Half Bath, Primary Bath: Tub/Shower Combo
Kitchen
- Features: Breakfast Bar, Island w/ Cooktop, Kitchen open to Family Room
Heating
- Natural Gas
Cooling
- Ceiling Fan(s), Electric
Appliances
- Included: Disposal, Electric Oven, Electric Range, Dishwasher
- Laundry: Electric Dryer Hookup, Gas Dryer Hookup, Washer Hookup
Features
- 2 Bedrooms Down, Primary Bed - 1st Floor, Sitting Area
- Flooring: Carpet, Tile
- Windows: Window Coverings
- Number of fireplaces: 1
- Fireplace features: Gas, Wood Burning
Interior area
- Total structure area: 2,486
- Total interior livable area: 2,486 sqft
Property
Parking
- Parking features: Detached, Converted Garage, Double-Wide Driveway
- Has garage: Yes
Features
- Stories: 2
- Fencing: Back Yard,Full
Lot
- Size: 7,562 Square Feet
- Features: Back Yard, Subdivided, 0 Up To 1/4 Acre
Details
- Additional structures: Shed(s)
- Parcel number: 8450050000500910
Construction
Type & style
- Home type: SingleFamily
- Architectural style: Traditional
- Property subtype: Single Family Residence
Materials
- Brick, Wood Siding
- Foundation: Slab
- Roof: Composition
Condition
- New construction: No
- Year built: 1978
Utilities & green energy
- Sewer: Public Sewer
- Water: Public
Community & HOA
Community
- Subdivision: Vaccaro Manor Sec 5
Location
- Region: Stafford
Financial & listing details
- Price per square foot: $120/sqft
- Tax assessed value: $262,824
- Annual tax amount: $4,561
- Date on market: 7/10/2026
- Listing terms: Cash,Conventional,FHA,Investor,VA Loan
- Road surface type: Concrete, Curbs, Gutters
Estimated market value
$287,300
$273,000 - $302,000
$2,392/mo
Price history
| Date | Event | Price |
|---|---|---|
| 7/10/2026 | Listed for sale | $299,000$120/sqft |
Source:  HAR #70245887 Report a problem HAR #70245887 Report a problem | ||
Public tax history
| Year | Property taxes | Tax assessment |
|---|---|---|
| 2025 | $1,021 +10.7% | $262,824 +6.2% |
| 2024 | $923 +16.4% | $247,566 +10% |
| 2023 | $792 -5.9% | $225,060 +10% |
| 2022 | $842 +16.6% | $204,600 +10% |
| 2021 | $723 | $186,000 +10% |
| 2020 | -- | $169,090 +10% |
| 2019 | $512 -11% | $153,720 -5% |
| 2018 | $575 +18.2% | $161,820 +9.2% |
| 2017 | $486 | $148,190 -0.1% |
| 2016 | $486 +5.8% | $148,380 -0.6% |
| 2015 | $460 -18.7% | $149,280 +5.4% |
| 2014 | $565 | $141,590 +6.7% |
| 2013 | -- | $132,660 +10% |
| 2012 | -- | $120,600 -4.8% |
| 2011 | -- | $126,630 |
| 2010 | -- | $126,630 -0.8% |
| 2009 | -- | $127,630 -11.3% |
| 2008 | -- | $143,970 +10% |
| 2007 | -- | $130,880 |
| 2006 | -- | $130,880 +3.2% |
| 2005 | -- | $126,880 +8.7% |
| 2004 | -- | $116,720 |
| 2003 | -- | -- |
| 2002 | -- | -- |
| 2001 | -- | -- |
| 2000 | -- | -- |
Find assessor info on the county website
Monthly payment
Est. payment
Payment breakdown
Explore the cost of this home by adjusting the details. Changes won't be saved.Climate risks
Neighborhood: 77477
Nearby schools
GreatSchools rating
- NAStafford Primary SchoolGrades: PK-KDistance: 1.7 mi
- 4/10Stafford Middle SchoolGrades: 6-8Distance: 1.7 mi
- 5/10Stafford High SchoolGrades: 9-12Distance: 2 mi
Schools provided by the listing agent
- Elementary: Stafford Elementary School (Stafford Msd)
- Middle: Stafford Middle School
- High: Stafford High School
Source: HAR. This data may not be complete. We recommend contacting the local school district to confirm school assignments for this home.
- $257,1003 bd2 ba1.7k sqft13010 Venice Ln, Stafford, TX 77477Off Market
- $275,4003 bd2 ba1.7k sqft13015 Naples Ln, Stafford, TX 77477Off Market
- $256,2003 bd2 ba1.8k sqft13018 Venice Ln, Stafford, TX 77477Off Market
- $248,6003 bd2 ba1.5k sqft13011 Naples Ln, Stafford, TX 77477Off Market
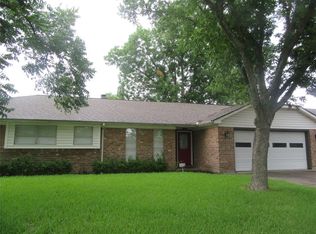
- $253,5003 bd2 ba1.6k sqft13019 Naples Ln, Stafford, TX 77477Off Market
- $261,0003 bd2 ba1.6k sqft13006 Venice Ln, Stafford, TX 77477Off Market
- $281,5003 bd2 ba1.6k sqft13015 Venice Ln, Stafford, TX 77477Off Market
- $251,9003 bd2 ba1.9k sqft13007 Naples Ln, Stafford, TX 77477Off Market
A local agent can set up tours, give advice and negotiate with sellers.
Similar homes
- $295,0003 bd2 ba1.9k sqft13106 Worthington St, Sugar Land, TX 77478For Sale
 MLS ID #94843066, Wai Lung, SKW Realty. HAR
 - $277,9003 bd3 ba2.1k sqft1507 Orchid Dr, Missouri City, TX 77489For Sale
 MLS ID #30570423, Martha Laird, HomeSmart. HAR
 - $285,0005 bd4 ba1.6k sqft8811 Leader St, Houston, TX 77036For Sale
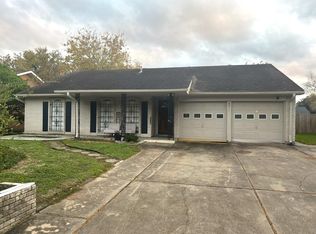 MLS ID #37799387, David Huy Nguyen, Vin Realty LLC. HAR
 - $339,0003 bd3 ba1.7k sqft4614 Sunshine Dr, Sugar Land, TX 77479For Sale
 MLS ID #40516779, Esly Valdovinos, Keller Williams Realty Professionals. HAR
 - $270,0003 bd3 ba1.7k sqft11913 Fondren Meadow Dr, Houston, TX 77071For SaleMLS ID #34796784, Delmis Abrego, HomeSmart. HAR
- $289,9003 bd2 ba1.8k sqft3451 Golders Green Dr, Houston, TX 77082For SaleMLS ID #97145934, Reuben Reyes, HomeSmart. HAR
- $299,9005 bd3 ba2.6k sqft15318 Bonita Springs Dr, Houston, TX 77083For SaleMLS ID #95213703, Maria Carmen Munoz, Prosperity Realty Group. HAR
- $235,0003 bd2 ba1.7k sqft10718 Plainfield St, Houston, TX 77031For SaleMLS ID #71534753, Ronald Franco, RE/MAX Pearland. HAR
- $310,0004 bd3 ba2.4k sqft7403 Benwich Cir, Houston, TX 77095For SaleMLS ID #21331489, Tommy Williams. NTREIS
- $280,0005 bd2 ba2.4k sqft13327 Gaby Virbo Dr, Houston, TX 77083For SaleMLS ID #19948784, Elsie Ventura, AXEN Realty. HAR
- $294,9003 bd2 ba1.4k sqft1830 Creek Dr, Houston, TX 77080For SaleMLS ID #43092107, Russell Simmons, Texas Area Properties. HAR
- $356,0003 bd2 ba1.8k sqft3023 Sam Houston Dr, Sugar Land, TX 77479For SaleMLS ID #84664263, Rong He, KingFay Inc. HAR
- $274,9003 bd3 ba2k sqft9023 Dragonwood Trl, Houston, TX 77083For SaleMLS ID #60776190, Nishan Khan, RE/MAX Grand. HAR
- $250,0003 bd2 ba1.9k sqft188 Grammar Rd, Houston, TX 77047For SaleMLS ID #51310175, Heather Perry, Bay Area Realty, LLC. HAR
- $310,0004 bd3 ba2.8k sqft18427 Flint Hill Dr, Katy, TX 77449For SaleMLS ID #15209929, Delia Bracamonte, EXIT Lone Star Realty. HAR
- $309,0003 bd3 ba2.4k sqft16326 Soaring Eagle Dr, Sugar Land, TX 77498For SaleMLS ID #39435022, Seema Pirzada, CLIENT FIRST REAL ESTATE. HAR
- $219,8883 bd2 ba1.3k sqft2203 Mustang Springs Dr, Missouri City, TX 77459For SaleMLS ID #23864247, Cynthia Savoie, Guardian Angel Properties. HAR
- $220,0003 bd3 ba1.3k sqft8939 Westbrae Gardens Ct, Houston, TX 77031For SaleMLS ID #60923884, Arely Martinez, Keller Williams Memorial. HAR
- $295,0004 bd2 ba1.9k sqft2014 Richmond Dr, Richmond, TX 77406For SaleMLS ID #24836168, Jeff Robillard, Newfound Real Estate. HAR
- $439,9004 bd3 ba2.1k sqft1142 Misty Lake Dr, Sugar Land, TX 77498For SaleMLS ID #14142034, James Debolt, Deadbolt Realty. HAR
