Welcome to this bright and open home with three bedrooms. High ceilings and spaciousness. The kitchen has a breakfast bar opening into the huge living area. All bedrooms are upstairs and equipped with ceiling fans for maximum comfort. Located on a quiet street between award-winning FBIS. Low taxes and HOA. This well-maintained property offers easy access to shopping, dining, and entertainment. A great opportunity to make this home your own.
For sale
Price cut: $8K (8/5)
$269,900
1507 Orchid Dr, Missouri City, TX 77489
3beds
2,129sqft
Single Family Residence
Built in 2009
4,734 Square Feet Lot
$266,400 Zestimate®
$127/sqft
$35/mo HOA
What's special
High ceilingsThree bedroomsQuiet streetBright and open home
- 166 days |
- 261 |
- 7 |
Zillow last checked:
Listing updated:
Listed by:
Martha Laird TREC #0467526 832-541-6380,
HomeSmart
Source: HAR,MLS#: 30570423
Facts & features
Interior
Bedrooms & bathrooms
- Bedrooms: 3
- Bathrooms: 3
- Full bathrooms: 2
- 1/2 bathrooms: 1
Rooms
- Room types: Den, Family Room, Utility Room
Primary bedroom
- Level: Second
- Area: 288
- Dimensions: 18X16
Bedroom
- Level: Second
- Area: 144
- Dimensions: 12X12
Bedroom
- Level: Second
- Area: 144
- Dimensions: 12X12
Dining room
- Level: First
- Area: 168
- Dimensions: 14X12
Kitchen
- Level: First
- Area: 140
- Dimensions: 14X10
Living room
- Level: First
- Area: 224
- Dimensions: 16X14
Heating
- Natural Gas
Cooling
- Attic Fan, Ceiling Fan(s), Electric
Appliances
- Included: ENERGY STAR Qualified Appliances, Disposal, Gas Oven, Microwave, Gas Range, Dishwasher
- Laundry: Electric Dryer Hookup, Gas Dryer Hookup, Washer Hookup
Features
- Dry Bar, High Ceilings, Prewired for Alarm System, Wet Bar, All Bedrooms Up, Sitting Area, Split Plan, Walk-In Closet(s)
- Flooring: Engineered Hardwood, Tile, Wood
- Doors: Insulated Doors
- Windows: Insulated/Low-E windows
- Number of fireplaces: 1
- Fireplace features: Gas, Gas Log
Interior area
- Total structure area: 2,129
- Total interior livable area: 2,129 sqft
Property
Parking
- Total spaces: 2
- Parking features: Garage, Additional Parking, Garage Door Opener
- Attached garage spaces: 2
Features
- Levels: Multi/Split,Split Level
- Stories: 2
- Fencing: Back Yard,Full
Lot
- Size: 4,734 Square Feet
- Features: Back Yard, Subdivided, 0 Up To 1/4 Acre
Details
- Parcel number: 2989010030230907
Construction
Type & style
- Home type: SingleFamily
- Architectural style: Contemporary,Traditional
- Property subtype: Single Family Residence
Materials
- Blown-In Insulation, Brick, Cement Siding, Stone, Wood Siding
- Foundation: Slab
- Roof: Composition
Condition
- New construction: No
- Year built: 2009
Utilities & green energy
- Sewer: Public Sewer
- Water: Public
Green energy
- Energy efficient items: Attic Vents, Thermostat, Lighting, HVAC
Community & HOA
Community
- Security: Prewired for Alarm System
- Subdivision: Garden Park Village
HOA
- Has HOA: Yes
- HOA fee: $420 annually
Location
- Region: Missouri City
Financial & listing details
- Price per square foot: $127/sqft
- Tax assessed value: $294,132
- Annual tax amount: $6,945
- Date on market: 3/5/2026
- Listing terms: Affordable Housing Program (subject to conditions),Cash,Conventional,FHA,Investor,USDA Loan,VA Loan
- Road surface type: Asphalt, Concrete, Gutters
Estimated market value
$266,400
$253,000 - $280,000
$2,294/mo
Price history
| Date | Event | Price |
|---|---|---|
| 8/5/2026 | Price change | $269,900-2.9%$127/sqft |
Source:  HAR #30570423 Report a problem HAR #30570423 Report a problem | ||
| 3/5/2026 | Listed for sale | $277,900$131/sqft |
Source: HAR #30570423 Report a problem | ||
Public tax history
| Year | Property taxes | Tax assessment |
|---|---|---|
| 2025 | $6,945 +2.1% | $294,132 -1.1% |
| 2024 | $6,803 -10% | $297,275 -9.4% |
| 2023 | $7,555 +31.5% | $327,976 +40.9% |
| 2022 | $5,746 +14.6% | $232,840 +18.5% |
| 2021 | $5,015 +0.3% | $196,480 +2.3% |
| 2020 | $5,002 +0% | $192,080 +2.6% |
| 2019 | $5,002 0% | $187,150 +2% |
| 2018 | $5,004 +24.3% | $183,510 -0.6% |
| 2017 | $4,025 | $184,660 +23.3% |
| 2016 | $4,025 -5.7% | $149,800 -6.9% |
| 2015 | $4,266 +8.3% | $160,840 +9.7% |
| 2014 | $3,938 | $146,580 +1.4% |
| 2013 | -- | $144,520 +4.6% |
| 2012 | -- | $138,200 +1.8% |
| 2011 | -- | $135,810 |
| 2010 | -- | $135,810 +511.8% |
| 2009 | -- | $22,200 -12.9% |
| 2008 | -- | $25,500 +41.7% |
| 2007 | -- | $18,000 +200% |
| 2006 | -- | $6,000 +200% |
| 2005 | -- | $2,000 |
Find assessor info on the county website
Monthly payment
Est. payment
Payment breakdown
Explore the cost of this home by adjusting the details. Changes won't be saved.Climate risks
Neighborhood: 77489
Nearby schools
GreatSchools rating
- 5/10E A Jones Elementary SchoolGrades: PK-5Distance: 0.8 mi
- 2/10Missouri City Middle SchoolGrades: 6-8Distance: 0.9 mi
- 3/10Thurgood Marshall High SchoolGrades: 9-12Distance: 0.4 mi
Schools provided by the listing agent
- Elementary: E A Jones Elementary School
- Middle: Missouri City Middle School
- High: Marshall High School (Fort Bend)
Source: HAR. This data may not be complete. We recommend contacting the local school district to confirm school assignments for this home.
- $291,7004 bd3 ba2.4k sqft1511 Orchid Dr, Missouri City, TX 77489Off Market
- $300,6004 bd3 ba2.4k sqft1503 Orchid Dr, Missouri City, TX 77489Off Market
- $239,4003 bd2 ba1.7k sqft1515 Orchid Dr, Missouri City, TX 77489Off Market

- $269,9003 bd2 ba2k sqft1431 Orchid Dr, Missouri City, TX 77489Off Market
- $314,3004 bd2 ba2.7k sqft1506 Zinnia Rd, Missouri City, TX 77489Off Market
- $241,7003 bd2 ba1.4k sqft1510 Zinnia Rd, Missouri City, TX 77489Off Market
- $228,7003 bd2 ba1.3k sqft1502 Zinnia Rd, Missouri City, TX 77489Off Market
- $260,4004 bd2 ba1.9k sqft1519 Orchid Dr, Missouri City, TX 77489Off Market
A local agent can set up tours, give advice and negotiate with sellers.
Similar homes
- $294,9904 bd3 ba2.5k sqft1106 Crestmont Place Loop, Missouri City, TX 77489For Sale
 MLS ID #40472988, Ali Guven, REB365. HAR
 - $240,0004 bd2 ba1.9k sqft722 Beechbend Dr, Missouri City, TX 77489For Sale
 MLS ID #63816541, Jazmine Lemons, Real Broker, LLC. HAR
 - $275,0004 bd2 ba2k sqft3415 Point Clear Dr, Missouri City, TX 77459For Sale
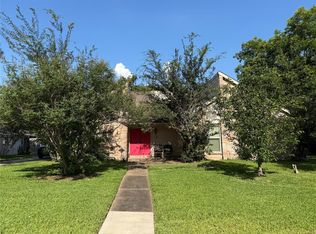 MLS ID #10037512, Ijlal Kilicarslan, Ann/Max Real Estate INC. HAR
 - $280,0004 bd3 ba2.5k sqft12410 Seaswept Dr, Houston, TX 77071For Sale
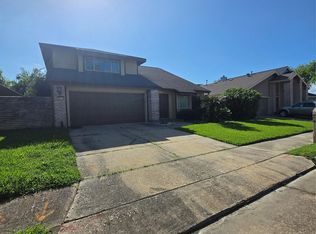 MLS ID #5435088, Mayra Lozano, LPT Realty, LLC. HAR
 - $284,9004 bd3 ba2.3k sqft5806 Coastal Way, Houston, TX 77085For SaleMLS ID #75758821, Fern Oglesby, HomeSmart. HAR
- $290,0003 bd2 ba1.8k sqft8306 Hazen St, Houston, TX 77036For SaleMLS ID #13972993, Sylvia Reyes, SevenTwenty Realty and Investments. HAR
- $259,9004 bd3 ba2k sqft10919 Panther Ct, Houston, TX 77099For SaleMLS ID #77541592, Osiel Alfaro, Keller Williams Platinum. HAR
- $285,0003 bd2 ba2.5k sqft3704 Cork Dr, Houston, TX 77047For SaleMLS ID #73203716, Autumn Osborne, Houston Borne Realty Group. HAR
- $311,8663 bd3 ba2k sqft9023 Dragonwood Trl, Houston, TX 77083Off Market
- $260,0003 bd2 ba1.5k sqft11847 Monticeto Ln, Meadows Place, TX 77477For SaleMLS ID #8878368, Shawna Eadie, Parkway Realty - Mary Smitherman, Broker. HAR
- $310,0004 bd2 ba1.8k sqft4327 Hoatzin Ct, Missouri City, TX 77459For SaleMLS ID #46326955, Manoje Chandy, HomeSmart. HAR
- $280,0003 bd3 ba2.1k sqft14275 Pointa Vera Dr, Houston, TX 77083For SaleMLS ID #42560246, Edgardo Sulit, Hans-Christian Realty & Assoc.. HAR
- $369,0004 bd2 ba2.4k sqft1622 Parkview Ln, Missouri City, TX 77459For SaleMLS ID #68344558, Keith Guillory, Guillory Real Estate Group. HAR
- $277,9003 bd2 ba1.4k sqft1130 Andover Dr, Pearland, TX 77584For SaleMLS ID #94624306, Edgardo Gonzales, Next Trend Realty LLC. HAR
- $370,0003 bd3 ba2.4k sqft1323 Village Garden Dr, Missouri City, TX 77459For SaleMLS ID #48299133, Carol Shomali, Prompt Realty & Mortgage, Inc. HAR
- $269,9993 bd2 ba1.7k sqft11106 Sageriver Dr, Houston, TX 77089For SaleMLS ID #15623957, Yaneth Zaragosa, Champions NextGen Real Estate. HAR
- $265,0004 bd3 ba2.2k sqft5304 Spring Branch Dr, Pearland, TX 77584For SaleMLS ID #79733302, Kathryn Hilburn, eXp Realty, LLC. HAR
- $239,9004 bd2 ba1.6k sqft8823 Shadow Crest St, Houston, TX 77074For SaleMLS ID #12236902, Eric Garcia, Carlos Garcia Realty, Inc.. HAR
- $310,0003 bd2 ba1.6k sqft11742 Fortune Park Dr, Houston, TX 77047For SaleMLS ID #76814373, Cecilia Rojas, CENTURY 21 Western Realty, Inc. HAR
- $249,9004 bd3 ba2.1k sqft1867 Garnet Breeze Dr, Rosharon, TX 77583For SaleMLS ID #88670616, William Onye, NB Elite Realty. HAR
