NO DEED RESTRICTIONS - Beautiful single-story home situated on an oversized lot, offering generous room sizes and two inviting living areas perfect for gatherings. The spacious primary suite features dual sinks, a walk-in closet, and its own cozy fireplace for added comfort.
The family room is filled with natural light from large windows and provides a warm, welcoming space to relax or entertain. A second fireplace adds charm, while the backyard offers even more room to host friends and family.
The kitchen is well-appointed with stainless steel appliances, abundant cabinet storage, and a walk-in pantry—ideal for home cooks and organizers alike.
Conveniently located near Pearland, Downtown, Gulfgate, and a variety of shopping and dining options, this home combines comfort with accessibility.
Schedule your private tour today and experience all this property has to offer.
For sale
Price cut: $9.5K (10/4)
$250,000
3704 Cork Dr, Houston, TX 77047
3beds
2,518sqft
Single Family Residence
Built in 1975
0.37 Acres Lot
$246,400 Zestimate®
$99/sqft
$-- HOA
What's special
Second fireplaceGenerous room sizesSingle-story homeWalk-in closetOversized lotWalk-in pantryDual sinks
- 37 days
- 411
- 63
Zillow last checked:
Listing updated:
Listed by:
Autumn Osborne TREC #0616385 832-287-5967,
Houston Borne Realty Group
Source: HAR,MLS#: 74787692
Facts & features
Interior
Bedrooms & bathrooms
- Bedrooms: 3
- Bathrooms: 2
- Full bathrooms: 2
Primary bedroom
- Level: First
- Area: 256
- Dimensions: 16x16
Bedroom
- Level: First
- Area: 168
- Dimensions: 14x12
Bedroom
- Level: First
- Area: 144
- Dimensions: 12x12
Breakfast
- Level: First
- Area: 99
- Dimensions: 11x9
Dining room
- Level: First
- Area: 143
- Dimensions: 13x11
Family room
- Level: First
- Area: 210
- Dimensions: 15x14
Kitchen
- Level: First
- Area: 110
- Dimensions: 10x11
Living room
- Level: First
- Area: 154
- Dimensions: 11x14
Primary bath
- Level: First
- Area: 110
- Dimensions: 10x11
Heating
- Electric
Cooling
- Ceiling Fan(s), Electric
Appliances
- Included: Disposal, Dryer, Refrigerator, Washer, Freestanding Oven, Gas Oven, Microwave, Free-Standing Range, Gas Cooktop, Dishwasher
- Laundry: Electric Dryer Hookup, Gas Dryer Hookup, Washer Hookup
Features
- Crown Molding, Dry Bar, All Bedrooms Down, Primary Bed - 1st Floor, Sitting Area, Walk-In Closet(s)
- Flooring: Carpet, Engineered Hardwood, Tile
- Number of fireplaces: 2
- Fireplace features: Electric, Gas Log
Interior area
- Total structure area: 2,518
- Total interior livable area: 2,518 sqft
Property
Parking
- Total spaces: 2
- Parking features: Detached
- Garage spaces: 2
Accessibility
- Accessibility features: Accessible Approach with Ramp, Accessible Entrance
Features
- Stories: 1
- Patio & porch: Covered, Patio/Deck
- Fencing: Back Yard
Lot
- Size: 0.37 Acres
- Features: Back Yard, Corner Lot, Subdivided, 0 Up To 1/4 Acre
Details
- Parcel number: 0791560090027
Construction
Type & style
- Home type: SingleFamily
- Architectural style: Traditional
- Property subtype: Single Family Residence
Materials
- Brick, Cement Siding
- Foundation: Slab
- Roof: Composition
Condition
- New construction: No
- Year built: 1975
Utilities & green energy
- Sewer: Public Sewer
- Water: Public
Green energy
- Energy efficient items: Thermostat, HVAC>13 SEER
Community & HOA
Community
- Subdivision: Shamrock Manor
Location
- Region: Houston
Financial & listing details
- Price per square foot: $99/sqft
- Tax assessed value: $328,414
- Annual tax amount: $5,592
- Date on market: 9/10/2026
- Listing terms: Cash,Conventional,FHA,VA Loan
- Ownership: Full Ownership
- Road surface type: Concrete, Curbs, Gutters
Estimated market value
$246,400
$234,000 - $259,000
$2,235/mo
Price history
| Date | Event | Price |
|---|---|---|
| 10/4/2026 | Price change | $250,000-3.7%$99/sqft |
Source:  HAR #74787692 Report a problem HAR #74787692 Report a problem | ||
| 9/10/2026 | Listed for sale | $259,500-5.6%$103/sqft |
Source: HAR #74787692 Report a problem | ||
| 9/10/2026 | Listing removed | $275,000$109/sqft |
Source: HAR #67737039 Report a problem | ||
| 8/25/2026 | Listed for sale | $275,000-3.5%$109/sqft |
Source: HAR #67737039 Report a problem | ||
| 8/25/2026 | Listing removed | $285,000$113/sqft |
Source: HAR #73203716 Report a problem | ||
| 8/4/2026 | Price change | $285,000-3.4%$113/sqft |
Source: HAR #73203716 Report a problem | ||
| 8/1/2026 | Listed for sale | $295,000$117/sqft |
Source: HAR #73203716 Report a problem | ||
Public tax history
| Year | Property taxes | Tax assessment |
|---|---|---|
| 2025 | $73 +38.4% | $328,414 +3.3% |
| 2024 | $53 | $317,880 |
| 2023 | -- | $317,880 +16.3% |
| 2022 | $502 | $273,359 +59.2% |
| 2021 | -- | $171,658 |
| 2020 | $489 | $171,658 |
| 2019 | $489 +0.5% | $171,658 +7.6% |
| 2018 | $487 | $159,530 |
| 2017 | $487 -4.6% | $159,530 |
| 2016 | $510 -45.8% | $159,530 -0.2% |
| 2015 | $942 | $159,841 |
| 2014 | $942 | $159,841 |
| 2013 | -- | $159,841 |
| 2012 | -- | $159,841 |
| 2011 | -- | $159,841 |
| 2010 | -- | $159,841 |
| 2009 | -- | $159,841 +30.9% |
| 2007 | -- | $122,155 +5.1% |
| 2006 | -- | $116,191 +4.3% |
| 2005 | -- | $111,430 +10% |
| 2004 | -- | $101,300 |
| 2003 | -- | $101,300 +7% |
| 2002 | -- | $94,700 +5.8% |
| 2001 | -- | $89,500 +20% |
| 2000 | -- | $74,600 |
Find assessor info on the county website
Monthly payment
Est. payment
Payment breakdown
Explore the cost of this home by adjusting the details. Changes won't be saved.Climate risks
Neighborhood: South Acres - Crestmont Park
Nearby schools
Schools provided by the listing agent
- Elementary: Law Elementary School
- Middle: Thomas Middle School
- High: Worthing High School
Source: HAR. This data may not be complete. We recommend contacting the local school district to confirm school assignments for this home.
Similar homes
- $270,0003 bd3 ba1.8k sqft670 Fawn Dr, Houston, TX 77015For Sale
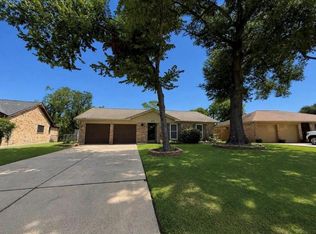 MLS ID #53404023, Edna Pena, RE/MAX Pearland. HAR
 - $209,0003 bd2 ba1.3k sqft4850 Raven Ridge Dr, Houston, TX 77053For Sale
 MLS ID #76330826, Julia Durdin Owens, Keller Williams Elite. HAR
 - $183,0003 bd2 ba1.3k sqft4718 Meadow Park Dr, Houston, TX 77048For Sale
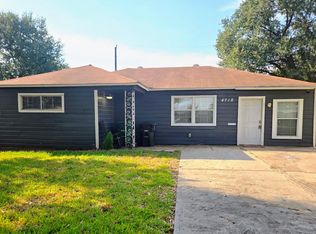 MLS ID #95655811, Shanisha Greer, Greer Real Estate Solution, LLC. HAR
 - $275,0002 bd2 ba1.4k sqft2819 S Peach Hollow Cir, Pearland, TX 77584For Sale
 MLS ID #26047727, Nancy Brown, Nan & Company Properties - Corporate Office (Heights). HAR
