Information such as measurements, square footage, and description of materials, fixtures, or other components of the improvements may not be accurate and should not be relied upon, but should be independently verified buyer prior to purchase. Please email or text to get title company information.
For sale
Price cut: $7.5K (10/21)
$262,500
670 Fawn Dr, Houston, TX 77015
3beds
1,876sqft
Single Family Residence
Built in 1967
0.57 Acres Lot
$255,600 Zestimate®
$140/sqft
$-- HOA
What's special
- 43 days
- 245
- 26
Zillow last checked:
Listing updated:
Listed by:
Edna Pena TREC #0562328 713-476-2785,
RE/MAX Pearland,
Joel Arredondo TREC #0455497 713-545-3135,
RE/MAX Pearland
Source: HAR,MLS#: 53404023
Facts & features
Interior
Bedrooms & bathrooms
- Bedrooms: 3
- Bathrooms: 3
- Full bathrooms: 3
Primary bedroom
- Level: First
- Area: 198
- Dimensions: 18x11
Bedroom
- Level: First
- Area: 156
- Dimensions: 13x12
Bedroom
- Level: First
- Area: 182
- Dimensions: 13x14
Heating
- Natural Gas
Cooling
- Ceiling Fan(s), Electric
Appliances
- Laundry: Electric Dryer Hookup, Washer Hookup
Features
- Split Plan
- Flooring: Laminate, Tile
- Number of fireplaces: 1
Interior area
- Total structure area: 1,876
- Total interior livable area: 1,876 sqft
Property
Parking
- Total spaces: 2
- Parking features: Attached
- Attached garage spaces: 2
Features
- Stories: 1
Lot
- Size: 0.57 Acres
- Features: Cleared, 1/2 Up to 1 Acre
Details
- Parcel number: 0921020000030
Construction
Type & style
- Home type: SingleFamily
- Architectural style: Ranch,Traditional
- Property subtype: Single Family Residence
Materials
- Brick
- Foundation: Slab
- Roof: Composition
Condition
- New construction: No
- Year built: 1967
Utilities & green energy
- Sewer: Public Sewer
- Water: Public
Community & HOA
Community
- Subdivision: Hidden Forest Sec 01
Location
- Region: Houston
Financial & listing details
- Price per square foot: $140/sqft
- Tax assessed value: $297,708
- Annual tax amount: $6,177
- Date on market: 9/23/2026
- Listing terms: Cash,Conventional,FHA,VA Loan
Estimated market value
$255,600
$243,000 - $268,000
$2,196/mo
Price history
| Date | Event | Price |
|---|---|---|
| 10/21/2026 | Price change | $262,500-2.8%$140/sqft |
Source:  HAR #53404023 Report a problem | ||
| 9/23/2026 | Listed for sale | $270,000-3.5%$144/sqft |
Source: HAR #53404023 Report a problem | ||
| 9/23/2026 | Listing removed | $279,900$149/sqft |
Source: HAR #89227462 Report a problem | ||
| 7/1/2026 | Price change | $279,900-1.8%$149/sqft |
Source: HAR #89227462 Report a problem | ||
| 6/9/2026 | Listed for sale | $284,900+21.2%$152/sqft |
Source: HAR #89227462 Report a problem | ||
| 4/8/2025 | Pending sale | $235,000$125/sqft |
Source: HAR #51390126 Report a problem | ||
| 4/3/2025 | Price change | $235,000-4.1%$125/sqft |
Source: HAR #51390126 Report a problem | ||
| 1/27/2025 | Price change | $245,000-5.8%$131/sqft |
Source: HAR #51390126 Report a problem | ||
| 10/14/2024 | Listed for sale | $260,000$139/sqft |
Source: HAR #51390126 Report a problem | ||
Public tax history
| Year | Property taxes | Tax assessment |
|---|---|---|
| 2025 | $3,878 +1943.8% | $297,708 -5.9% |
| 2024 | $190 | $316,305 +3% |
| 2023 | -- | $307,126 +8% |
| 2022 | $132 | $284,316 +11.9% |
| 2021 | -- | $254,018 +25.2% |
| 2020 | -- | $202,943 +3.2% |
| 2019 | $55 +1072.3% | $196,655 +9.5% |
| 2018 | $5 | $179,532 +10.3% |
| 2017 | $5 | $162,831 +19.8% |
| 2016 | -- | $135,956 +12.6% |
| 2015 | $7 | $120,779 +19% |
| 2014 | $7 | $101,474 +5.2% |
| 2013 | -- | $96,435 -9.7% |
| 2012 | -- | $106,794 -3.4% |
| 2011 | -- | $110,582 -7.1% |
| 2010 | -- | $119,013 |
| 2009 | -- | $119,013 -7.6% |
| 2008 | -- | $128,868 |
| 2007 | -- | $128,868 +1.4% |
| 2006 | -- | $127,134 +4.8% |
| 2005 | -- | $121,314 +3.2% |
| 2004 | -- | $117,500 |
| 2003 | -- | $117,500 +7.1% |
| 2002 | -- | $109,700 +4.3% |
| 2001 | -- | $105,200 +9.9% |
| 2000 | -- | $95,700 |
Find assessor info on the county website
Monthly payment
Est. payment
Payment breakdown
Explore the cost of this home by adjusting the details. Changes won't be saved.Climate risks
Neighborhood: Northshore
Nearby schools
Schools provided by the listing agent
- Elementary: Cimarron Elementary School (Galena Park)
- Middle: Cunningham Middle School (Galena Park)
- High: North Shore Senior High School
Source: HAR. This data may not be complete. We recommend contacting the local school district to confirm school assignments for this home.
Similar homes
- $284,9004 bd2 ba1.8k sqft801 Redondo Dr, Houston, TX 77015For Sale
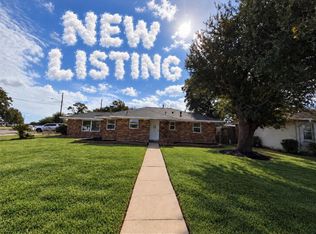 MLS ID #78946340, Joel Arredondo, RE/MAX Pearland. HAR
- $220,0004 bd2 ba1.4k sqft12937 Orleans St, Houston, TX 77015For Sale
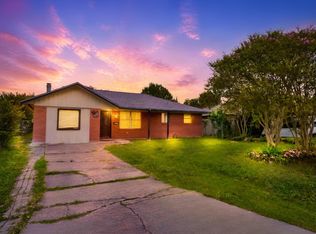 MLS ID #25110404, Wendy Olvera, HomeSmart. HAR
- $319,9004 bd3 ba2.2k sqft326 Kingscourt Dr, Houston, TX 77015For Sale
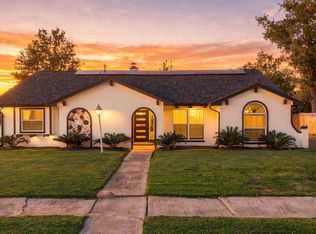 MLS ID #55235151, Billie Harris, RE/MAX East. HAR
- $222,0003 bd2 ba1.4k sqft12453 Dorwayne Ct, Houston, TX 77015For Sale
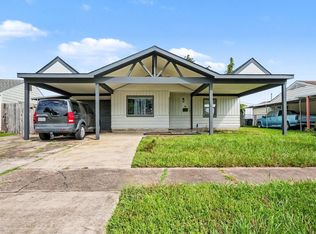 MLS ID #50090076, Yolanda Pena-Marquez, Home Pros Real Estate Group. HAR
