Welcome to this beautiful 3-bedroom, 2-bath home where comfort meets modern style. Featuring tile and laminate flooring throughout, an open-concept layout, and a stunning oversized granite island perfect for entertaining. Granite countertops continue into the bathrooms, adding elegance throughout the home. Spacious bedrooms offer ample closet space, while recessed lighting creates a bright and inviting atmosphere. The garage includes a mini-split A/C system, ideal for a home gym, workshop, or flex space. Conveniently located near shopping, dining, schools, and everyday amenities. Move-in ready and designed for modern living—schedule your private showing today!
For sale
Price cut: $5.6K (9/11)
$239,900
326 Cartersville St, Houston, TX 77029
3beds
1,739sqft
Single Family Residence
Built in 2022
5,000 Square Feet Lot
$239,600 Zestimate®
$138/sqft
$-- HOA
What's special
Open-concept layout
- 145 days
- 148
- 18
Zillow last checked:
Listing updated:
Listed by:
Patricia Perez TREC #0762543 832-260-4295,
Vive Realty LLC
Source: HAR,MLS#: 87687160
Facts & features
Interior
Bedrooms & bathrooms
- Bedrooms: 3
- Bathrooms: 2
- Full bathrooms: 2
Primary bedroom
- Level: First
- Area: 210
- Dimensions: 14 x 15
Bedroom
- Level: First
- Area: 156
- Dimensions: 13 x 12
Bedroom
- Level: First
- Area: 156
- Dimensions: 13 x 12
Other
- Level: First
- Area: 35
- Dimensions: 5 x 7
Kitchen
- Level: First
- Area: 400
- Dimensions: 20 x 20
Primary bath
- Level: First
- Area: 35
- Dimensions: 5 x 7
Heating
- Electric
Cooling
- Ceiling Fan(s), Electric
Appliances
- Included: Gas Oven, Gas Range, Dishwasher
Features
- Flooring: Tile
Interior area
- Total structure area: 1,739
- Total interior livable area: 1,739 sqft
Property
Parking
- Total spaces: 2
- Parking features: Attached
- Attached garage spaces: 2
Features
- Stories: 1
Lot
- Size: 5,000 Square Feet
- Features: Subdivided, 0 Up To 1/4 Acre
Details
- Parcel number: 0141150270029
Construction
Type & style
- Home type: SingleFamily
- Architectural style: Traditional
- Property subtype: Single Family Residence
Materials
- Cement Siding
- Foundation: Slab
- Roof: Composition
Condition
- New construction: No
- Year built: 2022
Utilities & green energy
- Sewer: Public Sewer
- Water: Public
Green energy
- Energy efficient items: Lighting
Community & HOA
Community
- Subdivision: Fidelity
Location
- Region: Houston
Financial & listing details
- Price per square foot: $138/sqft
- Tax assessed value: $270,235
- Annual tax amount: $6,898
- Date on market: 5/29/2026
- Listing terms: Cash,Conventional,FHA,VA Loan
- Road surface type: Concrete
Estimated market value
$239,600
$228,000 - $252,000
$1,732/mo
Price history
| Date | Event | Price |
|---|---|---|
| 9/11/2026 | Price change | $239,900-2.3%$138/sqft |
Source:  HAR #87687160 Report a problem HAR #87687160 Report a problem | ||
| 7/31/2026 | Price change | $245,500-0.9%$141/sqft |
Source: HAR #87687160 Report a problem | ||
| 5/29/2026 | Listed for sale | $247,800-0.3%$142/sqft |
Source: HAR #87687160 Report a problem | ||
| 5/27/2026 | Listing removed | $248,500$143/sqft |
Source: HAR #89783618 Report a problem | ||
| 4/7/2026 | Price change | $248,500-0.6%$143/sqft |
Source: HAR #89783618 Report a problem | ||
| 2/28/2026 | Listed for sale | $250,000+3.1%$144/sqft |
Source: HAR #89783618 Report a problem | ||
| 8/1/2025 | Listing removed | $242,500$139/sqft |
Source: HAR #41745103 Report a problem | ||
| 7/1/2025 | Price change | $242,500+3.2%$139/sqft |
Source: HAR #41745103 Report a problem | ||
| 1/7/2025 | Listed for sale | $235,000-9.6%$135/sqft |
Source: HAR #41745103 Report a problem | ||
| 1/1/2025 | Listing removed | $259,999$150/sqft |
Source: HAR #24412585 Report a problem | ||
| 9/26/2024 | Price change | $259,999+2%$150/sqft |
Source: HAR #24412585 Report a problem | ||
| 7/22/2024 | Price change | $254,999-3.8%$147/sqft |
Source: HAR #24412585 Report a problem | ||
| 6/18/2024 | Listed for sale | $265,000-1.9%$152/sqft |
Source: HAR #24412585 Report a problem | ||
| 3/1/2024 | Listing removed | -- |
Source: HAR #62669803 Report a problem | ||
| 10/2/2023 | Listed for sale | $270,000+3.9%$155/sqft |
Source: HAR #62669803 Report a problem | ||
| 4/4/2023 | Listing removed | -- |
Source: HAR #49900602 Report a problem | ||
| 3/13/2023 | Pending sale | $259,900$149/sqft |
Source: HAR #49900602 Report a problem | ||
| 3/8/2023 | Listed for sale | $259,900$149/sqft |
Source: HAR #49900602 Report a problem | ||
| 3/1/2023 | Pending sale | $259,900$149/sqft |
Source: HAR #49900602 Report a problem | ||
| 12/6/2022 | Price change | $259,900-3.7%$149/sqft |
Source: HAR #49900602 Report a problem | ||
| 9/15/2022 | Price change | $270,000+1.9%$155/sqft |
Source: HAR #49900602 Report a problem | ||
| 8/1/2022 | Pending sale | $265,000$152/sqft |
Source: HAR #49900602 Report a problem | ||
| 7/13/2022 | Listed for sale | $265,000$152/sqft |
Source: HAR #49900602 Report a problem | ||
| 7/13/2022 | Pending sale | $265,000$152/sqft |
Source: HAR #49900602 Report a problem | ||
| 6/8/2022 | Listed for sale | $265,000$152/sqft |
Source: HAR #49900602 Report a problem | ||
Public tax history
| Year | Property taxes | Tax assessment |
|---|---|---|
| 2025 | $2,879 -13.7% | $270,235 -15% |
| 2024 | $3,336 -13.6% | $317,842 -1.1% |
| 2023 | $3,860 +667.8% | $321,520 +683.3% |
| 2022 | $503 | $41,047 +164.8% |
| 2021 | -- | $15,500 |
| 2020 | $207 -2% | $15,500 |
| 2019 | $211 -5% | $15,500 +29.2% |
| 2018 | $222 | $12,000 +60% |
| 2017 | $222 0% | $7,500 |
| 2016 | $223 +0% | $7,500 |
| 2015 | $222 | $7,500 |
| 2014 | $222 | $7,500 |
| 2013 | -- | $7,500 |
| 2012 | -- | $7,500 |
| 2011 | -- | $7,500 |
| 2010 | -- | $7,500 |
| 2009 | -- | $7,500 |
| 2008 | -- | $7,500 |
| 2007 | -- | $7,500 +50% |
| 2006 | -- | $5,000 |
| 2005 | -- | $5,000 |
Find assessor info on the county website
Monthly payment
Est. payment
Payment breakdown
Explore the cost of this home by adjusting the details. Changes won't be saved.Climate risks
Neighborhood: Clinton Park Tri-Community
Nearby schools
Schools provided by the listing agent
- Elementary: Jacinto City Elementary School
- Middle: Woodland Acres Middle School
- High: Galena Park High School
Source: HAR. This data may not be complete. We recommend contacting the local school district to confirm school assignments for this home.
Similar homes
- $174,9003 bd2 ba1.6k sqft428 Gans St, Houston, TX 77029For Sale
 MLS ID #13040275, Mark Dimas, Realty Of America, LLC. HAR
 - $239,0003 bd2 ba1.2k sqft1101 Wooding St, Houston, TX 77011For Sale
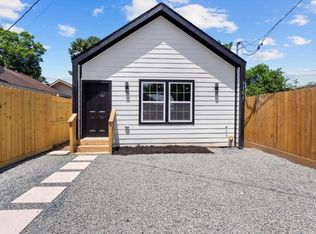 MLS ID #73887508, Delmis Abrego, HomeSmart. HAR
 - $245,0003 bd2 ba1.3k sqft5423 N Shady Creek Dr, Houston, TX 77017For Sale
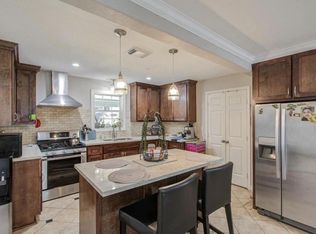 MLS ID #59297623, Jorge Guzman, Walzel Properties - Corporate Office. HAR
 - $194,9003 bd2 ba1.8k sqft7921 Little St, Houston, TX 77028For Sale
 MLS ID #66156940, Natoya Allen, Exclusive Prime Realty, LLC. HAR
