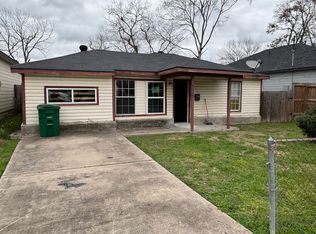
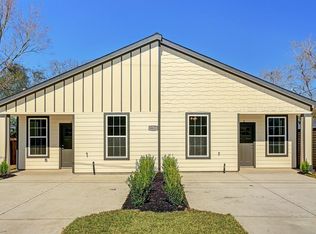
perfect for investors, short-term rentals, or first-time home buyers! this charming 3-bedrooms, open-concept gem, perfectly positioned for the 2026 Houston market. Situated just minute from the Texas medical center and the vibrant pulse of downtown No HOA and low taxes. if you're looking for the home that have spacious living room and open layout then don't miss out this adorable gem. Please contact us for schedule a showing. furniture negotiable.
For sale
$265,000
4633 Larkspur St, Houston, TX 77051
3beds
1,722sqft
Single Family Residence
Built in 2023
5,048 Square Feet Lot
$262,000 Zestimate®
$154/sqft
$-- HOA
What's special
Open-concept gemOpen layout
- 103 days
- 109
- 9
Zillow last checked:
Listing updated:
Listed by:
Sundas Zehra TREC #0843109 347-854-6504,
Vive Realty LLC
Source: HAR,MLS#: 18086605
Facts & features
Interior
Bedrooms & bathrooms
- Bedrooms: 3
- Bathrooms: 2
- Full bathrooms: 2
Kitchen
- Features: Breakfast Bar, Kitchen open to Family Room, Pantry
Heating
- Electric, Natural Gas
Cooling
- Electric
Appliances
- Included: Convection Oven, Microwave, Gas Cooktop
- Laundry: Electric Dryer Hookup, Gas Dryer Hookup, Washer Hookup
Features
- All Bedrooms Down, Walk-In Closet(s)
- Flooring: Carpet, Vinyl
Interior area
- Total structure area: 1,722
- Total interior livable area: 1,722 sqft
Property
Parking
- Total spaces: 2
- Parking features: Attached
- Attached garage spaces: 2
Features
- Stories: 1
Lot
- Size: 5,048 Square Feet
- Features: Other, 50 or more Acres
Details
- Parcel number: 0730510010010
Construction
Type & style
- Home type: SingleFamily
- Architectural style: Traditional
- Property subtype: Single Family Residence
Materials
- Cement Siding, Stone
- Foundation: Pillar/Post/Pier
- Roof: Composition
Condition
- New construction: No
- Year built: 2023
Utilities & green energy
- Sewer: Public Sewer
- Water: Public
Community & HOA
Community
- Subdivision: Flower City
Location
- Region: Houston
Financial & listing details
- Price per square foot: $154/sqft
- Tax assessed value: $281,422
- Annual tax amount: $5,981
- Date on market: 6/28/2026
Estimated market value
$262,000
$249,000 - $275,000
$2,203/mo
Price history
| Date | Event | Price |
|---|---|---|
| 6/28/2026 | Price change | $265,000-1.9%$154/sqft |
Source:  HAR #18086605 Report a problem HAR #18086605 Report a problem | ||
| 1/23/2026 | Price change | $270,000-3.6%$157/sqft |
Source: HAR #22028042 Report a problem | ||
| 8/6/2025 | Price change | $280,000-1.8%$163/sqft |
Source: HAR #64665798 Report a problem | ||
| 6/26/2025 | Price change | $285,000-3.4%$166/sqft |
Source: HAR #64665798 Report a problem | ||
| 6/4/2025 | Price change | $295,000+1.7%$171/sqft |
Source: HAR #64665798 Report a problem | ||
| 3/21/2025 | Price change | $290,000-4.9%$168/sqft |
Source: HAR #90148039 Report a problem | ||
| 1/20/2025 | Listed for sale | $305,000-6.1%$177/sqft |
Source: HAR #90148039 Report a problem | ||
| 7/19/2024 | Listing removed | -- |
Source: HAR #52880924 Report a problem | ||
| 4/12/2024 | Listed for sale | $324,900-1.5%$189/sqft |
Source: HAR #52880924 Report a problem | ||
| 4/10/2024 | Listing removed | -- |
Source: HAR #9972989 Report a problem | ||
| 2/23/2024 | Listed for sale | $329,999-1.5%$192/sqft |
Source: HAR #9972989 Report a problem | ||
| 2/23/2024 | Listing removed | -- |
Source: HAR #4701768 Report a problem | ||
| 11/16/2023 | Listed for sale | $335,000+17.1%$195/sqft |
Source: HAR #4701768 Report a problem | ||
| 6/26/2023 | Sold | -- |
Source: eXp Realty #109414426 Report a problem | ||
| 5/28/2023 | Pending sale | $285,999$166/sqft |
Source: HAR #16432503 Report a problem | ||
| 5/9/2023 | Listed for sale | $285,999$166/sqft |
Source: HAR #16432503 Report a problem | ||
| 12/17/2021 | Sold | -- |
Source: Public Record Report a problem | ||
Public tax history
| Year | Property taxes | Tax assessment |
|---|---|---|
| 2025 | $5,981 -5.6% | $281,422 -7.1% |
| 2024 | $6,338 +388.2% | $302,922 +370.1% |
| 2023 | $1,298 -14.4% | $64,438 -6.4% |
| 2022 | $1,516 | $68,848 +51.6% |
| 2021 | -- | $45,416 -20.9% |
| 2020 | $1,378 +18.1% | $57,417 +19.2% |
| 2019 | $1,167 +27.8% | $48,182 +16% |
| 2018 | $913 | $41,519 +14.9% |
| 2017 | $913 +8.1% | $36,127 +8.2% |
| 2016 | $845 -1.6% | $33,403 |
| 2015 | $859 | $33,403 |
| 2014 | $859 | $33,403 |
| 2013 | -- | $33,403 -5% |
| 2012 | -- | $35,169 |
| 2011 | -- | $35,169 |
| 2010 | -- | $35,169 |
| 2009 | -- | $35,169 -4% |
| 2007 | -- | $36,651 +32.9% |
| 2006 | -- | $27,588 +10% |
| 2005 | -- | $25,080 +10% |
| 2004 | -- | $22,800 +9.6% |
| 2003 | -- | $20,800 |
| 2002 | -- | $20,800 +4.5% |
| 2001 | -- | $19,900 +3.6% |
| 2000 | -- | $19,200 |
Find assessor info on the county website
Monthly payment
Est. payment
Payment breakdown
Explore the cost of this home by adjusting the details. Changes won't be saved.Climate risks
Neighborhood: Sunnyside
Nearby schools
Schools provided by the listing agent
- Elementary: Bastian Elementary School
- Middle: Attucks Middle School
- High: Worthing High School
Source: HAR. This data may not be complete. We recommend contacting the local school district to confirm school assignments for this home.

Similar homes
- $299,0003 bd2 ba1k sqft3138 Sunbeam St, Houston, TX 77051For Sale
 MLS ID #15855523, Michael Reyes Jr, SkyNet Properties, LLC. HAR
 - $285,0003 bd3 ba1.4k sqft3131 Chaffin St, Houston, TX 77087For Sale
 MLS ID #53976037, Ram Diaz, Priority One Real Estate. HAR
 - $285,0003 bd2 ba1.7k sqft5339 Basquiat Dr, Houston, TX 77048For Sale
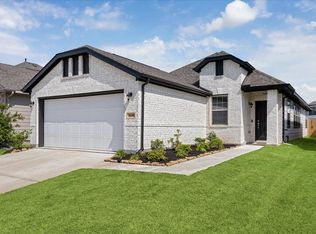 MLS ID #52673371, Sal Chavez, Next Trend Realty LLC. HAR
 - $220,0004 bd2 ba1.6k sqft5430 Osprey Dr, Houston, TX 77048For Sale
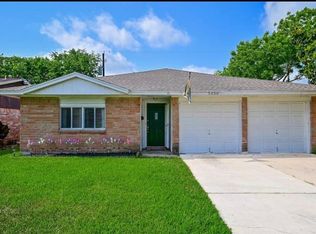 MLS ID #17081436, Jelicia Walker, Lifestyle Real Estate Collection LLC. HAR
