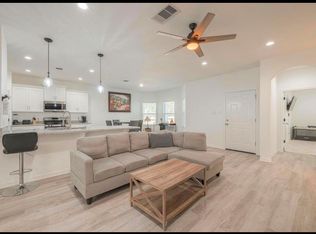
Fully renovated 4 bedroom, 3 full bath bungalow minutes from the Texas Medical Center, NRG Stadium and downtown. A complete 2026 renovation, not a cosmetic refresh: new roof, replaced A/C and furnace, rebuilt interior. Wide plank wood look flooring throughout, with recessed lighting and a ceiling fan in every room. The open kitchen anchors the living space: shaker cabinetry, granite counters, navy picket tile backsplash, center island and stainless appliances including electric range, microwave and dishwasher. Four true bedrooms and three full baths, and the primary bath offers a walk in shower plus a separate soaking tub, with a walk in closet in custom wood shelving. Separate laundry room. Outside: covered front and rear porches, fresh sod and landscaping on an in ground sprinkler system you run from your phone, iron fenced front yard and a long drive to the rear carport. Nothing is left on your list. Move in, unpack and start living.
For sale
$239,900
4637 Larkspur St, Houston, TX 77051
4beds
1,710sqft
Single Family Residence
Built in 1950
5,048 Square Feet Lot
$233,200 Zestimate®
$140/sqft
$-- HOA
What's special
Recessed lightingIron fenced front yardGranite countersFour true bedroomsNavy picket tile backsplashSeparate laundry roomCenter island
- 20 days
- 155
- 15
Likely to sell faster than
Zillow last checked:
Listing updated:
Listed by:
Antonio Maari TREC #0749102 832-670-7921,
OakHouse Real Estate
Source: HAR,MLS#: 54154319
Facts & features
Interior
Bedrooms & bathrooms
- Bedrooms: 4
- Bathrooms: 3
- Full bathrooms: 3
Primary bedroom
- Level: First
- Area: 322
- Dimensions: 14x23
Bedroom
- Level: First
- Area: 121
- Dimensions: 11x11
Bedroom
- Level: First
- Area: 121
- Dimensions: 11x11
Bedroom
- Level: First
- Area: 110
- Dimensions: 10x11
Other
- Level: First
- Area: 49
- Dimensions: 7x7
Other
- Level: First
- Area: 45
- Dimensions: 5x9
Kitchen
- Level: First
- Area: 198
- Dimensions: 18x11
Living room
- Level: First
- Area: 187
- Dimensions: 17x11
Primary bath
- Level: First
- Area: 72
- Dimensions: 8x9
Utility room
- Level: First
- Area: 99
- Dimensions: 11x9
Heating
- Natural Gas
Cooling
- Ceiling Fan(s), Electric
Appliances
- Included: Disposal, Electric Oven, Microwave, Electric Range, Dishwasher
- Laundry: Electric Dryer Hookup, Washer Hookup
Features
- All Bedrooms Down, Primary Bed - 1st Floor, Split Plan, Walk-In Closet(s)
- Flooring: Tile, Vinyl
- Windows: Window Coverings
Interior area
- Total structure area: 1,710
- Total interior livable area: 1,710 sqft
Property
Parking
- Total spaces: 2
- Parking features: No Garage, Attached Carport
- Carport spaces: 2
Features
- Stories: 1
- Patio & porch: Covered, Porch
- Exterior features: Balcony, Sprinkler System
- Fencing: Back Yard
Lot
- Size: 5,048 Square Feet
- Features: Subdivided, 0 Up To 1/4 Acre
Details
- Parcel number: 0730510010009
Construction
Type & style
- Home type: SingleFamily
- Architectural style: Traditional
- Property subtype: Single Family Residence
Materials
- Cement Siding, Wood Siding
- Foundation: Pillar/Post/Pier
- Roof: Composition
Condition
- New construction: No
- Year built: 1950
Utilities & green energy
- Sewer: Public Sewer
- Water: Public
Community & HOA
Community
- Subdivision: Flower City
Location
- Region: Houston
Financial & listing details
- Price per square foot: $140/sqft
- Tax assessed value: $213,512
- Annual tax amount: $4,717
- Date on market: 10/29/2026
- Listing terms: Cash,Conventional,FHA,VA Loan
- Ownership: Full Ownership
- Road surface type: Concrete
Estimated market value
$233,200
$222,000 - $245,000
$2,477/mo
Price history
| Date | Event | Price |
|---|---|---|
| 10/29/2026 | Listed for sale | $239,900+0.4%$140/sqft |
Source:  HAR #54154319 Report a problem | ||
| 5/20/2026 | Sold | -- |
Source: Public Record Report a problem | ||
| 4/17/2023 | Pending sale | $239,000$140/sqft |
Source: HAR #71740814 Report a problem | ||
| 4/2/2023 | Listing removed | -- |
Source:  HAR #65016613 Report a problem | ||
| 3/27/2023 | Listed for sale | $239,000-4.4%$140/sqft |
Source: HAR #71740814 Report a problem | ||
| 1/18/2023 | Listing removed | -- |
Source: HAR #36351053 Report a problem | ||
| 1/18/2023 | Listed for rent | $1,900$1/sqft |
Source: HAR #65016613 Report a problem | ||
| 11/30/2022 | Price change | $249,900-9.1%$146/sqft |
Source: HAR #36351053 Report a problem | ||
| 11/12/2022 | Listed for sale | $275,000+2.2%$161/sqft |
Source: HAR #36351053 Report a problem | ||
| 9/2/2022 | Listing removed | -- |
Source: HAR #53307564 Report a problem | ||
| 8/13/2022 | Price change | $269,000-3.6%$157/sqft |
Source: HAR #53307564 Report a problem | ||
| 7/12/2022 | Listed for sale | $279,000$163/sqft |
Source: HAR #53307564 Report a problem | ||
| 7/1/2022 | Pending sale | $279,000$163/sqft |
Source: HAR #53307564 Report a problem | ||
| 6/11/2022 | Listed for sale | $279,000-0.4%$163/sqft |
Source: HAR #53307564 Report a problem | ||
| 4/17/2022 | Listing removed | -- |
Source: HAR #53307564 Report a problem | ||
| 3/18/2022 | Listed for sale | $279,995+115.4%$164/sqft |
Source: HAR #53307564 Report a problem | ||
| 7/11/2020 | Listing removed | $130,000$76/sqft |
Source: Texas Premier Realty #44311906 Report a problem | ||
| 6/22/2020 | Price change | $130,000-5.1%$76/sqft |
Source: Texas Premier Realty #44311906 Report a problem | ||
| 4/13/2020 | Listed for sale | $137,000+682.9%$80/sqft |
Source: Texas Premier Realty #44311906 Report a problem | ||
| 1/6/2015 | Listing removed | -- |
Source: Auction.com Report a problem | ||
| 12/30/2014 | Price change | $17,500-46.2%$10/sqft |
Source: Auction.com Report a problem | ||
| 12/20/2014 | Listed for sale | $32,500$19/sqft |
Source: Auction.com Report a problem | ||
| 10/7/2002 | Sold | -- |
Source: Public Record Report a problem | ||
Public tax history
| Year | Property taxes | Tax assessment |
|---|---|---|
| 2025 | $4,538 +4.3% | $213,512 +2.7% |
| 2024 | $4,351 +6.2% | $207,952 +2.3% |
| 2023 | $4,097 +6.1% | $203,349 +16% |
| 2022 | $3,860 | $175,317 +56.5% |
| 2021 | -- | $112,050 +69.3% |
| 2020 | $1,588 +15.3% | $66,174 +16.4% |
| 2019 | $1,377 +27.1% | $56,849 +15.1% |
| 2018 | $1,083 | $49,385 +15.2% |
| 2017 | $1,083 +3.1% | $42,862 +7.3% |
| 2016 | $1,050 +0.5% | $39,960 |
| 2015 | $1,045 | $39,960 -1.7% |
| 2014 | $1,045 | $40,662 |
| 2013 | -- | $40,662 -3.7% |
| 2012 | -- | $42,211 |
| 2011 | -- | $42,211 |
| 2010 | -- | $42,211 |
| 2009 | -- | $42,211 -8.3% |
| 2008 | -- | $46,048 +4.7% |
| 2007 | -- | $44,001 +20.8% |
| 2006 | -- | $36,436 +2.8% |
| 2005 | -- | $35,450 +22.7% |
| 2004 | -- | $28,900 +18.9% |
| 2003 | -- | $24,300 |
| 2002 | -- | $24,300 +14.1% |
| 2001 | -- | $21,300 |
| 2000 | -- | $21,300 |
Find assessor info on the county website
Monthly payment
Est. payment
Payment breakdown
Explore the cost of this home by adjusting the details. Changes won't be saved.Climate risks
Neighborhood: Sunnyside
Nearby schools
Schools provided by the listing agent
- Elementary: Bastian Elementary School
- Middle: Attucks Middle School
- High: Worthing High School
Source: HAR. This data may not be complete. We recommend contacting the local school district to confirm school assignments for this home.

Similar homes
- $237,9004 bd2 ba1.6k sqft3626 Sparrow St, Houston, TX 77051For Sale
 MLS ID #42784104, Jessica Holcomb, White Glove Realty. HAR
- $235,0003 bd2 ba1.7k sqft5010 Malmedy Rd, Houston, TX 77033For Sale
 MLS ID #7557317, Leonel Hidalgo, PAK Home Realty. HAR
- $255,0004 bd2 ba1.2k sqft5123 Dewberry St, Houston, TX 77021For Sale
 MLS ID #2609600, Erika Trevino, HomeSmart. HAR
- $195,0004 bd2 ba1.2k sqft7902 Bowen St, Houston, TX 77051For Sale
 MLS ID #7587677, Ced Thomas, Legacy Homes & Properties, LLC. HAR
