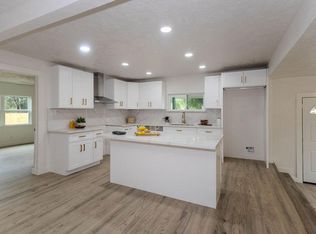
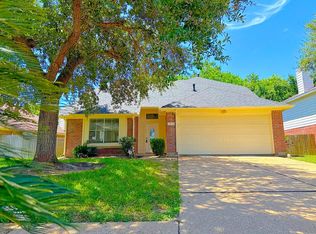
Two story home featuring 3 bedrooms, 2 ½ baths, formal dining and a 2 car garage located on a large fenced lot with automatic gate. Located close to restaurants, shopping and entertainment. An abundance of windows infuse the home with morning light. Chef’s kitchen features upgraded cabinets with crown molding, designer backsplash, stainless steel appliances and lengthy countertops. Cozy family room with shiplap wall. Huge backyard perfect for entertaining. Hurry and schedule your showing today!
For sale
Price cut: $14K (8/6)
$285,000
3131 Chaffin St, Houston, TX 77087
3beds
1,494sqft
Single Family Residence
Built in 2004
8,515 Square Feet Lot
$279,900 Zestimate®
$191/sqft
$-- HOA
What's special
Stainless steel appliancesFormal diningLengthy countertopsDesigner backsplash
- 133 days
- 341
- 46
Zillow last checked:
Listing updated:
Listed by:
Ram Diaz TREC #0707017 409-225-6061,
Priority One Real Estate
Source: HAR,MLS#: 53976037
Facts & features
Interior
Bedrooms & bathrooms
- Bedrooms: 3
- Bathrooms: 3
- Full bathrooms: 2
- 1/2 bathrooms: 1
Primary bedroom
- Level: Second
- Dimensions: X
Bedroom
- Level: Second
- Dimensions: X
Bedroom
- Level: Second
- Dimensions: X
Heating
- Electric, Natural Gas
Cooling
- Electric, Gas
Interior area
- Total structure area: 1,494
- Total interior livable area: 1,494 sqft
Property
Parking
- Total spaces: 2
- Parking features: Attached
- Attached garage spaces: 2
Features
- Stories: 2
Lot
- Size: 8,515 Square Feet
- Features: Cleared, 0 Up To 1/4 Acre
Details
- Parcel number: 0680730030017
Construction
Type & style
- Home type: SingleFamily
- Architectural style: Traditional
- Property subtype: Single Family Residence
Materials
- Other
- Foundation: Slab
- Roof: Composition
Condition
- New construction: No
- Year built: 2004
Utilities & green energy
- Sewer: Public Sewer
- Water: Public
Community & HOA
Community
- Subdivision: Landelle Place Sec 01
Location
- Region: Houston
Financial & listing details
- Price per square foot: $191/sqft
- Tax assessed value: $262,580
- Annual tax amount: $5,580
- Date on market: 5/28/2026
Estimated market value
$279,900
$266,000 - $294,000
$1,873/mo
Price history
| Date | Event | Price |
|---|---|---|
| 8/6/2026 | Price change | $285,000-4.7%$191/sqft |
Source:  HAR #53976037 Report a problem HAR #53976037 Report a problem | ||
| 5/28/2026 | Listed for sale | $299,000+57.5%$200/sqft |
Source: HAR #53976037 Report a problem | ||
| 1/31/2025 | Listing removed | $2,100$1/sqft |
Source:  HAR #25296326 Report a problem HAR #25296326 Report a problem | ||
| 1/11/2025 | Listed for rent | $2,100$1/sqft |
Source: HAR #25296326 Report a problem | ||
| 3/4/2020 | Listing removed | $189,900$127/sqft |
Source: Spirit Real Estate Group, LLC #19525803 Report a problem | ||
| 2/20/2020 | Pending sale | $189,900$127/sqft |
Source: Spirit Real Estate Group, LLC #19525803 Report a problem | ||
| 2/16/2020 | Listed for sale | $189,900-12.5%$127/sqft |
Source: Spirit Real Estate Group, LLC #19525803 Report a problem | ||
| 8/27/2019 | Listing removed | $217,000$145/sqft |
Source: JLA Realty #93837772 Report a problem | ||
| 7/29/2019 | Price change | $217,000+4.8%$145/sqft |
Source: JLA Realty #93837772 Report a problem | ||
| 7/22/2019 | Price change | $207,000-4.6%$139/sqft |
Source: JLA Realty #93837772 Report a problem | ||
| 4/30/2019 | Listed for sale | $217,000-5.7%$145/sqft |
Source: JLA Realty #93837772 Report a problem | ||
| 9/18/2018 | Price change | $230,000-4.2%$154/sqft |
Source: JLA Realty #93837772 Report a problem | ||
| 8/10/2018 | Listed for sale | $240,000+166.4%$161/sqft |
Source: JLA Realty #93837772 Report a problem | ||
| 6/22/2011 | Listing removed | $90,090$60/sqft |
Source: J.D. Rankin and Associates #50553446 Report a problem | ||
| 6/18/2011 | Listed for sale | $90,090$60/sqft |
Source: J.D. Rankin and Associates #50553446 Report a problem | ||
| 4/28/2011 | Listing removed | $90,090$60/sqft |
Source: J.D. Rankin and Associates #50553446 Report a problem | ||
| 4/8/2011 | Listed for sale | $90,090$60/sqft |
Source: J.D. Rankin and Associates #50553446 Report a problem | ||
| 2/16/2011 | Sold | -- |
Source: Public Record Report a problem | ||
Public tax history
| Year | Property taxes | Tax assessment |
|---|---|---|
| 2025 | $5,580 +5.2% | $262,580 +3.5% |
| 2024 | $5,307 +3.8% | $253,614 |
| 2023 | $5,110 +11.7% | $253,614 +22% |
| 2022 | $4,576 | $207,844 +11.3% |
| 2021 | -- | $186,668 +44.5% |
| 2020 | $1,908 +10.5% | $129,177 +24.8% |
| 2019 | $1,726 -34% | $103,491 |
| 2018 | $2,615 | $103,491 |
| 2017 | $2,615 -0.1% | $103,491 |
| 2016 | $2,617 +9.4% | $103,491 +11.3% |
| 2015 | $2,391 | $93,010 |
| 2014 | $2,391 | $93,010 |
| 2013 | -- | $93,010 +3.6% |
| 2012 | -- | $89,771 -28.8% |
| 2011 | -- | $126,009 |
| 2010 | -- | $126,009 |
| 2009 | -- | $126,009 -1.9% |
| 2008 | -- | $128,482 |
| 2007 | -- | $128,482 +0.9% |
| 2006 | -- | $127,399 |
| 2005 | -- | -- |
Find assessor info on the county website
Monthly payment
Est. payment
Payment breakdown
Explore the cost of this home by adjusting the details. Changes won't be saved.Climate risks
Neighborhood: Golfcrest - Bellfort - Reveille
Nearby schools
Schools provided by the listing agent
- Elementary: Golfcrest Elementary School
- Middle: Hartman Middle School
- High: Sterling High School (Houston)
Source: HAR. This data may not be complete. We recommend contacting the local school district to confirm school assignments for this home.

Similar homes
- $287,5004 bd2 ba1.4k sqft6059 Doulton Dr, Houston, TX 77033For Sale
 MLS ID #30187658, Melanie Aguirre, Twin Empire Group, LLC. HAR
 - $289,9993 bd2 ba1.7k sqft7912 Ford St, Houston, TX 77012For Sale
 MLS ID #34922707, Carrie Ramsey, All City Real Estate. HAR
 - $314,0003 bd2 ba1.6k sqft2518 Oakcliff St, Houston, TX 77023For Sale
 MLS ID #31448232, Richard Sherman, Henry Fuertes, Broker. HAR
 - $259,9993 bd3 ba2.1k sqft14638 Presidents Dr W, Houston, TX 77047For Sale
 MLS ID #95904422, Celeste Rodriguez, Walzel Properties - League City/Pearland. HAR
