Welcome to this beautiful completely remodeled 1.5 story home with an approximate 1800 SQFT of living space.
This 4 bedroom 2 bath has been extensively renovated with a New Roof, New HVAC System, updated Electrical and all new plumbing.
Both bathrooms have been fully renovated and updated. All new built in Kitchen cabinets with new appliances.
The open living room and dining room create an inviting atmosphere. The new constructed stairs leads to a spacious upstairs entertainment room, game room or play room.
It also offers an additional space that can be used as a sitting area, home office or a reading nook.
The huge corner lot provides extra parking spaces for those family gatherings.
Move in ready!!
Photos coming soon!
For sale
Price cut: $11K (10/9)
$265,000
8248 Park Ter, Houston, TX 77017
4beds
1,840sqft
Single Family Residence
Built in 1938
8,076 Square Feet Lot
$260,400 Zestimate®
$144/sqft
$-- HOA
What's special
Updated electricalAll new plumbingNew appliancesHuge corner lotNew hvac systemNew roof
- 127 days
- 105
- 7
Zillow last checked:
Listing updated:
Listed by:
Silvia Roberson TREC #0655668 713-933-5929,
Sierra Vista Realty LLC
Source: HAR,MLS#: 29067846
Facts & features
Interior
Bedrooms & bathrooms
- Bedrooms: 4
- Bathrooms: 2
- Full bathrooms: 2
Primary bedroom
- Level: First
- Area: 156
- Dimensions: 12x13
Bedroom
- Level: First
- Area: 132
- Dimensions: 12x11
Bedroom
- Level: Second
- Area: 144
- Dimensions: 12x12
Bedroom
- Level: Second
- Area: 144
- Dimensions: 12x12
Other
- Level: First
- Area: 66
- Dimensions: 6x11
Dining room
- Level: First
- Area: 117
- Dimensions: 13x9
Other
- Level: First
- Area: 58.5
- Dimensions: 6.5x9
Game room
- Level: Second
- Area: 225
- Dimensions: 15x15
Kitchen
- Level: First
- Area: 90
- Dimensions: 9x10
Living room
- Level: First
- Area: 210
- Dimensions: 15x14
Primary bath
- Level: First
- Area: 58.5
- Dimensions: 6.5x9
Heating
- Electric, Natural Gas
Cooling
- Electric, Gas
Features
- 1 Bedroom Down - Not Primary BR, 1 Bedroom Up, 2 Bedrooms Up, Primary Bed - 1st Floor
Interior area
- Total structure area: 1,840
- Total interior livable area: 1,840 sqft
Property
Parking
- Total spaces: 1
- Parking features: Attached
- Attached garage spaces: 1
Features
- Stories: 1
Lot
- Size: 8,076 Square Feet
- Features: Corner Lot, 0 Up To 1/4 Acre
Details
- Parcel number: 0283250050007
Construction
Type & style
- Home type: SingleFamily
- Architectural style: Traditional
- Property subtype: Single Family Residence
Materials
- Vinyl Siding, Wood Siding
- Foundation: Block & Beam
- Roof: Composition
Condition
- New construction: No
- Year built: 1938
Utilities & green energy
- Sewer: Public Sewer
- Water: Public
Community & HOA
Community
- Subdivision: Park Place Acre Villa
Location
- Region: Houston
Financial & listing details
- Price per square foot: $144/sqft
- Tax assessed value: $159,014
- Annual tax amount: $3,379
- Date on market: 6/11/2026
- Listing terms: Cash,Conventional,FHA,Investor
Estimated market value
$260,400
$247,000 - $273,000
$1,850/mo
Price history
| Date | Event | Price |
|---|---|---|
| 10/9/2026 | Price change | $265,000-4%$144/sqft |
Source:  HAR #29067846 Report a problem HAR #29067846 Report a problem | ||
| 6/11/2026 | Listed for sale | $276,000+112.3%$150/sqft |
Source: HAR #29067846 Report a problem | ||
| 11/20/2025 | Sold | -- |
Source: Agent Provided Report a problem | ||
| 10/14/2025 | Listed for sale | $130,000$71/sqft |
Source: HAR #57036825 Report a problem | ||
Public tax history
| Year | Property taxes | Tax assessment |
|---|---|---|
| 2025 | $3,379 +2.9% | $159,014 +1.3% |
| 2024 | $3,284 +9.1% | $156,941 -10.3% |
| 2023 | $3,010 +9.4% | $175,052 +31.6% |
| 2022 | $2,751 | $133,067 +33.1% |
| 2021 | -- | $100,000 -7.3% |
| 2020 | -- | $107,907 +31.2% |
| 2019 | $1,782 +12% | $82,259 +30.6% |
| 2018 | $1,592 | $63,000 |
| 2017 | $1,592 -12.5% | $63,000 -12.7% |
| 2016 | $1,818 | $72,198 |
| 2015 | -- | $72,198 +20.3% |
| 2014 | -- | $60,000 |
| 2013 | -- | $60,000 -18.1% |
| 2012 | -- | $73,300 -11.4% |
| 2011 | -- | $82,717 -22.6% |
| 2010 | -- | $106,938 -3.5% |
| 2009 | -- | $110,811 -6.2% |
| 2007 | -- | $118,089 +76.8% |
| 2006 | -- | $66,800 |
| 2005 | -- | $66,800 |
| 2004 | -- | $66,800 |
| 2003 | -- | $66,800 +22.3% |
| 2002 | -- | $54,600 +8.8% |
| 2001 | -- | $50,200 +12.8% |
| 2000 | -- | $44,500 |
Find assessor info on the county website
Monthly payment
Est. payment
Payment breakdown
Explore the cost of this home by adjusting the details. Changes won't be saved.Climate risks
Neighborhood: Park Place
Nearby schools
Schools provided by the listing agent
- Elementary: Sanchez Elementary School (Houston)
- Middle: Deady Middle School
- High: Chavez High School
Source: HAR. This data may not be complete. We recommend contacting the local school district to confirm school assignments for this home.

Similar homes
- $259,9004 bd2 ba1.4k sqft713 Scarborough Ln, Pasadena, TX 77506For Sale
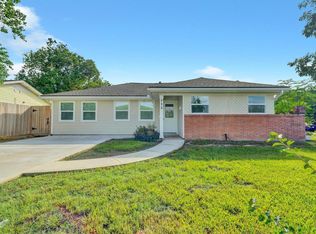 MLS ID #56187026, Laura Salinas, Pruneda Interests. HAR
 - $288,9973 bd2 ba1.7k sqft7912 Ford St, Houston, TX 77012For Sale
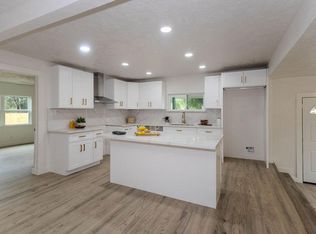 MLS ID #34922707, Carrie Ramsey, All City Real Estate. HAR
 - $265,5003 bd2 ba1.6k sqft5146 Kelso St, Houston, TX 77021For Sale
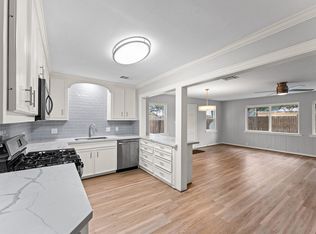 MLS ID #20432936, Lorena Perez, Levitate Real Estate. HAR
 - $239,0003 bd2 ba1.2k sqft1101 Wooding St, Houston, TX 77011For Sale
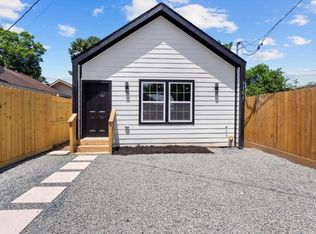 MLS ID #73887508, Delmis Abrego, HomeSmart. HAR
