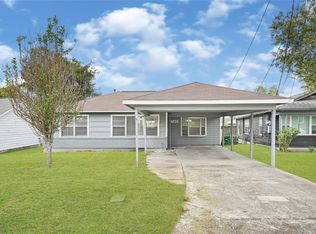
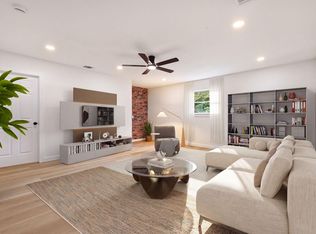
Beautifully renovated home in Houston’s Greater Fifth Ward! This property has been fully renovated and offers a fresh, modern feel throughout. The home features updated finishes, a refreshed interior, and a comfortable layout designed for everyday living. The spacious lot provides plenty of outdoor space and potential for entertaining, gardening, or future improvements. Conveniently located with easy access to major highways, Downtown Houston, and nearby shopping and amenities. Move-in ready and an excellent opportunity for a homeowner or investor looking for a fully renovated property in Houston.
For sale
Price cut: $1K (10/6)
$219,000
2407 Pannell St, Houston, TX 77026
4beds
1,492sqft
Single Family Residence
Built in 1939
4,273 Square Feet Lot
$216,800 Zestimate®
$147/sqft
$-- HOA
What's special
Fresh modern feel throughoutUpdated finishesBeautifully renovated homeRefreshed interior
- 47 days
- 182
- 21
Zillow last checked:
Listing updated:
Listed by:
Juliana Escobar TREC #0731162 832-293-3442,
Lugary, LLC
Source: HAR,MLS#: 24206988
Facts & features
Interior
Bedrooms & bathrooms
- Bedrooms: 4
- Bathrooms: 2
- Full bathrooms: 2
Primary bedroom
- Level: First
- Area: 168
- Dimensions: 14x12
Bedroom
- Level: First
- Area: 144
- Dimensions: 12x12
Bedroom
- Level: First
- Area: 144
- Dimensions: 12x12
Bedroom
- Level: First
- Area: 120
- Dimensions: 12x10
Heating
- Electric
Cooling
- Electric
Appliances
- Included: Disposal, Dishwasher
Interior area
- Total structure area: 1,492
- Total interior livable area: 1,492 sqft
Property
Features
- Stories: 1
Lot
- Size: 4,273 Square Feet
- Features: Subdivided, 0 Up To 1/4 Acre
Details
- Parcel number: 0170520000008
Construction
Type & style
- Home type: SingleFamily
- Architectural style: Traditional
- Property subtype: Single Family Residence
Materials
- Wood Siding
- Foundation: Pillar/Post/Pier
- Roof: Wood
Condition
- New construction: No
- Year built: 1939
Utilities & green energy
- Sewer: Public Sewer
- Water: Public
Community & HOA
Community
- Subdivision: Home
Location
- Region: Houston
Financial & listing details
- Price per square foot: $147/sqft
- Annual tax amount: $2,489
- Date on market: 9/25/2026
- Listing terms: Cash,Conventional,FHA,Investor,Owner Will Carry
Estimated market value
$216,800
$206,000 - $228,000
$2,041/mo
Price history
| Date | Event | Price |
|---|---|---|
| 10/28/2026 | Listed for rent | $1,895-16.7%$1/sqft |
Source: Zillow Rentals Report a problem | ||
| 10/6/2026 | Price change | $219,000-0.5%$147/sqft |
Source:  HAR #24206988 Report a problem | ||
| 9/25/2026 | Listed for sale | $220,000$147/sqft |
Source: HAR #24206988 Report a problem | ||
| 8/12/2026 | Listing removed | $2,275$2/sqft |
Source: Zillow Rentals Report a problem | ||
| 7/6/2026 | Listed for rent | $2,275$2/sqft |
Source: Zillow Rentals Report a problem | ||
Public tax history
Tax history is unavailable.
Monthly payment
Est. payment
Payment breakdown
Explore the cost of this home by adjusting the details. Changes won't be saved.Climate risks
Neighborhood: Greater Fifth Ward
Nearby schools
Schools provided by the listing agent
- Elementary: Dogan Elementary School
- Middle: Fleming Middle School
- High: Wheatley High School
Source: HAR. This data may not be complete. We recommend contacting the local school district to confirm school assignments for this home.

Similar homes
- $209,9994 bd2 ba1.3k sqft4215 E Ln, Houston, TX 77026For Sale
 MLS ID #61114027, Syed Raza, REALM Real Estate Professionals - West Houston. HAR
- $215,0003 bd3 ba1.3k sqft1406 Pleasantville Dr, Houston, TX 77029For Sale
 MLS ID #33830850, Franciele Freitas, Keller Williams Premier Realty. HAR
- $200,0004 bd2 ba1.2k sqft3048 Briarwick Ln, Houston, TX 77093For Sale
 MLS ID #34424948, Christian Reyes, Texas Prominent Realty Inc. HAR
- $229,9003 bd2 ba1.1k sqft6711 Conley St, Houston, TX 77021For Sale
 MLS ID #6179876, Aimee Namakarn, McAlister Real Estate. HAR
