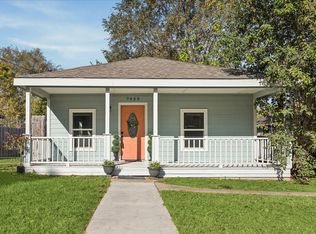
EXTENSIVELY RENOVATED WITH A FRESH MODERN DESIGN, this 3 bedroom, 2 bath East End home offers approximately 1,240 square feet with major improvements throughout. Updates include a new roof, HVAC system, electrical and plumbing systems and stainless steel appliances. Inside, the bright open layout connects the living and dining areas to a standout sage kitchen with ample cabinetry, white countertops, subway tile and matte black fixtures. The renovated bathrooms pair clean modern finishes with everyday functionality, including floor to ceiling tile surrounds, built in niches and updated vanities. Plank flooring, recessed lighting, carpeted bedrooms and interior laundry connections complete the home. Conveniently located near the METRORail Green Line with access to Downtown Houston, the University of Houston, the Texas Medical Center, major freeways and local dining and entertainment.
For sale
$239,000
1101 Wooding St, Houston, TX 77011
3beds
1,240sqft
Single Family Residence
Built in 1930
2,648 Square Feet Lot
$234,300 Zestimate®
$193/sqft
$-- HOA
What's special
Updated vanitiesRecessed lightingStainless steel appliancesLiving and dining areasPlank flooringBuilt in nichesCarpeted bedrooms
- 45 days
- 106
- 6
Zillow last checked:
Listing updated:
Listed by:
Delmis Abrego TREC #0770088 832-647-9355,
HomeSmart
Source: HAR,MLS#: 73887508
Facts & features
Interior
Bedrooms & bathrooms
- Bedrooms: 3
- Bathrooms: 2
- Full bathrooms: 2
Primary bedroom
- Level: First
- Area: 200.56
- Dimensions: 15'10*12'8
Bedroom
- Level: First
- Area: 137.47
- Dimensions: 8'11*15'5
Bedroom
- Level: First
- Area: 130.33
- Dimensions: 8'6*15'4
Dining room
- Level: First
- Area: 87
- Dimensions: 9'8*9*10
Kitchen
- Level: First
- Area: 87
- Dimensions: 9'8*9*10
Living room
- Level: First
- Area: 212.67
- Dimensions: 19'4*11'0
Heating
- Natural Gas
Cooling
- Ceiling Fan(s), Electric
Appliances
- Included: Gas Oven, Microwave, Free-Standing Range, Gas Range, Dishwasher
- Laundry: Gas Dryer Hookup, Washer Hookup
Features
- All Bedrooms Down
- Flooring: Carpet, Vinyl
Interior area
- Total structure area: 1,240
- Total interior livable area: 1,240 sqft
Property
Features
- Stories: 1
- Fencing: Back Yard
Lot
- Size: 2,648 Square Feet
- Features: Back Yard, Subdivided, 0 Up To 1/4 Acre
Details
- Parcel number: 0512000010011
Construction
Type & style
- Home type: SingleFamily
- Architectural style: Traditional
- Property subtype: Single Family Residence
Materials
- Cement Siding
- Foundation: Block & Beam
- Roof: Composition
Condition
- New construction: No
- Year built: 1930
Utilities & green energy
- Sewer: Public Sewer
- Water: Public
Green energy
- Energy efficient items: Lighting
Community & HOA
Community
- Subdivision: Magnolia Park School Add
Location
- Region: Houston
Financial & listing details
- Price per square foot: $193/sqft
- Tax assessed value: $157,756
- Annual tax amount: $3,073
- Date on market: 9/5/2026
- Listing terms: Cash,Conventional,FHA,Owner Will Carry,VA Loan
- Road surface type: Asphalt
Estimated market value
$234,300
$223,000 - $246,000
$1,740/mo
Price history
| Date | Event | Price |
|---|---|---|
| 10/14/2026 | Listed for rent | $1,800+2.9%$1/sqft |
Source:  HomeSmart #18921090 Report a problem HomeSmart #18921090 Report a problem | ||
| 9/5/2026 | Listed for sale | $239,000-4%$193/sqft |
Source:  HAR #73887508 Report a problem HAR #73887508 Report a problem | ||
| 9/5/2026 | Listing removed | $1,750$1/sqft |
Source:  HAR #91969736 Report a problem HAR #91969736 Report a problem | ||
| 9/4/2026 | Listing removed | $249,000$201/sqft |
Source: HAR #77874087 Report a problem | ||
| 7/22/2026 | Listed for rent | $1,750$1/sqft |
Source: HAR #91969736 Report a problem | ||
| 7/22/2026 | Price change | $249,000-3.9%$201/sqft |
Source: HAR #77874087 Report a problem | ||
| 7/1/2026 | Listed for sale | $259,000+142.1%$209/sqft |
Source: HAR #77874087 Report a problem | ||
| 9/10/2025 | Listing removed | $107,000$86/sqft |
Source: HAR #34040579 Report a problem | ||
| 8/8/2025 | Pending sale | $107,000$86/sqft |
Source: HAR #34040579 Report a problem | ||
| 7/18/2025 | Price change | $107,000-15.7%$86/sqft |
Source: HAR #34040579 Report a problem | ||
| 6/25/2025 | Listed for sale | $127,000$102/sqft |
Source: HAR #34040579 Report a problem | ||
Public tax history
| Year | Property taxes | Tax assessment |
|---|---|---|
| 2025 | $3,353 +17.5% | $157,756 +3.2% |
| 2024 | $2,853 +24.6% | $152,840 +34.5% |
| 2023 | $2,290 +8.3% | $113,640 +18.3% |
| 2022 | $2,115 | $96,047 +9.3% |
| 2021 | -- | $87,875 +13.9% |
| 2020 | $1,850 +11.4% | $77,118 +12.4% |
| 2019 | $1,662 +53.7% | $68,622 +60.3% |
| 2018 | $1,081 | $42,801 |
| 2017 | $1,081 +13.9% | $42,801 +14% |
| 2016 | $950 +13.9% | $37,551 |
| 2015 | $834 | $37,551 +15.8% |
| 2014 | $834 | $32,433 |
| 2013 | -- | $32,433 |
| 2012 | -- | $32,433 |
| 2011 | -- | $32,433 -25.5% |
| 2010 | -- | $43,521 |
| 2009 | -- | $43,521 -13.8% |
| 2007 | -- | $50,516 +16.3% |
| 2006 | -- | $43,423 +10.6% |
| 2005 | -- | $39,270 +10% |
| 2004 | -- | $35,700 +9.8% |
| 2003 | -- | $32,500 +9.8% |
| 2002 | -- | $29,600 +3.5% |
| 2001 | -- | $28,600 +10% |
| 2000 | -- | $26,000 |
Find assessor info on the county website
Monthly payment
Est. payment
Payment breakdown
Explore the cost of this home by adjusting the details. Changes won't be saved.Climate risks
Neighborhood: Magnolia Park
Nearby schools
Schools provided by the listing agent
- Elementary: Gallegos Elementary School (Houston)
- Middle: Edison Middle School
- High: Austin High School (Houston)
Source: HAR. This data may not be complete. We recommend contacting the local school district to confirm school assignments for this home.
Similar homes
- $213,3102 bd2 ba1.2k sqft6818 Avenue O, Houston, TX 77011For Sale
 MLS ID #29411548, Eduardo Raudez, Luxely Real Estate. HAR
 - $305,0003 bd3 ba1.3k sqft7135 Avenue E, Houston, TX 77011For Sale
 MLS ID #69471348, Marcy Navejar, Eastwood Realty. HAR
 - $235,9993 bd2 ba1.3k sqft9710 Masterson St, Houston, TX 77029For Sale
 MLS ID #90769504, Maura Westphal Coady, Premier Haus Realty, LLC. HAR
 - $199,9003 bd1 ba1.2k sqft7933 Elwood St, Houston, TX 77012For Sale
 MLS ID #53649354, Karina Sanchez, Better Homes and Gardens Real Estate Gary Greene - West Gray. HAR
