Welcome home to this beautifully maintained 4-bedroom, 2-bath home tucked away on a quiet street in a well-established heighbrohood with mature shade trees. Offering a felxible floor plan with tow bedrooms downstairs and two upstairs, the spacious garage conversion serves an idel fourth bedroom, game room, home office, or guest suite. Original hardwood flooring flows throughout the main living areas, while bedrooms feature comfortable carpet. The updated kitchen boasts granite coutertops, white cabinetry, and ample workspace for cooking and entertaining. Both bathrooms have been tastefully refreshed, giving a move-in-ready feel. Step outside to a large, fully fenced backyard with plenty of room for pets, gardening, or outdoor entertaining. A spacious storage shed provides excellent space for lawn equipment, tools, hobbies, or additional storage. Conveniently located near schools, parks and major commuter routes. This home is a perfect blend of comfort, functionality, and value!
For sale
Price cut: $5K (9/8)
$229,000
519 Oldcastle St, Houston, TX 77013
4beds
2,130sqft
Single Family Residence
Built in 1961
6,599 Square Feet Lot
$223,800 Zestimate®
$108/sqft
$-- HOA
What's special
Quiet street
- 57 days
- 184
- 13
Zillow last checked:
Listing updated:
Listed by:
Charman Escobedo TREC #0723527 281-975-9301,
Green And Associates, REALTORS
Source: HAR,MLS#: 70827910
Facts & features
Interior
Bedrooms & bathrooms
- Bedrooms: 4
- Bathrooms: 2
- Full bathrooms: 2
Primary bedroom
- Level: First
- Area: 168
- Dimensions: 12x14
Bedroom
- Level: First
- Area: 156
- Dimensions: 12x13
Bedroom
- Level: Second
- Area: 132
- Dimensions: 11x12
Bedroom
- Level: Second
- Area: 100
- Dimensions: 10x10
Living room
- Level: First
- Area: 304
- Dimensions: 19x16
Heating
- Natural Gas
Cooling
- Ceiling Fan(s), Electric
Appliances
- Included: Disposal, Dishwasher
- Laundry: Electric Dryer Hookup, Gas Dryer Hookup, Washer Hookup
Features
- Flooring: Carpet, Tile, Wood
Interior area
- Total structure area: 2,130
- Total interior livable area: 2,130 sqft
Property
Features
- Stories: 2
- Fencing: Back Yard
Lot
- Size: 6,599 Square Feet
- Features: Back Yard, Cleared, Cul-De-Sac, 0 Up To 1/4 Acre
Details
- Parcel number: 0931610000074
Construction
Type & style
- Home type: SingleFamily
- Architectural style: Traditional
- Property subtype: Single Family Residence
Materials
- Brick
- Foundation: Slab
- Roof: Composition
Condition
- New construction: No
- Year built: 1961
Utilities & green energy
- Sewer: Public Sewer
- Water: Public
Green energy
- Energy efficient items: Thermostat
Community & HOA
Community
- Subdivision: Songwood Sec 02
Location
- Region: Houston
Financial & listing details
- Price per square foot: $108/sqft
- Tax assessed value: $164,253
- Annual tax amount: $3,491
- Date on market: 8/8/2026
- Listing terms: Cash,Conventional,FHA,VA Loan
Estimated market value
$223,800
$213,000 - $235,000
$1,894/mo
Price history
| Date | Event | Price |
|---|---|---|
| 9/8/2026 | Price change | $229,000-2.1%$108/sqft |
Source:  HAR #70827910 Report a problem HAR #70827910 Report a problem | ||
| 8/20/2026 | Price change | $234,000-2.1%$110/sqft |
Source: HAR #70827910 Report a problem | ||
| 8/8/2026 | Listed for sale | $239,000$112/sqft |
Source: HAR #70827910 Report a problem | ||
Public tax history
| Year | Property taxes | Tax assessment |
|---|---|---|
| 2025 | $3,491 -5% | $164,253 -6.5% |
| 2024 | $3,674 +9.7% | $175,578 +0.2% |
| 2023 | $3,350 -4.7% | $175,206 +7.3% |
| 2022 | $3,516 | $163,259 +6.9% |
| 2021 | -- | $152,755 +7.4% |
| 2020 | -- | $142,233 +27.6% |
| 2019 | -- | $111,503 +10.3% |
| 2018 | -- | $101,068 |
| 2017 | -- | $101,068 +3.5% |
| 2016 | -- | $97,611 +5% |
| 2015 | $115 | $92,968 -0.7% |
| 2014 | $115 | $93,585 |
| 2013 | -- | $93,585 +5.2% |
| 2012 | -- | $88,966 |
| 2011 | -- | $88,966 -18% |
| 2010 | -- | $108,506 |
| 2009 | -- | $108,506 +6.2% |
| 2007 | -- | $102,156 +39.1% |
| 2006 | -- | $73,447 +10% |
| 2005 | -- | $66,770 +10% |
| 2004 | -- | $60,700 |
| 2003 | -- | -- |
| 2001 | -- | $57,700 +17.5% |
| 2000 | -- | $49,100 |
Find assessor info on the county website
Monthly payment
Est. payment
Payment breakdown
Explore the cost of this home by adjusting the details. Changes won't be saved.Climate risks
Neighborhood: Northshore
Nearby schools
Schools provided by the listing agent
- Elementary: Whittier Elementary School (Houston)
- Middle: Holland Middle School (Houston)
- High: Furr High School
Source: HAR. This data may not be complete. We recommend contacting the local school district to confirm school assignments for this home.
Similar homes
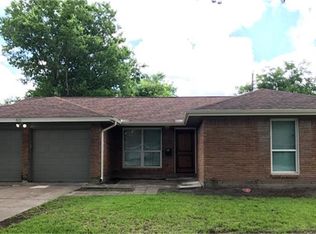
- $179,0003 bd2 ba1.1k sqft8759 Josie St, Houston, TX 77029For Sale
 MLS ID #2501088, Aaron Bonvillion, Compass RE Texas, LLC - West Houston. HAR
 - $259,9993 bd2 ba2.3k sqft702 Redondo Dr, Houston, TX 77015For Sale
 MLS ID #86167785, Tili Capistran, Intero River Oaks Office. HAR
 - $219,9004 bd3 ba1.5k sqft7207 Pinehook Ln, Houston, TX 77016For Sale
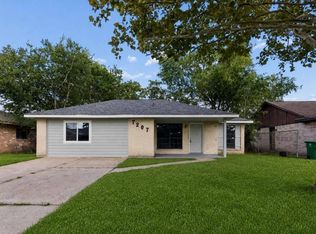 MLS ID #67264406, Nikola Knezevic, NB Elite Realty. HAR
 - $229,9003 bd2 ba1.5k sqft1012 W Hart Ave, Pasadena, TX 77506For Sale
 MLS ID #23728719, Acencion Martinez, Compass RE Texas, LLC - The Heights. HAR
 - $169,0004 bd2 ba1.5k sqft4709 Baton Rouge St, Houston, TX 77028Active
 MLS ID #7098629, Amy Merritt, Compass RE Texas, LLC. Unlock MLS
