Step into this beautifully renovated split level duplex, perfectly nestled in the heart of the desirable Sterling Green subdivision. This 3 bed/2 bath home features an open-concept living room and kitchen, where soaring high ceilings and oversized windows flood the space with natural light. A large upstairs loft is open to the living room below is the perfect space for a home office, media room, or play area. The kitchen was stripped to the studs and completely rebuilt with brand-new cabinets, sleek granite countertops, and modern fixtures. The entire home boasts premium updates, including new luxury vinyl plank flooring, new baseboards, updated trim, fresh interior paint, and brand-new electrical outlets throughout. The structural updates offer total peace of mind: a recently installed AC system, a 5-year-old roof, and a brand-new privacy fence. This turnkey beauty is protected by 1-year home warranty.
For sale
Price cut: $12.1K (8/26)
$214,900
15102 Sheffield Ter, Channelview, TX 77530
3beds
1,478sqft
Townhouse
Built in 1982
6,155 Square Feet Lot
$212,700 Zestimate®
$145/sqft
$21/mo HOA
What's special
- 39 days
- 183
- 36
Zillow last checked:
Listing updated:
Listed by:
Pia Johal TREC #0593261 832-851-9190,
PRG, Realtors
Source: HAR,MLS#: 23016108
Facts & features
Interior
Bedrooms & bathrooms
- Bedrooms: 3
- Bathrooms: 2
- Full bathrooms: 2
Primary bedroom
- Level: First
- Area: 168
- Dimensions: 14x12
Bedroom
- Level: First
- Area: 100
- Dimensions: 10x10
Bedroom
- Level: First
- Area: 100
- Dimensions: 10x10
Breakfast
- Level: First
- Area: 81
- Dimensions: 9x9
Other
- Level: Second
- Area: 162
- Dimensions: 18x9
Kitchen
- Level: First
- Area: 81
- Dimensions: 9x9
Heating
- Natural Gas
Cooling
- Electric
Appliances
- Included: Disposal, Gas Oven, Microwave, Gas Cooktop, Dishwasher
Features
- High Ceilings, All Bedrooms Down, Split Plan
- Flooring: Tile, Vinyl
- Number of fireplaces: 1
- Fireplace features: Gas
Interior area
- Total structure area: 1,478
- Total interior livable area: 1,478 sqft
Property
Parking
- Total spaces: 1
- Parking features: Attached
- Attached garage spaces: 1
Features
- Levels: Split Level,One
- Stories: 1
Lot
- Size: 6,155 Square Feet
- Features: Back Yard
Details
- Parcel number: 1148100010151
Construction
Type & style
- Home type: Townhouse
- Architectural style: Traditional
- Property subtype: Townhouse
Materials
- Brick, Vinyl Siding
- Foundation: Slab
- Roof: Composition
Condition
- New construction: No
- Year built: 1982
Utilities & green energy
- Sewer: Public Sewer
- Water: Public
Community & HOA
Community
- Subdivision: Sterling Green South Sec 03 R/
HOA
- HOA fee: $250 annually
Location
- Region: Channelview
Financial & listing details
- Price per square foot: $145/sqft
- Tax assessed value: $158,821
- Annual tax amount: $3,232
- Date on market: 8/26/2026
- Listing terms: Cash,Conventional,FHA,VA Loan
- Ownership: Full Ownership
- Road surface type: Asphalt
Estimated market value
$212,700
$202,000 - $223,000
$1,614/mo
Price history
| Date | Event | Price |
|---|---|---|
| 9/28/2026 | Listed for rent | $1,800$1/sqft |
Source:  HAR #24641876 Report a problem HAR #24641876 Report a problem | ||
| 8/26/2026 | Price change | $214,900-5.3%$145/sqft |
Source:  HAR #23016108 Report a problem HAR #23016108 Report a problem | ||
| 6/27/2026 | Listed for sale | $227,000-2.6%$154/sqft |
Source: HAR #34670821 Report a problem | ||
| 6/23/2026 | Listing removed | $233,000$158/sqft |
Source: HAR #39427678 Report a problem | ||
| 5/21/2026 | Listed for sale | $233,000+11%$158/sqft |
Source: HAR #39427678 Report a problem | ||
| 9/20/2022 | Listing removed | -- |
Source: HAR #53898459 Report a problem | ||
| 9/9/2022 | Price change | $210,000-4.5%$142/sqft |
Source: HAR #53898459 Report a problem | ||
| 8/21/2022 | Listed for sale | $220,000$149/sqft |
Source: HAR #53898459 Report a problem | ||
| 8/20/2022 | Pending sale | $220,000$149/sqft |
Source: HAR #53898459 Report a problem | ||
| 8/12/2022 | Listed for sale | $220,000$149/sqft |
Source: HAR #53898459 Report a problem | ||
| 8/11/2022 | Pending sale | $220,000$149/sqft |
Source: HAR #53898459 Report a problem | ||
| 8/3/2022 | Listed for sale | $220,000$149/sqft |
Source: HAR #53898459 Report a problem | ||
Public tax history
| Year | Property taxes | Tax assessment |
|---|---|---|
| 2025 | $1,324 +25.2% | $158,821 +2.8% |
| 2024 | $1,057 +13.8% | $154,547 -5.4% |
| 2023 | $929 +7.5% | $163,389 +13.4% |
| 2022 | $865 | $144,032 +12% |
| 2021 | -- | $128,600 +13.1% |
| 2020 | $791 +2.8% | $113,727 +2.3% |
| 2019 | $769 -63% | $111,178 +3% |
| 2018 | $2,079 | $107,905 +11.4% |
| 2017 | $2,079 +9.1% | $96,875 +14.2% |
| 2016 | $1,907 +7% | $84,819 +13.1% |
| 2015 | $1,783 | $74,998 +12% |
| 2014 | $1,783 | $66,940 +4.6% |
| 2013 | -- | $64,011 -0.7% |
| 2012 | -- | $64,444 -4.5% |
| 2011 | -- | $67,466 -0.8% |
| 2010 | -- | $68,038 -16.9% |
| 2009 | -- | $81,878 |
| 2007 | -- | $81,878 +10.3% |
| 2006 | -- | $74,250 +10% |
| 2005 | -- | $67,500 |
| 2004 | -- | $67,500 +8.3% |
| 2003 | -- | $62,300 +9.9% |
| 2002 | -- | $56,700 +9.9% |
| 2001 | -- | $51,600 +6.6% |
| 2000 | -- | $48,400 |
Find assessor info on the county website
Monthly payment
Est. payment
Payment breakdown
Explore the cost of this home by adjusting the details. Changes won't be saved.Climate risks
Neighborhood: Sterling Green
Nearby schools
Schools provided by the listing agent
- Elementary: Hamblen/Mcmullan Elementary School
- Middle: Aguirre Junior High
- High: Channelview High School
Source: HAR. This data may not be complete. We recommend contacting the local school district to confirm school assignments for this home.
- $175,1003 bd2 ba1.2k sqft15104 Sheffield Ter, Channelview, TX 77530Off Market
- $157,9002 bd2 ba1.1k sqft15106 Sheffield Ter, Channelview, TX 77530Off Market
- $182,1003 bd2 ba1.2k sqft920 Pennygent Ln, Channelview, TX 77530Off Market
- $158,1002 bd2 ba1.1k sqft15108 Sheffield Ter, Channelview, TX 77530Off Market
Similar homes
- $230,0003 bd3 ba1.6k sqft15129 Grassington Dr, Channelview, TX 77530For Sale
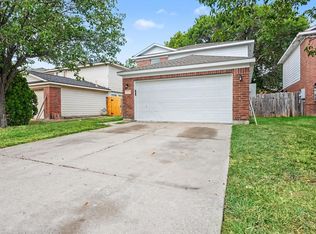 MLS ID #15656690, Robert Salmons, Entera Realty LLC. HAR
 - $175,0003 bd2 ba1.3k sqft803 Knob Hollow St, Channelview, TX 77530For Sale
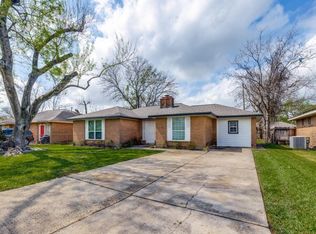 MLS ID #72800273, Mat Trenchard, 5th Stream Realty. HAR
 - $249,9004 bd2 ba1.7k sqft15411 Cedro Mesa Ct, Channelview, TX 77530For Sale
 MLS ID #44114704, Rochelle Jones, Aplomb Real Estate. HAR
 - $210,0003 bd3 ba1.6k sqft9018 ELM DRAKE LN, Humble, TX 77338For Sale
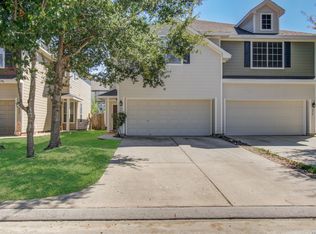
 MLS ID #2020436, Edward McClintick TREC #303307, Joseph Walter Realty, LLC. LERA MLS
