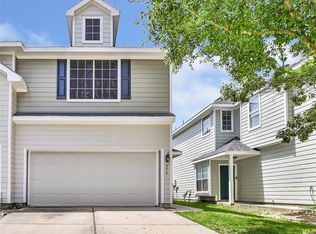
This fully renovated 3-bedroom, 2.5-bath townhome is move-in ready and waiting for you. Every detail has been freshly updated: brand new carpet throughout, fresh interior paint, new kitchen countertops, and a new kitchen sink that makes the space feel completely fresh and modern. The spacious kitchen comes fully loaded - refrigerator, stove, microwave, and dishwasher all included. The open living and dining areas flow naturally with plenty of natural light, making everyday living and entertaining effortless. Upstairs you'll find all three bedrooms including a generous primary suite featuring dual vanities, a garden tub, separate shower, and a large walk-in closet - your personal retreat after a long day. Step outside to your private fenced backyard. The attached 2-car garage adds convenience and extra storage. Big ticket items already handled - roof replaced 2 years ago, exterior freshly painted. Located minutes from Hwy 59, Beltway 8, and Bush Intercontinental Airport with easy access to shopping and dining.
For sale
$210,000
9018 ELM DRAKE LN, Humble, TX 77338
3beds
1,694sqft
Townhouse
Built in 2006
2,800 Square Feet Lot
$204,700 Zestimate®
$124/sqft
$180/mo HOA
What's special
Exterior freshly paintedFresh interior paintBrand new carpet throughoutPlenty of natural lightNew kitchen sinkLarge walk-in closetSpacious kitchen
- 17 days
- 175
- 20
Likely to sell faster than
Zillow last checked:
Listing updated:
Listed by:
Edward McClintick TREC #303307 (888) 227-1009,
Joseph Walter Realty, LLC
Source: LERA MLS,MLS#: 2020436
Facts & features
Interior
Bedrooms & bathrooms
- Bedrooms: 3
- Bathrooms: 3
- Full bathrooms: 2
- 1/2 bathrooms: 1
Primary bedroom
- Area: 144
- Dimensions: 12 x 12
Bedroom 2
- Area: 100
- Dimensions: 10 x 10
Bedroom 3
- Area: 100
- Dimensions: 10 x 10
Dining room
- Area: 81
- Dimensions: 9 x 9
Kitchen
- Area: 210
- Dimensions: 14 x 15
Living room
- Area: 225
- Dimensions: 15 x 15
Heating
- Central, Electric, Natural Gas
Cooling
- Central Air
Appliances
- Included: Washer, Dryer, Microwave
Features
- One Living Area
- Flooring: Ceramic Tile, Laminate, Other
- Has basement: No
- Has fireplace: No
- Fireplace features: Not Applicable
Interior area
- Total interior livable area: 1,694 sqft
Property
Parking
- Total spaces: 2
- Parking features: Two Car Garage, Attached
- Attached garage spaces: 2
Features
- Levels: Two
- Stories: 2
- Pool features: None, Community
Lot
- Size: 2,800 Square Feet
Details
- Parcel number: 1260140060050
Construction
Type & style
- Home type: Townhouse
- Property subtype: Townhouse
Materials
- Vinyl Siding
- Foundation: Slab
- Roof: Other
Condition
- Pre-Owned
- New construction: No
- Year built: 2006
Community & HOA
Community
- Features: Playground, Other
- Subdivision: N/A
HOA
- Has HOA: Yes
- HOA fee: $180 monthly
- HOA name: DEERBROOK ESTATES COMMUNITY ASSOCIATION
Location
- Region: Humble
Financial & listing details
- Price per square foot: $124/sqft
- Tax assessed value: $210,491
- Annual tax amount: $1,506
- Price range: $210K - $210K
- Date on market: 10/1/2026
- Cumulative days on market: 17 days
- Listing terms: Conventional,FHA,Wraparound,Cash
Estimated market value
$204,700
$194,000 - $215,000
$1,775/mo
Price history
| Date | Event | Price |
|---|---|---|
| 10/1/2026 | Listed for sale | $210,000+11.7%$124/sqft |
Source:  LERA MLS #2020436 Report a problem LERA MLS #2020436 Report a problem | ||
| 7/1/2026 | Listing removed | $188,000$111/sqft |
Source:  HAR #3092675 Report a problem HAR #3092675 Report a problem | ||
| 1/5/2026 | Price change | $188,000-8.3%$111/sqft |
Source: HAR #3092675 Report a problem | ||
| 8/19/2025 | Price change | $205,000-6.8%$121/sqft |
Source: LERA MLS #1883779 Report a problem | ||
| 7/14/2025 | Listed for sale | $220,000+48.7%$130/sqft |
Source: LERA MLS #1883779 Report a problem | ||
| 4/27/2018 | Listing removed | $1,400$1/sqft |
Source: Texcom Realty, Inc. #50140939 Report a problem | ||
| 4/18/2018 | Listed for rent | $1,400$1/sqft |
Source: Texcom Realty, Inc. #50140939 Report a problem | ||
| 4/12/2018 | Listing removed | $147,900$87/sqft |
Source: RE/MAX PIONEERS #70400058 Report a problem | ||
| 4/12/2018 | Listed for sale | $147,900$87/sqft |
Source: RE/MAX PIONEERS #70400058 Report a problem | ||
| 3/5/2018 | Pending sale | $147,900$87/sqft |
Source: RE/MAX PIONEERS #70400058 Report a problem | ||
| 2/10/2018 | Listed for sale | $147,900$87/sqft |
Source: RE/MAX PIONEERS #70400058 Report a problem | ||
Public tax history
| Year | Property taxes | Tax assessment |
|---|---|---|
| 2025 | $1,534 +1.8% | $210,491 -2% |
| 2024 | $1,506 | $214,880 |
| 2023 | -- | $214,880 +10.1% |
| 2022 | $1,135 | $195,105 +23% |
| 2021 | -- | $158,589 +9.1% |
| 2020 | $1,033 -15% | $145,317 +2.8% |
| 2019 | $1,215 -47.3% | $141,370 +18.2% |
| 2018 | $2,303 | $119,570 |
| 2017 | $2,303 +11.4% | $119,570 +16.2% |
| 2016 | $2,067 +13.5% | $102,887 |
| 2015 | $1,821 | $102,887 +4.9% |
| 2014 | $1,821 | $98,121 +52.1% |
| 2013 | -- | $64,492 |
| 2012 | -- | $64,492 |
| 2011 | -- | $64,492 -17.1% |
| 2010 | -- | $77,790 |
| 2009 | -- | $77,790 -24% |
| 2007 | -- | $102,342 |
Find assessor info on the county website
Monthly payment
Est. payment
Payment breakdown
Explore the cost of this home by adjusting the details. Changes won't be saved.Climate risks
Neighborhood: 77338

Similar homes
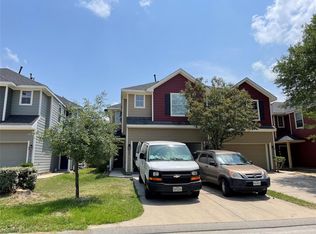
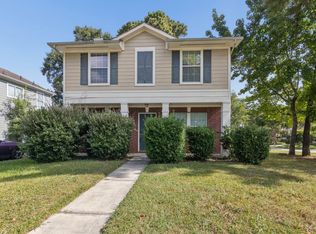
- $210,0004 bd3 ba1.6k sqft8006 Scarlet Tanager Dr, Humble, TX 77396For Sale
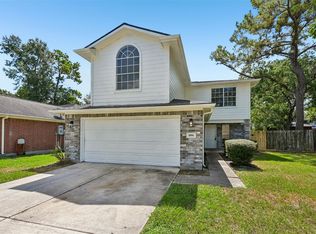 MLS ID #33575176, Amber Broadway, Opendoor Brokerage, LLC. HAR
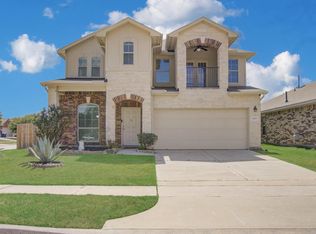
 - $199,0003 bd3 ba1.7k sqft6326 Veranda Green Trl, Humble, TX 77346For Sale
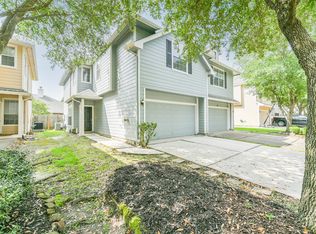 MLS ID #59523265, Kelli Bigby, Precision Realty & Mgmt.. HAR
 - $225,9003 bd3 ba1.8k sqft439 Laurel Timbers Dr, Humble, TX 77339For Sale
 MLS ID #10671945, Thomas Caine, Texas Signature Realty. HAR
 - $259,9003 bd3 ba2.4k sqft21703 Barred Owl Dr, Humble, TX 77338For Sale
 MLS ID #19913480, Bhanuchand Paruchuri, Ladiya Real Estate LLC. HAR
