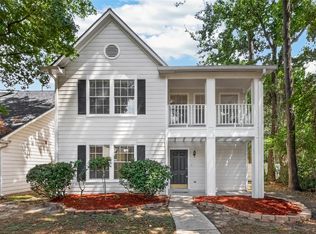
Great Townhome in KINGWOOD GLEN VILLAGE!!! This functional 1725 SF space includes 3 Bedrooms, 2 Full Baths AND a Half-Bath!! Great entry space with beautiful natural light, welcomes you to the spacious Living Room and Kitchen. Kitchen includes white cabinetry, stainless steel appliances including REFRIGERATOR, Dishwasher, GAS Stove/Range, and White Vent Hood Microwave, with Dining/Breakfast area AND Breakfast Bar!! Flooring downstairs includes WOOD-LOOK Laminate & Tile. You’ll enjoy the convenient HALF BATH downstairs as well – great for guests!! Heading upstairs, you’ll find a cozy area for office space or reading nook, ALL Bedrooms AND Utility Room!! Flooring is mixed with carpet, tile & wood-look laminate and ALL Bedrooms have ceiling fans! TONS of natural lighting, lots of storage space, a neutral color palette, and so much more!! Nice, fenced back yard to relax in. Great tax rate, close to everything! Don’t wait to see this one!
For sale
Price cut: $15K (9/25)
$199,000
6326 Veranda Green Trl, Humble, TX 77346
3beds
1,725sqft
Townhouse
Built in 2003
2,661 Square Feet Lot
$196,500 Zestimate®
$115/sqft
$85/mo HOA
What's special
Stainless steel appliancesTons of natural lightingNeutral color paletteLots of storage spaceConvenient half bath downstairsWhite vent hood microwaveKitchen includes white cabinetry
- 45 days
- 214
- 24
Zillow last checked:
Listing updated:
Listed by:
Kelli Bigby TREC #0777230 281-866-7400,
Precision Realty & Mgmt.
Source: HAR,MLS#: 59523265
Facts & features
Interior
Bedrooms & bathrooms
- Bedrooms: 3
- Bathrooms: 3
- Full bathrooms: 2
- 1/2 bathrooms: 1
Primary bedroom
- Level: Second
- Area: 182
- Dimensions: 14 x 13
Bedroom
- Level: Second
- Area: 132
- Dimensions: 12 x 11
Bedroom
- Level: Second
- Area: 110
- Dimensions: 11 x 10
Other
- Level: Second
- Area: 18
- Dimensions: 6 x 3
Breakfast
- Level: First
- Area: 90
- Dimensions: 10 x 9
Kitchen
- Level: First
- Area: 80
- Dimensions: 16 x 5
Living room
- Level: First
- Area: 208
- Dimensions: 16 x 13
Primary bath
- Level: Second
- Area: 45
- Dimensions: 9 x 5
Utility room
- Level: Second
Heating
- Natural Gas
Cooling
- Ceiling Fan(s), Electric
Appliances
- Included: Disposal, Refrigerator, Freestanding Oven, Gas Oven, Oven, Microwave, Free-Standing Range, Gas Range, Dishwasher, Washer/Dryer
- Laundry: Electric Dryer Hookup, Inside
Features
- All Bedrooms Up, En-Suite Bath, Primary Bed - 2nd Floor, Walk-In Closet(s)
- Flooring: Carpet, Laminate, Tile
- Windows: Window Coverings
Interior area
- Total structure area: 1,725
- Total interior livable area: 1,725 sqft
Property
Parking
- Total spaces: 2
- Parking features: Attached, Auto Garage Door Opener
- Attached garage spaces: 2
Features
- Levels: Levels 1 and 2
- Stories: 2
- Exterior features: Front Yard
Lot
- Size: 2,661 Square Feet
- Features: Back Yard, On Street
Details
- Parcel number: 1231470040060
Construction
Type & style
- Home type: Townhouse
- Architectural style: Traditional
- Property subtype: Townhouse
Materials
- Unknown
- Foundation: Slab
- Roof: Composition
Condition
- New construction: No
- Year built: 2003
Utilities & green energy
- Water: Water District
Community & HOA
Community
- Subdivision: Kingwood Glen Village
HOA
- HOA fee: $85 monthly
Location
- Region: Humble
Financial & listing details
- Price per square foot: $115/sqft
- Tax assessed value: $197,916
- Annual tax amount: $1,652
- Date on market: 9/3/2026
- Listing terms: Cash,Conventional,FHA,VA Loan
- Ownership: Full Ownership
- Road surface type: Concrete, Curbs
Estimated market value
$196,500
$187,000 - $206,000
$1,999/mo
Price history
| Date | Event | Price |
|---|---|---|
| 10/16/2026 | Listed for sale | $199,000$115/sqft |
Source:  HAR #59523265 Report a problem | ||
| 10/13/2026 | Pending sale | $199,000$115/sqft |
Source: HAR #59523265 Report a problem | ||
| 9/25/2026 | Price change | $1,825-7.6%$1/sqft |
Source: Zillow Rentals Report a problem | ||
| 9/25/2026 | Price change | $199,000-7%$115/sqft |
Source: HAR #59523265 Report a problem | ||
| 9/3/2026 | Listed for sale | $214,000$124/sqft |
Source: HAR #59523265 Report a problem | ||
| 6/29/2026 | Listed for rent | $1,975+10%$1/sqft |
Source: Zillow Rentals Report a problem | ||
| 6/6/2023 | Listing removed | -- |
Source:  HAR #77515325 Report a problem | ||
| 5/27/2023 | Listed for rent | $1,795+23.8%$1/sqft |
Source: HAR #77515325 Report a problem | ||
| 9/7/2019 | Listing removed | $1,450$1/sqft |
Source: Precision Realty & Mgmt., LLC #88857951 Report a problem | ||
| 8/7/2019 | Price change | $1,450-1.7%$1/sqft |
Source: Precision Realty & Mgmt., LLC #88857951 Report a problem | ||
| 7/4/2019 | Price change | $1,475-4.8%$1/sqft |
Source: Precision Realty & Mgmt., LLC #88857951 Report a problem | ||
| 6/22/2019 | Listed for rent | $1,550$1/sqft |
Source: Precision Realty & Mgmt., LLC #88857951 Report a problem | ||
Public tax history
| Year | Property taxes | Tax assessment |
|---|---|---|
| 2025 | $1,652 -3.5% | $197,916 -5.6% |
| 2024 | $1,712 +10.6% | $209,712 +0.6% |
| 2023 | $1,548 +7.8% | $208,370 +7.9% |
| 2022 | $1,436 | $193,160 +19.8% |
| 2021 | -- | $161,297 +4.2% |
| 2020 | $1,257 +827.1% | $154,770 +2.1% |
| 2019 | $136 -90% | $151,586 +9.1% |
| 2018 | $1,354 | $138,976 |
| 2017 | $1,354 +2.7% | $138,976 +4.7% |
| 2016 | $1,318 -8.5% | $132,683 +6.8% |
| 2015 | $1,440 | $124,251 +7.5% |
| 2014 | $1,440 | $115,566 +9.1% |
| 2013 | -- | $105,880 |
| 2012 | -- | $105,880 -9.6% |
| 2011 | -- | $117,162 |
| 2010 | -- | $117,162 |
| 2009 | -- | $117,162 +1.8% |
| 2007 | -- | $115,081 +5.5% |
| 2006 | -- | $109,100 |
| 2005 | -- | $109,100 |
| 2004 | -- | $109,100 |
Find assessor info on the county website
Monthly payment
Est. payment
Payment breakdown
Explore the cost of this home by adjusting the details. Changes won't be saved.Climate risks
Neighborhood: Kingwood Glen
Nearby schools
Schools provided by the listing agent
- Elementary: Pineforest Elementary School
- Middle: Atascocita Middle School
- High: Atascocita High School
Source: HAR. This data may not be complete. We recommend contacting the local school district to confirm school assignments for this home.
- $196,3003 bd2 ba1.6k sqft6322 Veranda Green Trl, Humble, TX 77346Off Market
- $196,2003 bd2 ba1.4k sqft6330 Veranda Green Trl, Humble, TX 77346Off Market
- $208,5003 bd2 ba1.6k sqft6334 Veranda Green Trl, Humble, TX 77346Off Market
- $221,7003 bd2 ba1.6k sqft6318 Veranda Green Trl, Humble, TX 77346Off Market
Similar homes
- $241,9203 bd2 ba1.7k sqft19603 Swiftbrook Dr, Humble, TX 77346For Sale
 MLS ID #44990311, Marleah Rodriquez, Berkshire Hathaway HomeServices Premier Properties. HAR
- $215,0003 bd3 ba1.6k sqft17626 Olympic Park Ln, Humble, TX 77346For Sale
 MLS ID #2731299, Joshua James, JLA Realty. HAR
- $260,0004 bd3 ba2.1k sqft18911 Atasca Oaks Dr, Humble, TX 77346For Sale
 MLS ID #37724817, Ashley Barber, JLA Realty. HAR
- $279,9003 bd2 ba1.6k sqft20602 White Berry Ct, Humble, TX 77346For Sale
 MLS ID #50540040, Erika Trevino, HomeSmart. HAR
- $210,0003 bd3 ba1.6k sqft9018 ELM DRAKE LN, Humble, TX 77338For Sale
 MLS ID #2020436, Edward McClintick TREC #303307, Joseph Walter Realty, LLC. LERA MLS
