Welcome to this beautifully maintained townhome offering the perfect blend of comfort, style, and convenience. This spacious residence features an open-concept floor plan with abundant natural light, creating a warm and inviting atmosphere throughout. The well-appointed kitchen boasts ample cabinet space, modern appliances, and a breakfast bar that flows seamlessly into the living and dining areas—perfect for entertaining or everyday living.
Upstairs, you'll find generously sized bedrooms, including a relaxing primary suite with a private bath and walk-in closet. Additional highlights include a dedicated laundry area, attached garage, and low-maintenance living.
Water heater and AC replaced 2016. UV bulb system replaced 2025. Coils and condenser repair in 2019. New roof in 2020.
Whether you're a first-time homebuyer, downsizing, or looking for an investment opportunity, this move-in-ready home is one you won't want to miss.
For sale
$215,000
17626 Olympic Park Ln, Humble, TX 77346
3beds
1,665sqft
:
Get pre-qualified$2,055/mo
Townhouse
Built in 2005
2,639 Square Feet Lot
$211,500 Zestimate®
$129/sqft
$292/mo HOA
What's special
Modern appliancesAttached garageOpen-concept floor planAbundant natural lightWalk-in closetPrivate bathDedicated laundry area
- 49 days |
- 126 |
- 5 |
Zillow last checked:
Listing updated:
Listed by:
Joshua James TREC #0837929 281-706-2144,
JLA Realty
Source: HAR,MLS#: 2731299
Facts & features
Interior
Bedrooms & bathrooms
- Bedrooms: 3
- Bathrooms: 3
- Full bathrooms: 2
- 1/2 bathrooms: 1
Primary bedroom
- Level: Second
- Area: 195
- Dimensions: 15x13
Bedroom
- Level: Second
- Area: 110
- Dimensions: 10x11
Bedroom
- Level: Second
- Area: 156
- Dimensions: 13x12
Kitchen
- Level: First
- Area: 96
- Dimensions: 12x8
Living room
- Level: First
- Area: 192
- Dimensions: 16x12
Utility room
- Level: Second
- Area: 36
- Dimensions: 6x6
Heating
- Natural Gas
Cooling
- Electric
Interior area
- Total structure area: 1,665
- Total interior livable area: 1,665 sqft
Property
Features
- Levels: Levels 1 and 2
- Stories: 2
Lot
- Size: 2,639 Square Feet
Details
- Parcel number: 1248550020091
Construction
Type & style
- Home type: Townhouse
- Architectural style: Traditional
- Property subtype: Townhouse
Materials
- Cement Siding, Wood Siding
- Foundation: Slab
- Roof: Composition
Condition
- New construction: No
- Year built: 2005
Utilities & green energy
- Sewer: Public Sewer
- Water: Public
Community & HOA
Community
- Subdivision: Eagle Spgs Sec 20
HOA
- HOA fee: $3,500 annually
Location
- Region: Humble
Financial & listing details
- Price per square foot: $129/sqft
- Tax assessed value: $215,265
- Annual tax amount: $5,619
- Date on market: 6/15/2026
Estimated market value
$211,500
$201,000 - $222,000
$1,851/mo
Price history
| Date | Event | Price |
|---|---|---|
| 6/15/2026 | Listed for sale | $215,000$129/sqft |
Source:  HAR #2731299 Report a problem HAR #2731299 Report a problem | ||
Public tax history
| Year | Property taxes | Tax assessment |
|---|---|---|
| 2025 | $1,508 +5.2% | $215,265 +3% |
| 2024 | $1,433 +18.5% | $208,950 -1.3% |
| 2023 | $1,210 +9% | $211,683 +13.2% |
| 2022 | $1,110 | $186,985 +17.3% |
| 2021 | -- | $159,424 +2.8% |
| 2020 | $1,066 -0.4% | $155,011 +1.1% |
| 2019 | $1,070 -74.9% | $153,366 +1.2% |
| 2018 | $4,262 | $151,568 |
| 2017 | $4,262 +10.2% | $151,568 +8.3% |
| 2016 | $3,866 +11.5% | $139,904 |
| 2015 | $3,466 | $139,904 +16.4% |
| 2014 | $3,466 | $120,217 +14.6% |
| 2013 | -- | $104,869 |
| 2012 | -- | $104,869 +17.8% |
| 2011 | -- | $89,025 |
| 2010 | -- | $89,025 -15% |
| 2009 | -- | $104,684 -8% |
| 2007 | -- | $113,794 |
| 2006 | -- | -- |
Find assessor info on the county website
Monthly payment
Est. payment
Payment breakdown
Explore the cost of this home by adjusting the details. Changes won't be saved.Climate risks
Neighborhood: Eagle Springs
Nearby schools
GreatSchools rating
- 7/10Eagle Springs Elementary SchoolGrades: PK-5Distance: 0.5 mi
- 5/10Timberwood Middle SchoolGrades: 6-8Distance: 1.1 mi
- 5/10Atascocita High SchoolGrades: 9-12Distance: 1.2 mi
Schools provided by the listing agent
- Elementary: Eagle Springs Elementary School
- Middle: Timberwood Middle School
- High: Atascocita High School
Source: HAR. This data may not be complete. We recommend contacting the local school district to confirm school assignments for this home.
- $204,1003 bd2 ba1.6k sqft17622 Olympic Park Ln, Humble, TX 77346Off Market

- $192,0003 bd3 ba1.5k sqft17630 Olympic Park Ln, Humble, TX 77346Off Market

- $198,1003 bd3 ba1.6k sqft17618 Olympic Park Ln, Humble, TX 77346Off Market
- $206,5003 bd3 ba1.6k sqft17634 Olympic Park Ln, Humble, TX 77346Off Market

- $213,0003 bd3 ba1.6k sqft17614 Olympic Park Ln, Humble, TX 77346Off Market
- $198,9003 bd2 ba1.5k sqft17638 Olympic Park Ln, Humble, TX 77346Off Market
- $194,5003 bd3 ba1.5k sqft17619 Bering Bridge Ln, Humble, TX 77346Off Market
- $205,2003 bd2 ba1.6k sqft17615 Bering Bridge Ln, Humble, TX 77346Off Market
A local agent can set up tours, give advice and negotiate with sellers.
A local lender can help you make sure your offer is ready when you are.
Similar homes
- $184,9003 bd3 ba1.4k sqft17538 Olympic Park Ln, Humble, TX 77346For Sale
 MLS ID #17767478, Julio Kiliddjian, Keller Williams Realty Northeast. HAR
 - $230,0003 bd3 ba2k sqft5014 Fair Oak Dale Ln, Humble, TX 77346For Sale
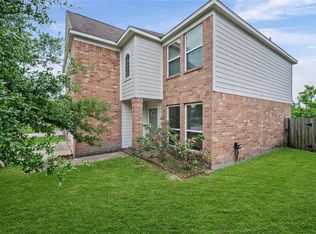 MLS ID #4588436, Jacqueline Romo, Compass RE Texas, LLC - West Houston. HAR
 - $250,0004 bd2 ba2.3k sqft7230 Oak Walk Dr, Humble, TX 77346For Sale
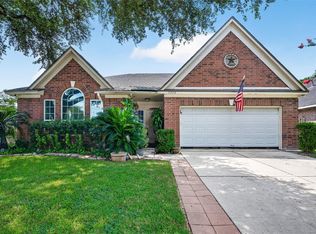 MLS ID #55671588, Teresa Schroit, Orchard Brokerage. HAR
 - $--3 bd2 ba1.4k sqft11518 Moonlight Ridge Dr, Humble, TX 77396Auction
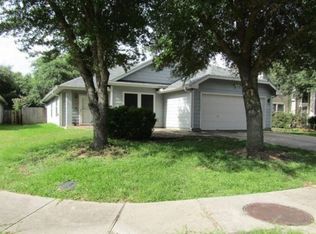 Xome
Xome - $269,0003 bd2 ba1.8k sqft16527 Morning Shadows Way, Humble, TX 77346For SaleMLS ID #98295516, Karissa Anderson, Happen Houston. HAR
- $210,0003 bd2 ba1.2k sqft10930 Maple Rock Dr, Humble, TX 77396For SaleMLS ID #88087162, Melessa Waterwall, Worth Clark Realty. HAR
- $279,9003 bd2 ba1.6k sqft17107 Bedford Peak Ct, Humble, TX 77346For SaleMLS ID #87528350, Miguel Gutierrez, INNOVA Realty. HAR
- $284,9003 bd3 ba2.1k sqft18143 Stone Trail Manor Dr, Humble, TX 77346For SaleMLS ID #80604833, Wendy Ahmad, RE/MAX Integrity. HAR
- $269,0004 bd3 ba2.2k sqft19403 Pinewood Mist Ln, Humble, TX 77346For SaleMLS ID #74035894, Charissa Ettinoffe, Keller Williams Preferred. HAR
- $220,0004 bd2 ba1.8k sqft9314 Chamisal Ct, Humble, TX 77396For SaleMLS ID #98647305, Linda Tello, Berkshire Hathaway HomeServices Premier Properties. HAR
- $235,0003 bd3 ba1.9k sqft11620 Champions Green Dr, Houston, TX 77066For SaleMLS ID #84593509, Shary Luthe, Home Sweet Home Realty, LLC. HAR
- $234,9003 bd2 ba1.4k sqft15419 Hillside Mill Dr, Humble, TX 77396For SaleMLS ID #26594521, Carly Cox, JLA Realty. HAR
- $215,0003 bd2 ba1.6k sqft11839 Hallowing Point Rd, Houston, TX 77067For SaleMLS ID #10310659, Dawn Joy, CB&A, Realtors. HAR
- $238,0003 bd2 ba1.4k sqft2911 Dustin Place Ct, Humble, TX 77396For SaleMLS ID #19983455, Nicholas Boston, Bruno Fine Properties, Inc. HAR
- $239,9903 bd3 ba1.7k sqft5976 Rimini Landing Ln, Porter, TX 77365For SaleMLS ID #87988156, Gerardo Marroquin Salazar, Alumbra International Properties. HAR
- $280,0004 bd3 ba2.4k sqft19139 Long Timber Dr, Humble, TX 77346For SaleMLS ID #90432785, Evan Mangan, Orchard Brokerage. HAR
- $218,0003 bd3 ba1.7k sqft10035 Meadow Mill Forest Ln, Houston, TX 77044For SaleMLS ID #10025149, Karla Estrada, JLA Realty. HAR
- $215,0004 bd2 ba1.3k sqft9035 River Dale Canyon Ln, Humble, TX 77338For SaleMLS ID #26843861, Julio Kiliddjian, Keller Williams Realty Northeast. HAR
- $264,0003 bd2 ba1.8k sqft21583 Kings Bend Dr, Kingwood, TX 77339For SaleMLS ID #79888795, Janis Adams, RE/MAX Universal. HAR
- $265,8883 bd3 ba1.8k sqft3114 Trinity Joe Ln, Humble, TX 77396For SaleMLS ID #52323119, Emily Alanis, Keller Williams ARE. HAR
