Beautifully maintained townhome featuring a spacious and functional floor plan! The first floor offers an inviting living area, dining space, kitchen, and a convenient half bath for guests. Upstairs, you’ll find a massive primary suite along with two spacious secondary bedrooms, providing privacy with all bedrooms located on the second level.
Step outside to enjoy the generously sized backyard that backs to community walking paths, offering a peaceful setting for relaxing or entertaining. Additional updates include a roof replaced just 2 years ago. Residents also enjoy access to the community pool. Conveniently located with easy access to Beltway 8, shopping, dining, and major commuter routes. This move-in ready home is one you won’t want to miss!
For sale
$235,000
11620 Champions Green Dr, Houston, TX 77066
3beds
1,989sqft
:
Get pre-qualified$1,836/mo
Townhouse
Built in 2006
2,687 Square Feet Lot
$229,100 Zestimate®
$118/sqft
$125/mo HOA
What's special
Dining spaceMassive primary suiteGenerously sized backyardTwo spacious secondary bedrooms
- 8 days |
- 140 |
- 11 |
Likely to sell faster than
Zillow last checked:
Listing updated:
Listed by:
Shary Luthe TREC #0697770 409-457-4626,
Home Sweet Home Realty, LLC
Source: HAR,MLS#: 84593509
Facts & features
Interior
Bedrooms & bathrooms
- Bedrooms: 3
- Bathrooms: 3
- Full bathrooms: 2
- 1/2 bathrooms: 1
Rooms
- Room types: Family Room
Primary bedroom
- Level: Second
- Dimensions: verify
Bedroom
- Level: Second
- Dimensions: verify
Bedroom
- Level: Second
- Dimensions: verify
Heating
- Natural Gas
Cooling
- Electric
Appliances
- Included: Gas Oven, Microwave, Gas Range, Dishwasher
Features
- High Ceilings, All Bedrooms Up
- Flooring: Carpet, Vinyl
- Windows: Window Coverings
Interior area
- Total structure area: 1,989
- Total interior livable area: 1,989 sqft
Property
Parking
- Total spaces: 2
- Parking features: Attached
- Attached garage spaces: 2
Features
- Levels: One
- Stories: 2
Lot
- Size: 2,687 Square Feet
Details
- Parcel number: 1283310040006
Construction
Type & style
- Home type: Townhouse
- Architectural style: Traditional
- Property subtype: Townhouse
Materials
- Cement Siding
- Foundation: Slab
- Roof: Composition
Condition
- New construction: No
- Year built: 2006
Utilities & green energy
- Sewer: Public Sewer
- Water: Public
Community & HOA
Community
- Subdivision: Bammel Trace Sec 01
HOA
- Has HOA: Yes
- Amenities included: Pool
- HOA fee: $125 monthly
Location
- Region: Houston
Financial & listing details
- Price per square foot: $118/sqft
- Tax assessed value: $219,240
- Annual tax amount: $4,472
- Date on market: 8/1/2026
- Listing terms: Cash,Conventional,FHA,VA Loan
- Ownership: Full Ownership
- Road surface type: Concrete, Curbs, Gutters
Estimated market value
$229,100
$218,000 - $241,000
$1,857/mo
Price history
| Date | Event | Price |
|---|---|---|
| 8/1/2026 | Listed for sale | $235,000+33.5%$118/sqft |
Source:  HAR #84593509 Report a problem HAR #84593509 Report a problem | ||
| 11/12/2020 | Listing removed | $176,000$88/sqft |
Source: Realty Associates #50659131 Report a problem | ||
| 10/2/2020 | Pending sale | $176,000$88/sqft |
Source: Realty Associates #50659131 Report a problem | ||
| 9/28/2020 | Listed for sale | $176,000$88/sqft |
Source: Realty Associates #50659131 Report a problem | ||
| 8/19/2020 | Pending sale | $176,000$88/sqft |
Source: Realty Associates #50659131 Report a problem | ||
| 8/3/2020 | Listed for sale | $176,000$88/sqft |
Source: Realty Associates #92354339 Report a problem | ||
Public tax history
| Year | Property taxes | Tax assessment |
|---|---|---|
| 2025 | $1,722 +1% | $219,240 -1% |
| 2024 | $1,706 +17.7% | $221,441 -6.7% |
| 2023 | $1,450 +7.8% | $237,468 +16.5% |
| 2022 | $1,345 | $203,815 +20.7% |
| 2021 | -- | $168,808 +2.1% |
| 2020 | $1,295 +8.3% | $165,366 +10.3% |
| 2019 | $1,196 -59.7% | $149,921 +4.7% |
| 2018 | $2,966 | $143,195 |
| 2017 | $2,966 +7.5% | $143,195 +13.9% |
| 2016 | $2,760 +8.2% | $125,676 |
| 2015 | $2,551 | $125,676 +18.8% |
| 2014 | $2,551 | $105,822 +18.7% |
| 2013 | -- | $89,165 |
| 2012 | -- | $89,165 -4% |
| 2011 | -- | $92,894 |
| 2010 | -- | $92,894 -26.8% |
| 2009 | -- | $126,991 |
| 2007 | -- | -- |
Find assessor info on the county website
Monthly payment
Est. payment
Payment breakdown
Explore the cost of this home by adjusting the details. Changes won't be saved.Climate risks
Neighborhood: 77066
Nearby schools
GreatSchools rating
- NAKujawa Ec/Pre-K CenterGrades: PK-KDistance: 1.4 mi
- 4/10Shotwell Middle SchoolGrades: 6-8Distance: 1.3 mi
- NADavis Ninth GradeGrades: 9Distance: 3.7 mi
Schools provided by the listing agent
- Elementary: Kujawa Elementary School
- Middle: Shotwell Middle School
- High: Davis High School (Aldine)
Source: HAR. This data may not be complete. We recommend contacting the local school district to confirm school assignments for this home.
- $196,0003 bd2 ba1.9k sqft11618 Champions Green Dr, Houston, TX 77066Off Market

- $198,2003 bd3 ba1.8k sqft11622 Champions Green Dr, Houston, TX 77066Off Market

- $168,2003 bd2 ba1.6k sqft11624 Champions Green Dr, Houston, TX 77066Off Market
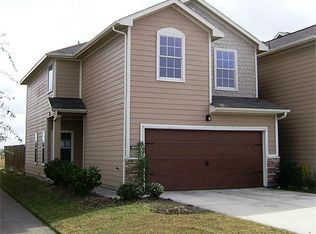
- $186,7003 bd2 ba1.8k sqft11616 Champions Green Dr, Houston, TX 77066Off Market

- $1081,785 sqftChampions Green Dr, Houston, TX 77066Off Market
- $193,3003 bd2 ba1.6k sqft11614 Champions Green Dr, Houston, TX 77066Off Market
- $190,4003 bd2 ba1.6k sqft11626 Champions Green Dr, Houston, TX 77066Off Market
- $1081,785 sqftChampions Green Dr, Houston, TX 77066Off Market
A local agent can set up tours, give advice and negotiate with sellers.
A local lender can help you make sure your offer is ready when you are.
Similar homes
- $239,9993 bd3 ba2.2k sqft5103 Dartmoor Ridge Trl, Houston, TX 77066For Sale
 MLS ID #10047161, Ana Peternell, Keller Williams Premier Realty. HAR
 - $235,0004 bd3 ba2.1k sqft2446 Kenbridge Dr, Houston, TX 77067For Sale
 MLS ID #4900399, Charissa Ettinoffe, Keller Williams Preferred. HAR
 - $235,0003 bd3 ba2.3k sqft3318 Forest Willow Ln, Houston, TX 77068For Sale
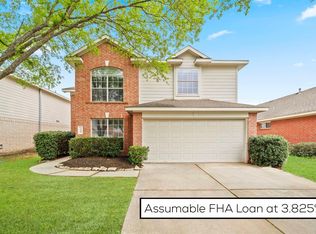 MLS ID #52005283, Mark Dimas, Realty Of America, LLC. HAR
 - $224,5003 bd3 ba1.8k sqft3330 Allington Ct, Houston, TX 77014For Sale
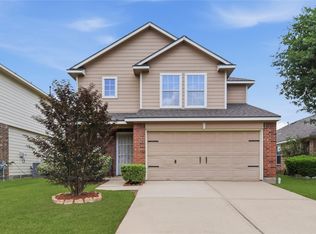 MLS ID #87804644, Robin Webster, RE/MAX Integrity. HAR
 - $265,0003 bd2 ba1.8k sqft6839 Silver Star Dr, Houston, TX 77086For SaleMLS ID #32364012, Lynnette Gronewold, RE/MAX Partners. HAR
- $244,9004 bd3 ba1.8k sqft9611 Berridge House Ct, Houston, TX 77086For SaleMLS ID #85994987, Brenda Jones, Keller Williams Realty The Woodlands. HAR
- $235,0003 bd3 ba1.7k sqft6147 Yorktown Meadow Ln, Houston, TX 77084For SaleMLS ID #84743781, Jesus Ruiz, Keller Williams Realty Metropolitan. HAR
- $250,0003 bd3 ba2k sqft9447 Sunflower Ridge Ln, Houston, TX 77064For SaleMLS ID #4880200, Jarvis Davis, Redfin Corporation. HAR
- $230,0003 bd3 ba1.5k sqft16775 Mammoth Springs Dr, Houston, TX 77095For SaleMLS ID #77794718, Greg Nino, RE/MAX Compass. HAR
- $224,9003 bd2 ba1.3k sqft2650 Bammelwood Dr, Houston, TX 77014For SaleMLS ID #44091445, Curtis Swaringam, JPAR Houston. HAR
- $255,0003 bd3 ba1.6k sqft8031 Villa Lago Ln, Houston, TX 77070For SaleMLS ID #30692746, Esanet Benedict, Better Homes and Gardens Real Estate Gary Greene - Champions. HAR
- $258,0003 bd4 ba2.7k sqft7914 Stoneyway Dr, Houston, TX 77040For SaleMLS ID #24150604, Sheryl Davis, Compass RE Texas, LLC - Houston. HAR
- $270,0003 bd3 ba2.4k sqft12323 Misty Laurel Dr, Houston, TX 77014For SaleMLS ID #34108979, Tamesha Wells, Real Broker, LLC. HAR
- $275,0004 bd3 ba2.1k sqft2807 Glenfield Manor Ln, Houston, TX 77014For SaleMLS ID #9349925, William Crafts, Orchard Brokerage. HAR
- $239,0003 bd3 ba2.1k sqft3834 Jewel Point Dr, Spring, TX 77386For SaleMLS ID #12983630, Tuan Le, Maven Property Care. HAR
- $285,0004 bd3 ba2.9k sqft2539 Forge Creek Rd, Houston, TX 77067For SaleMLS ID #441733, Chad Hedrick, eXp Realty LLC. HAR
- $169,0002 bd3 ba1.4k sqft13600 Breton Ridge St Building 31C, Houston, TX 77070For SaleMLS ID #39471889, Ryan Jockers, Better Homes and Gardens Real Estate Gary Greene - Champions. HAR
- $217,0003 bd3 ba1.7k sqft10035 Meadow Mill Forest Ln, Houston, TX 77044For SaleMLS ID #85372529, Karla Estrada, JLA Realty. HAR
- $190,0003 bd3 ba1.6k sqft6051 Yorkglen Manor Ln, Houston, TX 77084For SaleMLS ID #8105415, Sara Hyder, Compass RE Texas, LLC - The Heights. HAR
- $280,0003 bd4 ba2.1k sqft3332 Masters Point Dr, Houston, TX 77091For SaleMLS ID #63181470, Robert Boudwin, JLA Realty. HAR
