This well-appointed Houston home delivers a spacious and comfortable layout perfect for everyday living. The large living room sets a welcoming tone, while the kitchen offers bar seating and flows naturally into the formal dining room and living space. The primary suite offers a luxurious ensuite bath with dual sinks, a soaking tub, a walk-in shower, and a walk-in closet. Three additional bedrooms provide all the flexibility you need, and outside, the fully fenced yard features a covered patio, storage shed, and greenspace ready to enjoy.
Solid dining options are close by, from Taste of Mexico's authentic flavors to Belle's Kitchen for a beloved breakfast spot. Vintage Park puts upscale open-air shopping, dining, and live music just a short drive away.
For sale
Price cut: $5K (8/7)
$275,000
2807 Glenfield Manor Ln, Houston, TX 77014
4beds
2,129sqft
Single Family Residence
Built in 2021
5,174 Square Feet Lot
$273,200 Zestimate®
$129/sqft
$50/mo HOA
What's special
Fully fenced yardStorage shedFormal dining roomCovered patioSpacious and comfortable layoutSoaking tubWalk-in closet
- 61 days
- 148
- 12
Zillow last checked:
Listing updated:
Listed by:
William Crafts TREC #0444599 832-264-7355,
Orchard Brokerage
Source: HAR,MLS#: 9349925
Facts & features
Interior
Bedrooms & bathrooms
- Bedrooms: 4
- Bathrooms: 3
- Full bathrooms: 2
- 1/2 bathrooms: 1
Rooms
- Room types: Utility Room
Primary bedroom
- Level: First
- Area: 210
- Dimensions: 15x14
Bedroom
- Level: Second
- Area: 144
- Dimensions: 12x12
Bedroom
- Level: First
- Area: 120
- Dimensions: 12x10
Bedroom
- Level: Second
- Area: 121
- Dimensions: 11x11
Heating
- Electric
Cooling
- Ceiling Fan(s), Electric
Appliances
- Included: Gas Oven, Microwave, Gas Range, Dishwasher
- Laundry: Washer Hookup
Features
- All Bedrooms Down, En-Suite Bath, Primary Bed - 1st Floor, Walk-In Closet(s)
- Flooring: Carpet, Tile
- Windows: Window Coverings
- Number of fireplaces: 1
Interior area
- Total structure area: 2,129
- Total interior livable area: 2,129 sqft
Property
Parking
- Total spaces: 2
- Parking features: Attached
- Attached garage spaces: 2
Features
- Stories: 2
- Patio & porch: Covered
- Exterior features: Back Green Space
- Fencing: Back Yard
Lot
- Size: 5,174 Square Feet
- Features: Back Yard, Subdivided, 0 Up To 1/4 Acre
Details
- Additional structures: Shed(s)
- Parcel number: 1404220010029
Construction
Type & style
- Home type: SingleFamily
- Architectural style: Traditional
- Property subtype: Single Family Residence
Materials
- Brick, Other
- Foundation: Slab
- Roof: Composition
Condition
- New construction: No
- Year built: 2021
Utilities & green energy
- Water: Water District
Community & HOA
Community
- Subdivision: Silverglen North Sec 15
HOA
- Has HOA: Yes
- HOA fee: $600 annually
Location
- Region: Houston
Financial & listing details
- Price per square foot: $129/sqft
- Tax assessed value: $270,593
- Annual tax amount: $7,170
- Date on market: 7/6/2026
- Listing terms: Cash,Conventional,FHA,VA Loan
- Ownership: Full Ownership
- Road surface type: Concrete, Curbs
Estimated market value
$273,200
$260,000 - $287,000
$2,278/mo
Price history
| Date | Event | Price |
|---|---|---|
| 8/7/2026 | Price change | $275,000-1.8%$129/sqft |
Source:  HAR #9349925 Report a problem HAR #9349925 Report a problem | ||
| 7/6/2026 | Listed for sale | $280,000$132/sqft |
Source: HAR #9349925 Report a problem | ||
| 4/27/2026 | Listing removed | $280,000$132/sqft |
Source: HAR #50657914 Report a problem | ||
| 4/20/2026 | Listed for sale | $280,000+11%$132/sqft |
Source: HAR #50657914 Report a problem | ||
| 2/18/2021 | Listing removed | -- |
Source: HAR #27097306 Report a problem | ||
| 1/13/2021 | Pending sale | $252,233$118/sqft |
Source: HAR #27097306 Report a problem | ||
| 11/13/2020 | Listed for sale | $252,233$118/sqft |
Source: Liberty Home Builders Houston #27097306 Report a problem | ||
Public tax history
| Year | Property taxes | Tax assessment |
|---|---|---|
| 2025 | $2,362 +1.3% | $270,593 -0.8% |
| 2024 | $2,332 +1.1% | $272,898 -10.5% |
| 2023 | $2,307 +8.6% | $304,925 +9.6% |
| 2022 | $2,125 | $278,203 +19.5% |
| 2021 | -- | $232,773 +1131.6% |
| 2020 | $160 -39.5% | $18,900 |
| 2019 | $264 | -- |
Find assessor info on the county website
Monthly payment
Est. payment
Payment breakdown
Explore the cost of this home by adjusting the details. Changes won't be saved.Climate risks
Neighborhood: 77014
Nearby schools
Schools provided by the listing agent
- Elementary: Deloras E Thompson Elementary School
- Middle: Stelle Claughton Middle School
- High: Westfield High School
Source: HAR. This data may not be complete. We recommend contacting the local school district to confirm school assignments for this home.
- $271,2003 bd2 ba1.8k sqft2811 Glenfield Manor Ln, Houston, TX 77014Off Market
- $287,0004 bd3 ba2.1k sqft2803 Glenfield Manor Ln, Houston, TX 77014Off Market
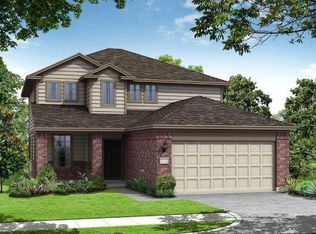
- $346,5004 bd2 ba2.9k sqft2815 Glenfield Manor Ln, Houston, TX 77014Off Market
- $320,3004 bd2 ba2.9k sqft2735 Glenfield Manor Ln, Houston, TX 77014Off Market
Similar homes
- $279,9004 bd3 ba2.5k sqft13130 Silverglen Run Trl, Houston, TX 77014For Sale
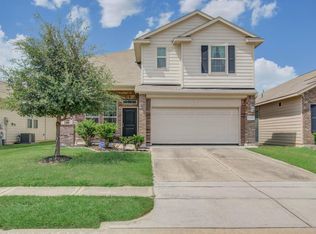 MLS ID #48432634, Steven Tran, The Sears Group. HAR
 - $298,0004 bd3 ba2.3k sqft19110 Remington Springs Dr, Houston, TX 77073For Sale
 MLS ID #91167450, Jimmy Canas, Step Real Estate. HAR
 - $269,9003 bd2 ba2k sqft2515 Hawthorn Park Ct, Houston, TX 77038For Sale
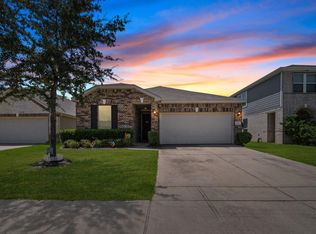 MLS ID #6386096, Alfredo Gomez, Nan & Company Properties - Corporate Office (Heights). HAR
 - $280,0004 bd3 ba2.4k sqft10619 Blithe Oak Ct, Tomball, TX 77375For Sale
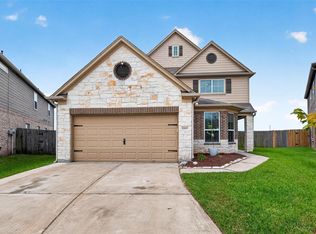 MLS ID #36625089, Terry Baird, Keller Williams Signature. HAR
