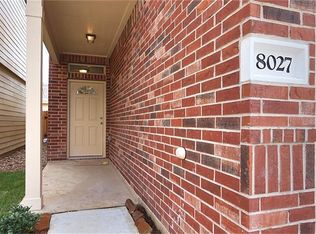
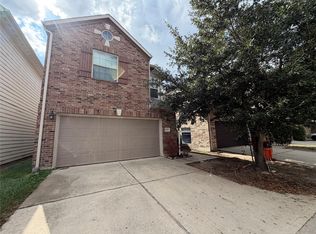
Welcome home to this beautifully maintained 3-bedroom, 2.5-bath home in the gated community of Villas at Willowbrook! This inviting two-story home features soaring ceilings, an open-concept floor plan, abundant natural light, and rounded corners. The spacious kitchen overlooks the living and dining areas and is complete with granite countertops, a large island with breakfast bar, stainless steel appliances, tall cabinetry, an under-mount sink, tile backsplash, and plenty of prep space for entertaining. Upstairs, the private primary suite offers a relaxing retreat with dual vanities, a deep soaking tub, separate shower, and an oversized walk-in closet. Step outside to the covered patio where you'll enjoy the privacy of no rear neighbors. Ideally located with easy access to Hwy 249 and Beltway 8, and just minutes from Vintage Park, Methodist Willowbrook Hospital, Lifetime Fitness, Lone Star College, and Kickerillo-Mischer Preserve. High and dry—this home has never flooded!
For sale
Price cut: $10K (7/25)
$255,000
8031 Villa Lago Ln, Houston, TX 77070
3beds
1,623sqft
Single Family Residence
Built in 2017
2,238 Square Feet Lot
$251,400 Zestimate®
$157/sqft
$63/mo HOA
What's special
Inviting two-story homeOpen-concept floor planAbundant natural lightStainless steel appliancesGranite countertopsCovered patioRounded corners
- 113 days
- 155
- 17
Zillow last checked:
Listing updated:
Listed by:
Esanet Benedict TREC #0625888 832-301-1354,
Better Homes and Gardens Real Estate Gary Greene - Champions
Source: HAR,MLS#: 30692746
Facts & features
Interior
Bedrooms & bathrooms
- Bedrooms: 3
- Bathrooms: 3
- Full bathrooms: 2
- 1/2 bathrooms: 1
Primary bedroom
- Level: Second
- Area: 240
- Dimensions: 20x12
Bedroom
- Level: Second
- Area: 143
- Dimensions: 13x11
Bedroom
- Level: Second
- Area: 168
- Dimensions: 14x12
Dining room
- Level: First
- Area: 120
- Dimensions: 12x10
Kitchen
- Level: First
- Area: 156
- Dimensions: 13x12
Living room
- Level: First
- Area: 210
- Dimensions: 15x14
Utility room
- Level: First
- Area: 32
- Dimensions: 8x4
Heating
- Natural Gas
Cooling
- Ceiling Fan(s), Electric
Appliances
- Included: Disposal, Gas Oven, Microwave, Gas Range, Dishwasher
- Laundry: Electric Dryer Hookup, Washer Hookup
Features
- Formal Entry/Foyer, All Bedrooms Up, En-Suite Bath, Walk-In Closet(s)
- Flooring: Carpet, Tile
- Windows: Insulated/Low-E windows, Window Coverings
Interior area
- Total structure area: 1,623
- Total interior livable area: 1,623 sqft
Property
Parking
- Total spaces: 2
- Parking features: Electric Gate, Attached, Garage Door Opener
- Attached garage spaces: 2
Features
- Stories: 2
- Patio & porch: Covered, Patio/Deck, Porch
Lot
- Size: 2,238 Square Feet
- Features: Patio Lot, Subdivided, 0 Up To 1/4 Acre
Details
- Parcel number: 1282420020005
Construction
Type & style
- Home type: SingleFamily
- Architectural style: Traditional
- Property subtype: Single Family Residence
Materials
- Brick, Cement Siding
- Foundation: Slab
- Roof: Composition
Condition
- New construction: No
- Year built: 2017
Utilities & green energy
- Water: Water District
Green energy
- Energy efficient items: Attic Vents, Thermostat
Community & HOA
Community
- Subdivision: Villas/Willowbrook
HOA
- Has HOA: Yes
- Amenities included: Controlled Access
- HOA fee: $750 annually
Location
- Region: Houston
Financial & listing details
- Price per square foot: $157/sqft
- Tax assessed value: $243,322
- Annual tax amount: $5,243
- Date on market: 6/26/2026
- Listing terms: Cash,Conventional,FHA,VA Loan
- Ownership: Full Ownership
- Road surface type: Concrete, Curbs
Estimated market value
$251,400
$239,000 - $264,000
$2,014/mo
Price history
| Date | Event | Price |
|---|---|---|
| 7/25/2026 | Price change | $255,000-3.8%$157/sqft |
Source:  HAR #30692746 Report a problem HAR #30692746 Report a problem | ||
| 6/26/2026 | Listed for sale | $265,000$163/sqft |
Source: HAR #30692746 Report a problem | ||
| 11/20/2017 | Sold | -- |
Source: Agent Provided Report a problem | ||
Public tax history
| Year | Property taxes | Tax assessment |
|---|---|---|
| 2025 | $1,798 -5% | $243,322 -7.7% |
| 2024 | $1,892 +13.9% | $263,694 -0.9% |
| 2023 | $1,661 +9% | $266,050 +8.9% |
| 2022 | $1,524 | $244,247 +15.5% |
| 2021 | -- | $211,460 +11.2% |
| 2020 | $1,373 -10.9% | $190,226 +6% |
| 2019 | $1,541 +155.8% | $179,381 +7.3% |
| 2018 | $603 | $167,179 +610.8% |
| 2017 | $603 +396.6% | $23,520 +395.2% |
| 2016 | $121 -0.8% | $4,750 |
| 2015 | $122 | $4,750 |
| 2014 | $122 | $4,750 |
Find assessor info on the county website
Monthly payment
Est. payment
Payment breakdown
Explore the cost of this home by adjusting the details. Changes won't be saved.Climate risks
Neighborhood: 77070
Nearby schools
Schools provided by the listing agent
- Elementary: Hancock Elementary School (Cy-Fair)
- Middle: Bleyl Middle School
- High: Cypress Creek High School
Source: HAR. This data may not be complete. We recommend contacting the local school district to confirm school assignments for this home.

Similar homes
- $244,9903 bd3 ba1.7k sqft13531 Villas Palmas Dr, Houston, TX 77070For Sale
 MLS ID #86819662, Justin Dickey, CB&A, Realtors. HAR
 - $--3 bd3 ba1.9k sqft9218 Solvista Pass Ln, Houston, TX 77070Auction
 Auction.com 2
 - $227,9002 bd3 ba1.6k sqft10526 Willow Park Vw, Houston, TX 77070For Sale
 MLS ID #41094451, Justin Dickey, CB&A, Realtors. HAR
 - $220,0003 bd3 ba2.1k sqft17027 Amarose Dr, Houston, TX 77090For Sale
 MLS ID #8386325, Alejandro Sneider, Orchard Brokerage. HAR
