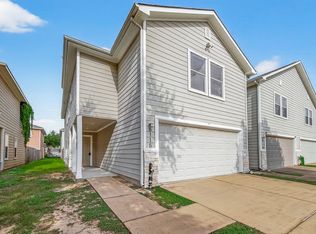
Modern updates, a sleek layout, and a prime location! Welcome to 6107 Shadow Isle Ln in the serene Yorkshire Villas community. This 3BR/2.1BA home features an open-concept kitchen with marble-granite counters, generous storage, and a cozy gas log fireplace. Enjoy a laundry room, powder room, versatile flex space, and a low-maintenance yard with a new roof. Zoned to top-rated Cypress-Fairbanks ISD and just minutes from Towne Lake Boardwalk, Bear Creek Park, and premier shopping along Hwy 6.
For sale
$199,000
6107 Shadow Isle Ln, Houston, TX 77084
3beds
2,052sqft
Single Family Residence
Built in 2007
2,417 Square Feet Lot
$-- Zestimate®
$97/sqft
$212/mo HOA
What's special
Sleek layoutCozy gas log fireplaceModern updatesLow-maintenance yardMarble-granite countersVersatile flex spaceOpen-concept kitchen
- 7 hours
- 187
- 13
Zillow last checked:
Listing updated:
Listed by:
Brittany Henry TREC #0750240 832-202-4061,
Vip Realty
Source: HAR,MLS#: 91031619
Facts & features
Interior
Bedrooms & bathrooms
- Bedrooms: 3
- Bathrooms: 3
- Full bathrooms: 2
- 1/2 bathrooms: 1
Primary bedroom
- Level: Second
- Area: 238
- Dimensions: 17x14
Bedroom
- Level: Second
- Area: 120
- Dimensions: 10x12
Bedroom
- Level: Second
- Area: 156
- Dimensions: 12x13
Breakfast
- Level: First
- Area: 56
- Dimensions: 8x7
Kitchen
- Level: First
- Area: 99
- Dimensions: 11x9
Living room
- Level: First
- Area: 420
- Dimensions: 30x14
Heating
- Electric
Cooling
- Electric
Appliances
- Included: Ice Maker, Microwave, Dishwasher
Features
- All Bedrooms Up, Walk-In Closet(s)
- Number of fireplaces: 1
Interior area
- Total structure area: 2,052
- Total interior livable area: 2,052 sqft
Video & virtual tour
Property
Parking
- Total spaces: 2
- Parking features: Attached
- Attached garage spaces: 2
Features
- Stories: 2
- Exterior features: Balcony
Lot
- Size: 2,417 Square Feet
- Features: Back Yard, Other, 0 Up To 1/4 Acre
Details
- Parcel number: 1259790020029
Construction
Type & style
- Home type: SingleFamily
- Architectural style: Contemporary,Other,Traditional
- Property subtype: Single Family Residence
Materials
- Other
- Foundation: Other
- Roof: Composition
Condition
- New construction: No
- Year built: 2007
Utilities & green energy
- Sewer: Public Sewer
- Water: Public
Community & HOA
Community
- Subdivision: Yorktown Villas
HOA
- Has HOA: Yes
- Amenities included: Clubhouse
- HOA fee: $212 monthly
Location
- Region: Houston
Financial & listing details
- Price per square foot: $97/sqft
- Tax assessed value: $224,392
- Annual tax amount: $5,062
- Date on market: 10/6/2026
- Listing terms: Cash,Conventional,FHA,VA Loan
- Ownership: Full Ownership
Estimated market value
Not available
Estimated sales range
Not available
$1,926/mo
Price history
| Date | Event | Price |
|---|---|---|
| 10/6/2026 | Listed for sale | $199,000-5.2%$97/sqft |
Source:  HAR #91031619 Report a problem HAR #91031619 Report a problem | ||
| 7/4/2026 | Listing removed | $210,000$102/sqft |
Source: HAR #36050297 Report a problem | ||
| 6/19/2026 | Listed for sale | $210,000$102/sqft |
Source: HAR #36050297 Report a problem | ||
| 5/9/2026 | Pending sale | $210,000$102/sqft |
Source: HAR #36050297 Report a problem | ||
| 3/9/2026 | Listed for sale | $210,000$102/sqft |
Source: HAR #36050297 Report a problem | ||
| 12/6/2016 | Listing removed | -- |
Source: Auction.com Report a problem | ||
| 11/19/2016 | Listed for sale | -- |
Source: Auction.com Report a problem | ||
Public tax history
| Year | Property taxes | Tax assessment |
|---|---|---|
| 2025 | $1,426 -1.6% | $224,392 -6.3% |
| 2024 | $1,449 +20.2% | $239,401 +3.1% |
| 2023 | $1,206 +7.8% | $232,225 +7.9% |
| 2022 | $1,119 | $215,246 +22.9% |
| 2021 | -- | $175,078 +3.3% |
| 2020 | $1,093 +8.1% | $169,556 +7.7% |
| 2019 | $1,011 -62% | $157,407 +8.5% |
| 2018 | $2,656 | $145,073 |
| 2017 | $2,656 +7.3% | $145,073 +4.3% |
| 2016 | $2,475 +12% | $139,058 |
| 2015 | $2,210 | $139,058 +28.6% |
| 2014 | $2,210 | $108,174 +24.1% |
| 2013 | -- | $87,158 |
| 2012 | -- | $87,158 -16.7% |
| 2011 | -- | $104,606 |
| 2010 | -- | $104,606 -27% |
| 2009 | -- | $143,279 |
Find assessor info on the county website
Monthly payment
Est. payment
Payment breakdown
Explore the cost of this home by adjusting the details. Changes won't be saved.Climate risks
Neighborhood: 77084
Nearby schools
Schools provided by the listing agent
- Elementary: Tipps Elementary School
- Middle: Kahla Middle School
- High: Langham Creek High School
Source: HAR. This data may not be complete. We recommend contacting the local school district to confirm school assignments for this home.


Similar homes
- $180,0003 bd3 ba1.6k sqft6051 Yorkglen Manor Ln, Houston, TX 77084For Sale
 MLS ID #35383652, Sara Hyder, Compass RE Texas, LLC - The Heights. HAR
 - $250,0003 bd2 ba1.4k sqft18142 Lake Bend Dr, Houston, TX 77084For Sale
 MLS ID #87547928, Crystal Loya-Herrera, Executive Texas Realty. HAR
 - $280,0003 bd3 ba1.7k sqft6714 Hertford Park Dr, Houston, TX 77084For Sale
 MLS ID #76036952, Ryan Jockers, Better Homes and Gardens Real Estate Gary Greene - Champions. HAR
 - $275,0003 bd2 ba1.6k sqft6527 Harcourt Bridge Dr, Houston, TX 77084For Sale
 MLS ID #28094589, Danny Garcia, Realty Of America, LLC. HAR
