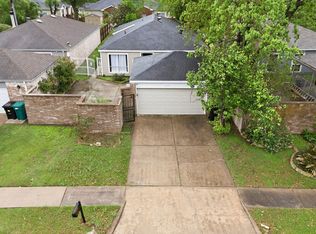
Location, Location, Location, Beautiful Fee Simple Town Home conveniently located near Energy Corridor, Hwy 6, local stores, and restaurants. Magnificent kitchen with added cabinets, granite counters, large drawers, hydraulic lift cabinets, and space for wine glasses. Dining room open to kitchen with Breakfast Bar. Downstairs master bedroom with ensuite bath, Jetted tub/shower, and new toilet. Second and third bedrooms upstairs have new vinyl plank flooring, and the third bedroom painted a neutral color. The second bedroom is Master sized. Massive Den with fireplace and tile. New Rheem water heater with all new piping and a new drain line installed to drain out to front of the garage. Patio spans the unit width, new fence, great for company and barbecues. Oversized garage with built-in cabinets. Schedule your appointment today!
For sale
Price cut: $5.4K (7/9)
$214,500
13984 Hollowgreen Dr #23, Houston, TX 77082
3beds
1,667sqft
Townhouse
Built in 1978
1,999 Square Feet Lot
$210,600 Zestimate®
$129/sqft
$475/mo HOA
What's special
Granite countersSpace for wine glassesMagnificent kitchenAdded cabinetsHydraulic lift cabinetsLarge drawers
- 177 days |
- 150 |
- 7 |
Zillow last checked:
Listing updated:
Listed by:
Judy St.Julien TREC #0443072 713-298-4766,
Walzel Properties - Galleria
Source: HAR,MLS#: 62483493
Facts & features
Interior
Bedrooms & bathrooms
- Bedrooms: 3
- Bathrooms: 2
- Full bathrooms: 2
Rooms
- Room types: Den
Primary bathroom
- Features: Primary Bath: Jetted Tub, Primary Bath: Tub/Shower Combo, Secondary Bath(s): Shower Only, Vanity Area
Kitchen
- Features: Breakfast Bar, Pots/Pans Drawers, Under Cabinet Lighting
Heating
- Electric
Cooling
- Electric
Appliances
- Included: Disposal, Refrigerator, Electric Oven, Microwave, Electric Range, Free-Standing Range, Full Size, Dishwasher
- Laundry: Electric Dryer Hookup, In Garage
Features
- High Ceilings, Vaulted Ceiling, 2 Bedrooms Up, 2 Primary Bedrooms, Primary Bed - 1st Floor, Walk-In Closet(s)
- Flooring: Carpet, Laminate, Tile, Vinyl
- Windows: Window Coverings
- Number of fireplaces: 1
- Fireplace features: Wood Burning
Interior area
- Total structure area: 1,667
- Total interior livable area: 1,667 sqft
Property
Parking
- Total spaces: 2
- Parking features: Attached, Oversized, Auto Garage Door Opener, Garage
- Attached garage spaces: 2
Features
- Levels: Levels 1 and 2
- Stories: 2
- Patio & porch: Patio/Deck
- Exterior features: Side Green Space, Side Yard, Sprinkler System
- Has spa: Yes
Lot
- Size: 1,999 Square Feet
- Features: On Street
Details
- Parcel number: 1072420010004
Construction
Type & style
- Home type: Townhouse
- Architectural style: Traditional
- Property subtype: Townhouse
Materials
- Brick, Cement Siding
- Foundation: Slab
- Roof: Composition
Condition
- New construction: No
- Year built: 1978
Utilities & green energy
- Sewer: Public Sewer
- Water: Public
Community & HOA
Community
- Features: Tennis Court(s)
- Subdivision: Westhollow Villa T/H Sec 02
HOA
- Amenities included: Pool, Tennis Court(s)
- HOA fee: $475 monthly
Location
- Region: Houston
Financial & listing details
- Price per square foot: $129/sqft
- Tax assessed value: $204,202
- Annual tax amount: $4,603
- Date on market: 2/27/2026
- Listing terms: Cash,Conventional,FHA,VA Loan
- Ownership: Full Ownership
- Road surface type: Asphalt, Curbs, Gutters
Estimated market value
$210,600
$200,000 - $221,000
$1,840/mo
Price history
| Date | Event | Price |
|---|---|---|
| 7/9/2026 | Price change | $214,500-2.5%$129/sqft |
Source:  HAR #62483493 Report a problem HAR #62483493 Report a problem | ||
| 5/30/2026 | Listed for sale | $219,900$132/sqft |
Source: HAR #62483493 Report a problem | ||
| 5/25/2026 | Pending sale | $219,900$132/sqft |
Source: HAR #62483493 Report a problem | ||
| 5/9/2026 | Price change | $219,900-2.3%$132/sqft |
Source: HAR #62483493 Report a problem | ||
| 2/27/2026 | Listed for sale | $225,000$135/sqft |
Source: HAR #62483493 Report a problem | ||
| 6/9/2023 | Listing removed | -- |
Source: HAR #88071696 Report a problem | ||
| 5/4/2023 | Pending sale | $225,000$135/sqft |
Source: HAR #88071696 Report a problem | ||
| 5/3/2023 | Listed for sale | $225,000+80%$135/sqft |
Source: HAR #88071696 Report a problem | ||
| 3/3/2015 | Listing removed | $125,000$75/sqft |
Source: Realm Real Estate Professional #57252173 Report a problem | ||
| 2/18/2015 | Listed for sale | $125,000$75/sqft |
Source: Realm Real Estate Professional #57252173 Report a problem | ||
| 2/10/2015 | Pending sale | $125,000$75/sqft |
Source: Realm Real Estate Professional #57252173 Report a problem | ||
| 2/6/2015 | Listed for sale | $125,000+5%$75/sqft |
Source: Realm Real Estate Professional #57252173 Report a problem | ||
| 6/14/2009 | Listing removed | $119,000$71/sqft |
Source: Century 21 #7108233 Report a problem | ||
| 4/1/2009 | Price change | $119,000-7.8%$71/sqft |
Source: HAR #7108233 Report a problem | ||
| 2/14/2009 | Price change | $129,000-7.2%$77/sqft |
Source: HAR #7108233 Report a problem | ||
| 12/9/2008 | Price change | $139,000-6.7%$83/sqft |
Source: HAR #7108233 Report a problem | ||
| 10/31/2008 | Listed for sale | $149,000$89/sqft |
Source: HAR #7108233 Report a problem | ||
Public tax history
| Year | Property taxes | Tax assessment |
|---|---|---|
| 2025 | $34 -98.7% | $204,202 -2.4% |
| 2024 | $2,560 +53.6% | $209,169 -7.9% |
| 2023 | $1,667 +8.1% | $227,162 +26.3% |
| 2022 | $1,542 | $179,827 +20.1% |
| 2021 | -- | $149,708 -2.8% |
| 2020 | $1,568 +2.1% | $153,980 +3.6% |
| 2019 | $1,535 -43.5% | $148,586 +9.8% |
| 2018 | $2,717 | $135,300 |
| 2017 | $2,717 -10.6% | $135,300 +16.9% |
| 2016 | $3,040 +65.8% | $115,718 +10.7% |
| 2015 | $1,833 | $104,508 +15.2% |
| 2014 | $1,833 | $90,703 +17.7% |
| 2013 | -- | $77,038 |
| 2012 | -- | $77,038 -15.7% |
| 2011 | -- | $91,380 -3.1% |
| 2010 | -- | $94,258 |
| 2009 | -- | $94,258 -5.7% |
| 2007 | -- | $99,918 +3.9% |
| 2006 | -- | $96,184 |
| 2005 | -- | $96,184 +6.9% |
| 2004 | -- | $90,000 +2.3% |
| 2003 | -- | $88,000 +10% |
| 2002 | -- | $80,000 +9.9% |
| 2001 | -- | $72,800 +10% |
| 2000 | -- | $66,200 |
Find assessor info on the county website
Monthly payment
Est. payment
Payment breakdown
Explore the cost of this home by adjusting the details. Changes won't be saved.Climate risks
Neighborhood: Eldridge - West Oaks
Nearby schools
GreatSchools rating
- 3/10Budewig Intermediate SchoolGrades: 5-6Distance: 1 mi
- 4/10O'Donnell Middle SchoolGrades: 7-8Distance: 1.5 mi
- 3/10Elsik High SchoolGrades: 9-12Distance: 2.5 mi
Schools provided by the listing agent
- Elementary: Holmquist Elementary School
- Middle: O'donnell Middle School
- High: Aisd Draw
Source: HAR. This data may not be complete. We recommend contacting the local school district to confirm school assignments for this home.
- $175,1002 bd2 ba1.4k sqft13962 Hollowgreen Dr #24, Houston, TX 77082Off Market
- $158,9002 bd2 ba1.4k sqft13954 Hollowgreen Dr #25, Houston, TX 77082Off Market
- $169,7002 bd2 ba1.4k sqft13944 Hollowgreen Dr #25, Houston, TX 77082Off Market
- $7,287-- bd-- ba-- sqftBriar Bluff Ln, Houston, TX 77082Off Market
- $312,8003 bd2 ba1.6k sqft2703 Cresthollow Ln, Houston, TX 77082Off Market
- $313,2003 bd2 ba1.7k sqft2707 Cresthollow Ln, Houston, TX 77082Off Market
- $377,9004 bd3 ba2.7k sqft2711 Cresthollow Ln, Houston, TX 77082Off Market
- $461,4004 bd4 ba2.7k sqft14102 Grovemist Ln, Houston, TX 77082Off Market
A local agent can set up tours, give advice and negotiate with sellers.
Similar homes
- $240,0003 bd2 ba2k sqft2934 Ashford Trail Dr, Houston, TX 77082For Sale
 MLS ID #19666757, Kelly Simon, KSP. HAR
 - $265,0003 bd2 ba1.6k sqft16235 Olive Glen Dr, Houston, TX 77082For Sale
 MLS ID #43774701, Kevin Duc Nguyen, ABSOLUTE Realty Group Inc.. HAR
 - $250,0004 bd2 ba1.8k sqft3930 Todwick Ln, Houston, TX 77082For Sale
 MLS ID #9627477, Thao Nguyen, eXp Realty LLC. HAR
 - $145,0003 bd2 ba1.3k sqft2465 Briarwest Blvd, Houston, TX 77077For Sale
 MLS ID #10844447, Alexander Watkins, eXp Realty LLC. HAR
 - $269,0003 bd2 ba1.5k sqft13823 Wickersham Ln, Houston, TX 77077For SaleMLS ID #97449660, Karen Osenbaugh, Osenbaugh, REALTORS. HAR
- $175,0002 bd2 ba1.2k sqft11625 Lakeside Park Dr, Houston, TX 77077For SaleMLS ID #75937979, Margaret Beach, Better Homes and Gardens Real Estate Gary Greene - Memorial. HAR
- $279,9003 bd2 ba1.8k sqft3451 Golders Green Dr, Houston, TX 77082For SaleMLS ID #35589390, Reuben Reyes, HomeSmart. HAR
- $240,0003 bd2 ba1.8k sqft13527 Blue Marlin Ln, Houston, TX 77083For SaleMLS ID #60295991, Chase Taylor, RE/MAX The Woodlands & Spring. HAR
- $190,0002 bd3 ba1.5k sqft1625 Prairie Grove Dr, Houston, TX 77077For SaleMLS ID #9791365, Savai Pham, J. Lindsey Properties. HAR
- $275,0004 bd3 ba2.1k sqft3214 Meadway Dr, Houston, TX 77082For SaleMLS ID #36225732, Cruz Sanchez, Builders Choice Realty LLC. HAR
- $215,0003 bd2 ba1.6k sqft2931 Camelot Ln, Missouri City, TX 77459For SaleMLS ID #4838628, Ross Murdoch, LPT Realty, LLC. HAR
- $159,9902 bd3 ba1.2k sqft3600 Jeanetta St APT 1804, Houston, TX 77063For SaleMLS ID #70840090, Adriana Rubio, Keller Williams Memorial. HAR
- $159,9994 bd3 ba1.8k sqft10382 Hammerly Blvd, Houston, TX 77043For SaleMLS ID #25488487, Cesar Martinez, BlueRoof Real Estate. HAR
- $215,0003 bd2 ba1.5k sqft1819 Lansdowne Dr, Richmond, TX 77406For SaleMLS ID #86302804, Asha King, CB&A, Realtors-Katy. HAR
- $230,0003 bd2 ba1.8k sqft5406 Lerwick Dr, Houston, TX 77084For SaleMLS ID #38845347, Mayra Peniche, Keller Williams Signature. HAR
- $265,0003 bd2 ba1.4k sqft1912 Trixie Ln, Houston, TX 77042For SaleMLS ID #86892559, Shelli Underwood, Keller Williams Realty Northeast. HAR
- $185,0003 bd3 ba1.8k sqft7728 Challie Ln, Houston, TX 77088For SaleMLS ID #47910448, Rosalba Figueroa Flores, HomeSmart. HAR
- $239,9003 bd2 ba1.5k sqft17930 Great Glen Dr, Houston, TX 77084For SaleMLS ID #92872733, Danille Franklin, Walzel Properties - Corporate Office. HAR
- $175,0002 bd3 ba1.4k sqft11515 Burdine St APT 505, Houston, TX 77035For SaleMLS ID #69091552, Sharelle Poth, KSP. HAR
- $268,0003 bd2 ba1.6k sqft16134 Beechnut St, Houston, TX 77083For SaleMLS ID #64560674, Lance Loken, Keller Williams Platinum. HAR
