Welcome to this well-appointed 3-bedroom, 2.5-bath townhouse in the heart of Houston, offering a perfect blend of comfort and functionality. This inviting home features a spacious layout with a standout second-floor patio overlooking the front; an ideal spot for morning coffee or unwinding in the evening.
The oversized primary suite is a true retreat, boasting a generously sized bedroom and a luxurious en-suite bathroom complete with dual vanities, a soaking tub, a separate shower, and a large walk-in closet. Two additional bedrooms provide flexibility for guests, a home office, or growing households.
Enjoy outdoor living with a private, fenced-in backyard. With its thoughtful layout and desirable features, this townhouse offers low-maintenance living without sacrificing space or style.
Conveniently located near shopping, dining, and major commuter routes, this home is ready to welcome its next owner!
For sale
$235,000
6147 Yorktown Meadow Ln, Houston, TX 77084
3beds
1,704sqft
:
Get pre-qualified$2,095/mo
Townhouse
Built in 2007
2,278 Square Feet Lot
$228,700 Zestimate®
$138/sqft
$175/mo HOA
What's special
Large walk-in closetLuxurious en-suite bathroomSoaking tubTwo additional bedroomsGenerously sized bedroomDual vanitiesOversized primary suite
- 57 days |
- 86 |
- 3 |
Zillow last checked:
Listing updated:
Listed by:
Jesus Ruiz TREC #0742014 713-340-9553,
Keller Williams Realty Metropolitan
Source: HAR,MLS#: 84743781
Facts & features
Interior
Bedrooms & bathrooms
- Bedrooms: 3
- Bathrooms: 3
- Full bathrooms: 2
- 1/2 bathrooms: 1
Primary bathroom
- Features: Half Bath, Primary Bath: Separate Shower, Primary Bath: Soaking Tub, Secondary Bath(s): Tub/Shower Combo
Heating
- Electric
Cooling
- Ceiling Fan(s), Electric
Appliances
- Included: Disposal, Refrigerator, Freestanding Oven, Gas Oven, Microwave, Gas Range, Dryer, Full Size, Washer, Dishwasher, Washer/Dryer
- Laundry: Inside
Features
- Balcony, High Ceilings, All Bedrooms Up, En-Suite Bath, Walk-In Closet(s)
- Flooring: Engineered Hardwood, Tile
- Windows: Window Coverings
Interior area
- Total structure area: 1,704
- Total interior livable area: 1,704 sqft
Property
Parking
- Parking features: Attached
- Has attached garage: Yes
Features
- Levels: Levels 1 and 2
- Stories: 2
- Exterior features: Back Green Space, Front Green Space, Sprinkler System
- Fencing: Fenced
- Has view: Yes
- View description: East
Lot
- Size: 2,278 Square Feet
- Features: Back Yard
Details
- Parcel number: 1259790010007
Construction
Type & style
- Home type: Townhouse
- Architectural style: Traditional
- Property subtype: Townhouse
Materials
- Brick, Cement Siding
- Foundation: Slab
- Roof: Composition
Condition
- New construction: No
- Year built: 2007
Utilities & green energy
- Sewer: Public Sewer
- Water: Public
Green energy
- Energy efficient items: Attic Vents, Thermostat, HVAC
Community & HOA
Community
- Subdivision: Yorktown Villas Sec 01
HOA
- Has HOA: Yes
- HOA fee: $175 monthly
Location
- Region: Houston
Financial & listing details
- Price per square foot: $138/sqft
- Tax assessed value: $202,035
- Annual tax amount: $4,557
- Date on market: 6/5/2026
- Listing terms: Cash,Conventional,FHA,VA Loan
- Road surface type: Asphalt, Concrete, Curbs
Estimated market value
$228,700
$217,000 - $240,000
$1,861/mo
Price history
| Date | Event | Price |
|---|---|---|
| 6/5/2026 | Listed for sale | $235,000+4.4%$138/sqft |
Source:  HAR #84743781 Report a problem HAR #84743781 Report a problem | ||
| 8/28/2024 | Listing removed | $225,000$132/sqft |
Source: HAR #31402478 Report a problem | ||
| 7/23/2024 | Price change | $225,000-4.3%$132/sqft |
Source: HAR #31402478 Report a problem | ||
| 7/5/2024 | Listed for sale | $235,000+135%$138/sqft |
Source: HAR #31402478 Report a problem | ||
| 12/18/2013 | Sold | -- |
Source: Agent Provided Report a problem | ||
| 10/29/2013 | Price change | $99,999-4.8%$59/sqft |
Source: Enterprise Realty Group #79258884 Report a problem | ||
| 10/26/2013 | Price change | $104,999+425%$62/sqft |
Source: Enterprise Realty Group #79258884 Report a problem | ||
| 10/22/2013 | Listed for sale | $20,000-77.3%$12/sqft |
Source: Vflyer Homes Report a problem | ||
| 11/17/2011 | Listing removed | $88,000$52/sqft |
Source: iseemedia #31673364 Report a problem | ||
| 5/6/2011 | Price change | $88,000+25%$52/sqft |
Source: iseemedia #31673364 Report a problem | ||
| 4/27/2011 | Price change | $70,400-20%$41/sqft |
Source: Olde Homestead Properties of T #31673364 Report a problem | ||
| 1/9/2011 | Listed for sale | $88,000-12%$52/sqft |
Source: Olde Homestead Properties of T #31673364 Report a problem | ||
| 9/30/2010 | Sold | -- |
Source: Public Record Report a problem | ||
| 8/15/2009 | Listing removed | $100,000$59/sqft |
Source: Prudential Gary Greene, #11474191 Report a problem | ||
| 7/25/2009 | Price change | $100,000-13%$59/sqft |
Source: Prudential Gary Greene, #11474191 Report a problem | ||
| 6/21/2009 | Listed for sale | $115,000$67/sqft |
Source: Prudential Gary Greene, #11474191 Report a problem | ||
Public tax history
| Year | Property taxes | Tax assessment |
|---|---|---|
| 2025 | $1,563 +2863.5% | $202,035 -6.1% |
| 2024 | $53 | $215,254 +3% |
| 2023 | -- | $208,933 +8.6% |
| 2022 | $55 | $192,386 +22.5% |
| 2021 | -- | $156,995 +3.9% |
| 2020 | $53 | $151,074 +8% |
| 2019 | $53 -98% | $139,842 +8.5% |
| 2018 | $2,651 | $128,931 |
| 2017 | $2,651 +7.3% | $128,931 +5.4% |
| 2016 | $2,470 +12% | $122,349 |
| 2015 | $2,206 | $122,349 +27.8% |
| 2014 | $2,206 | $95,716 +23.5% |
| 2013 | -- | $77,507 |
| 2012 | -- | $77,507 -16.3% |
| 2011 | -- | $92,647 |
| 2010 | -- | $92,647 -26.6% |
| 2009 | -- | $126,303 |
Find assessor info on the county website
Monthly payment
Est. payment
Payment breakdown
Explore the cost of this home by adjusting the details. Changes won't be saved.Climate risks
Neighborhood: 77084
Nearby schools
GreatSchools rating
- 5/10Tipps Elementary SchoolGrades: PK-5Distance: 1.5 mi
- 4/10Kahla Middle SchoolGrades: 6-8Distance: 0.6 mi
- 6/10Langham Creek High SchoolGrades: 9-12Distance: 1.9 mi
Schools provided by the listing agent
- Elementary: Tipps Elementary School
- Middle: Kahla Middle School
- High: Langham Creek High School
Source: HAR. This data may not be complete. We recommend contacting the local school district to confirm school assignments for this home.
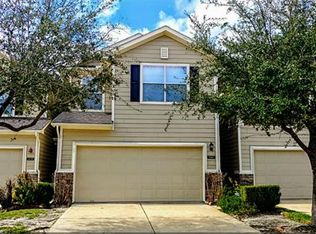
- $1,8503 bd2 ba1.9k sqft6143 Yorktown Meadow Ln, Houston, TX 77084For Rent
- $105-- bd-- ba-- sqftYorktown Meadow Ln, Houston, TX 77084Off Market
- $191,9003 bd3 ba1.6k sqft6151 Yorktown Meadow Ln, Houston, TX 77084Off Market

- $180,3002 bd2 ba1.5k sqft6139 Yorktown Meadow Ln, Houston, TX 77084Off Market
- $201,1003 bd2 ba1.9k sqft6155 Yorktown Meadow Ln, Houston, TX 77084Off Market
- $--3 bd3 ba1.5k sqft6135 Yorktown Meadow Ln, Houston, TX 77084Sold
- $180,7002 bd3 ba1.6k sqft6159 Yorktown Meadow Ln, Houston, TX 77084Off Market
- $208,8003 bd2 ba1.8k sqft6131 Yorktown Meadow Ln, Houston, TX 77084Off Market
A local agent can set up tours, give advice and negotiate with sellers.
A local lender can help you make sure your offer is ready when you are.
Similar homes
- $230,0003 bd3 ba1.9k sqft17035 Wilthorne Gardens Ct, Houston, TX 77084For Sale
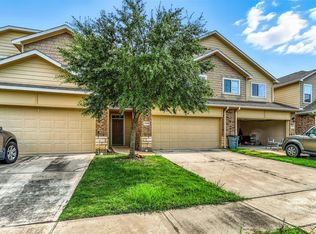 MLS ID #23812015, Robert Pollard, Keller Williams Premier Realty. HAR
 - $270,0003 bd3 ba2.3k sqft17102 Coventry Park Dr, Houston, TX 77084For Sale
 MLS ID #63061470, Claudio Andrade, REALM Real Estate Professionals - West Houston. HAR
 - $285,0003 bd2 ba2.1k sqft17223 Brookhollow Grove Ct, Houston, TX 77084For Sale
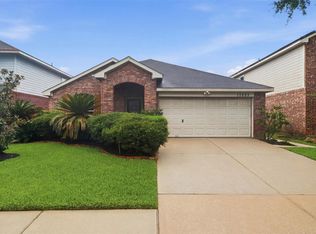 MLS ID #87580874, Lauren Logan, Better Homes and Gardens Real Estate Gary Greene - Katy. HAR
 - $219,9002 bd2 ba1.5k sqft3501 Link Valley Dr APT 301, Houston, TX 77025For Sale
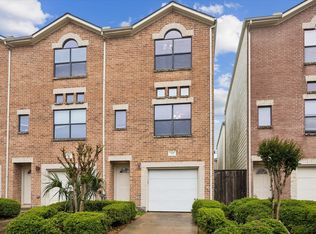 MLS ID #93412577, Michael Silva, Happen Houston. HAR
 - $229,9003 bd2 ba1.2k sqft5906 Destiny Park Ct, Katy, TX 77449For SaleMLS ID #44387150, Lynette Thomas, Entera Realty LLC. HAR
- $265,0004 bd3 ba1.8k sqft19322 Dawn Canyon Rd, Houston, TX 77084For SaleMLS ID #66279296, Claudia Melara, VIP International Realty Group P.C. HAR
- $225,0003 bd3 ba1.6k sqft8011 Fisher Glen Ln, Houston, TX 77072For SaleMLS ID #43246397, Jessica Gonzales, Winhill Advisors - Kirby. HAR
- $269,9003 bd3 ba1.8k sqft15634 Haleys Landing Ln, Houston, TX 77095For SaleMLS ID #44980105, Robert Salmons, Entera Realty LLC. HAR
- $280,0003 bd3 ba1.9k sqft9014 Tarpon Springs Ln, Houston, TX 77095For SaleMLS ID #52004237, Marta Peralta, Keller Williams Realty Metropolitan. HAR
- $222,0003 bd3 ba2k sqft14420 Walters Rd Unit 20, Houston, TX 77014For SaleMLS ID #71280066, Stacey Sappington, Red Shoe Realty. HAR
- $295,0004 bd3 ba2k sqft3010 Apple Dale Dr, Houston, TX 77084For SaleMLS ID #52009291, Kenton Ellis, Ez Houston Homes Realty. HAR
- $227,0003 bd2 ba1.1k sqft19410 Cypress Rose Ct, Katy, TX 77449For SaleMLS ID #66460302, Elena Castellon, JPAR Houston. HAR
- $250,0003 bd3 ba1.7k sqft8415 Sunset Loch Dr, Spring, TX 77379For SaleMLS ID #64942644, Aracelis Theoc, Orchard Brokerage. HAR
- $--3 bd2 ba1.5k sqft18115 Garnet Red Rd, Cypress, TX 77429AuctionServiceLink Auction
- $265,0003 bd2 ba1.3k sqft3618 Wingate Park Dr, Houston, TX 77082For SaleMLS ID #48674306, Thao Nguyen, eXp Realty LLC. HAR
- $257,5002 bd3 ba1.1k sqft816 Sterling Creek Cir, Katy, TX 77450For SaleMLS ID #79325618, Antonio Cardenas, Keller Williams Memorial. HAR
- $249,0003 bd2 ba1.4k sqft3222 N Mason Rd, Katy, TX 77449For SaleMLS ID #82741047, Terie Pierce-Petry, Epique Realty LLC. HAR
- $300,0003 bd2 ba1.8k sqft11114 Creek Mist Dr, Cypress, TX 77433For SaleMLS ID #66241056, Wendy Taylor, Berkshire Hathaway HomeServices Premier Properties. HAR
- $270,0003 bd3 ba2.1k sqft19207 Sagebrush Valley Ln, Cypress, TX 77433For SaleMLS ID #60322900, John Clarke, Keller Williams Realty Professionals. HAR
- $244,9993 bd3 ba2.2k sqft5103 Dartmoor Ridge Trl, Houston, TX 77066For SaleMLS ID #37911452, Ana Peternell, Keller Williams Premier Realty. HAR
