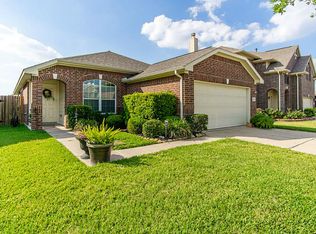
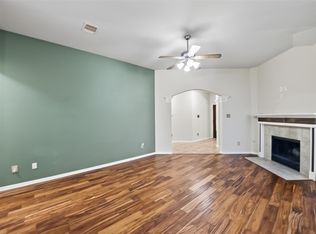
WELCOME to this nicely maintained 3 bed/2 bath home located on a cul-de-sac street. A large oak tree stands out front and a covered front porch calls for enjoying mornings or evenings sitting outside. Enter the home to an open concept dining area (could be used as an office) that leads to the kitchen. The kitchen has granite countertops, tile backsplash, extended cabinets and walk-in pantry with ample storage. The kitchen opens up to the breakfast and family rooms. Tile and wood flooring in entry, dining, kitchen, breakfast area, living, and wet areas. Primary bath has separate tub/shower, built-in shelving, separate toilet, and walk-in closet with built-in shelving for extra storage. Secondary bath has a shower/tub combo and built-in open shelving in addition to under cabinet storage. The hallway to the two other bedrooms has a coat closet and storage closet with shelving. Step out to the backyard to a pergola covered patio with built-in fans and lighting. This is a MUST SEE!
Pending
$300,000
11114 Creek Mist Dr, Cypress, TX 77433
3beds
1,808sqft
Single Family Residence
Built in 2009
5,501 Square Feet Lot
$299,400 Zestimate®
$166/sqft
$53/mo HOA
What's special
- 22 days |
- 285 |
- 27 |
Zillow last checked:
Listing updated:
Listed by:
Wendy Taylor TREC #0710210 281-782-5355,
Berkshire Hathaway HomeServices Premier Properties
Source: HAR,MLS#: 66241056
Facts & features
Interior
Bedrooms & bathrooms
- Bedrooms: 3
- Bathrooms: 2
- Full bathrooms: 2
Rooms
- Room types: Family Room, Utility Room
Primary bedroom
- Level: First
- Area: 198.44
- Dimensions: 15'8x12'8
Bedroom
- Level: First
- Area: 114.17
- Dimensions: 11'5x10
Bedroom
- Level: First
- Area: 111.08
- Dimensions: 10'9x10'4
Breakfast
- Level: First
- Area: 112.5
- Dimensions: 9x12'6
Family room
- Level: First
- Area: 220
- Dimensions: 13'9x16
Kitchen
- Level: First
- Area: 168
- Dimensions: 12x14
Heating
- Natural Gas
Cooling
- Ceiling Fan(s), Electric
Appliances
- Included: Disposal, Refrigerator, Gas Oven, Gas Cooktop, Dishwasher
- Laundry: Electric Dryer Hookup
Features
- All Bedrooms Down, En-Suite Bath, Primary Bed - 1st Floor, Walk-In Closet(s)
- Flooring: Carpet, Engineered Hardwood, Tile
- Windows: Window Coverings
- Number of fireplaces: 1
- Fireplace features: Gas Log
Interior area
- Total structure area: 1,808
- Total interior livable area: 1,808 sqft
Property
Parking
- Total spaces: 2
- Parking features: Attached
- Attached garage spaces: 2
Features
- Stories: 1
- Fencing: Back Yard
Lot
- Size: 5,501 Square Feet
- Features: Subdivided, 0 Up To 1/4 Acre
Details
- Parcel number: 1277360040030
Construction
Type & style
- Home type: SingleFamily
- Architectural style: Traditional
- Property subtype: Single Family Residence
Materials
- Brick, Wood Siding
- Foundation: Slab
- Roof: Composition
Condition
- New construction: No
- Year built: 2009
Details
- Builder name: CastleRock
Utilities & green energy
- Sewer: Public Sewer
- Water: Public
Green energy
- Energy efficient items: Thermostat, HVAC>13 SEER
Community & HOA
Community
- Subdivision: Riata West Sec 01
HOA
- Has HOA: Yes
- Amenities included: Jogging Path, Playground, Pond, Pool
- HOA fee: $630 annually
Location
- Region: Cypress
Financial & listing details
- Price per square foot: $166/sqft
- Tax assessed value: $288,628
- Annual tax amount: $6,698
- Date on market: 7/29/2026
- Listing terms: Cash,Conventional,FHA,VA Loan
- Road surface type: Concrete, Gutters
Estimated market value
$299,400
$284,000 - $314,000
$2,242/mo
Price history
| Date | Event | Price |
|---|---|---|
| 8/3/2026 | Pending sale | $300,000$166/sqft |
Source:  HAR #66241056 Report a problem HAR #66241056 Report a problem | ||
| 8/1/2026 | Listed for sale | $300,000$166/sqft |
Source: HAR #66241056 Report a problem | ||
Public tax history
| Year | Property taxes | Tax assessment |
|---|---|---|
| 2025 | $62 | $288,628 +1.2% |
| 2024 | $62 | $285,119 -12% |
| 2023 | -- | $324,130 +18.7% |
| 2022 | $93 | $273,058 +27.9% |
| 2021 | -- | $213,576 +8.9% |
| 2020 | -- | $196,075 +5% |
| 2019 | $72 -96.1% | $186,728 +9.9% |
| 2018 | $1,823 | $169,956 |
| 2017 | $1,823 +1.4% | $169,956 +2.4% |
| 2016 | $1,797 -6.1% | $165,923 +4.4% |
| 2015 | $1,914 | $158,942 +10.7% |
| 2014 | $1,914 | $143,580 +7% |
| 2013 | -- | $134,181 +2.1% |
| 2012 | -- | $131,366 |
| 2011 | -- | $131,366 -11.4% |
| 2010 | -- | $148,205 |
Find assessor info on the county website
Monthly payment
Est. payment
Payment breakdown
Explore the cost of this home by adjusting the details. Changes won't be saved.Climate risks
Neighborhood: 77433
Nearby schools
GreatSchools rating
- 10/10Woodard Elementary SchoolGrades: PK-5Distance: 0.3 mi
- 10/10Spillane Middle SchoolGrades: 6-8Distance: 1.8 mi
- 8/10Cypress Ranch High SchoolGrades: 9-12Distance: 2.1 mi
Schools provided by the listing agent
- Elementary: Woodard Elementary School
- Middle: Spillane Middle School
- High: Cypress Ranch High School
Source: HAR. This data may not be complete. We recommend contacting the local school district to confirm school assignments for this home.
- $287,2004 bd2 ba2k sqft11118 Creek Mist Dr, Cypress, TX 77433Off Market

- $306,2003 bd2 ba2.3k sqft11110 Creek Mist Dr, Cypress, TX 77433Off Market
- $306,8003 bd2 ba2k sqft11119 Barker Park Ct, Cypress, TX 77433Off Market
- $289,1003 bd2 ba1.3k sqft11115 Barker Park Ct, Cypress, TX 77433Off Market
- $298,4003 bd2 ba2k sqft11122 Creek Mist Dr, Cypress, TX 77433Off Market
- $320,0004 bd3 ba2.5k sqft11111 Barker Park Ct, Cypress, TX 77433Off Market
- $269,6003 bd2 ba1.6k sqft11106 Creek Mist Dr, Cypress, TX 77433Off Market
- $290,7004 bd2 ba1.8k sqft11123 Barker Park Ct, Cypress, TX 77433Off Market
A local agent can set up tours, give advice and negotiate with sellers.
A local lender can help you make sure your offer is ready when you are.
Similar homes
- $289,0003 bd2 ba1.6k sqft9762 Wheaton Edge Ln, Houston, TX 77095For Sale
 MLS ID #87301739, Thien Nguyen, Core Properties. HAR
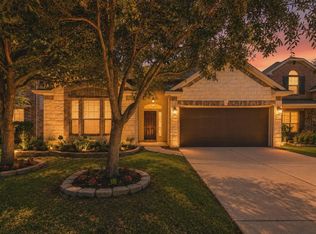
 - $324,5004 bd2 ba1.8k sqft8619 Debbie Terrace Dr, Cypress, TX 77433For Sale
 MLS ID #71979808, Collette King, RE/MAX Universal. HAR
 - $335,0003 bd2 ba2.2k sqft20806 Wagon Bridge Ln, Cypress, TX 77433For Sale
 MLS ID #91544437, Valeria Briceno, Forge Collective. HAR
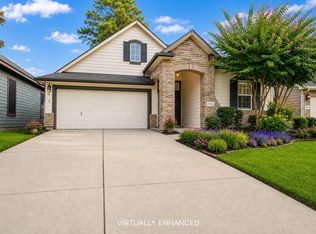
 - $300,0002 bd2 ba1.7k sqft14322 Bush Sage Dr, Cypress, TX 77429For Sale
 MLS ID #35387284, William Graff, CB&A, Realtors. HAR
 - $350,0004 bd3 ba2.1k sqft19403 S Cottonwood Green Ln, Cypress, TX 77433For SaleMLS ID #24485401, Kimberly Weathersby, Leak Properties. HAR
- $419,5003 bd2 ba2.1k sqft18331 First Bend Dr, Cypress, TX 77433For SaleMLS ID #45390340, Kalli Livingston, CB&A, Realtors. HAR
- $365,0003 bd2 ba2.3k sqft8507 Dolan Heights Ct, Cypress, TX 77433For SaleMLS ID #53899965, Rose Gibson, Better Homes and Gardens Real Estate Gary Greene - Cypress. HAR
- $304,9003 bd2 ba1.9k sqft6314 Briar Cross Ct, Houston, TX 77084For SaleMLS ID #3051656, Quoc Cao, Walzel Properties - Katy. HAR
- $280,0003 bd3 ba2.1k sqft4951 Evergreen Haven Ct, Houston, TX 77084For SaleMLS ID #23316789, Angelica Bracho, Berkshire Hathaway HomeServices Premier Properties. HAR
- $289,0003 bd2 ba2.1k sqft4934 Royal Arbor Ln, Houston, TX 77084For SaleMLS ID #72525164, Pamela Hannsz Austin, LPT Realty, LLC. HAR
- $377,9004 bd3 ba2.3k sqft19323 S Cottonwood Green Ln, Cypress, TX 77433For SaleMLS ID #98502306, Phat Dong, Keller Williams Signature. HAR
- $360,0004 bd2 ba2.1k sqft15307 Skyhill Dr, Cypress, TX 77433For SaleMLS ID #3257025, Vi Tran, 5th Stream Realty. HAR
- $350,0004 bd2 ba1.9k sqft15335 Misty Dawn Trl, Cypress, TX 77433For SaleMLS ID #42718631, Dana Foster, Texas United Realty. HAR
- $324,5003 bd2 ba2k sqft9846 N Villa Dr, Houston, TX 77064For SaleMLS ID #59253991, Lien Nguyen, W Realty & Investment Group. HAR
- $289,9003 bd2 ba1.6k sqft17811 Dappled Walk Way, Cypress, TX 77429For SaleMLS ID #42071821, Lynette Thomas, Entera Realty LLC. HAR
- $325,0003 bd3 ba2.4k sqft16631 Sperry Gardens Dr, Houston, TX 77095For SaleMLS ID #70935828, Lesley Calderon, CB&A, Realtors. HAR
- $415,0003 bd2 ba2.2k sqft18334 N Elizabeth Shore Loop, Cypress, TX 77433For SaleMLS ID #26309437, Gretchen Barrilleaux, Coldwell Banker Realty - Memorial Office. HAR
- $291,5003 bd2 ba1.8k sqft10719 Knoll Bend Ln, Houston, TX 77070For SaleMLS ID #72835334, Mike Schroeder, RE/MAX Universal. HAR
- $329,0003 bd3 ba2.3k sqft16542 Crossfield Dr, Houston, TX 77095For SaleMLS ID #794375, Leslie Buratti, Martha Turner Sotheby's International Realty - Bay Area. HAR
- $270,0004 bd3 ba2.3k sqft17210 Cricketbriar Ct, Houston, TX 77084For SaleMLS ID #20082745, Tiffany Bean, Compass RE Texas, LLC - Houston. HAR
